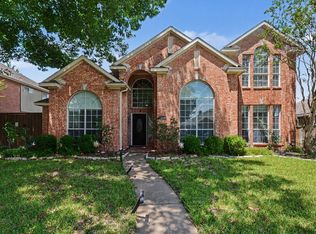
Beautiful Inside and Out – Spacious Allen Home with Pool & Dual Primary Suites! Welcome to your dream home in the heart of Allen! This stunning 4-bedroom, 4.5-bath residence is filled with natural light thanks to soaring ceilings and expansive windows. Thoughtfully designed with both everyday living and entertaining in mind, this home features an inviting main living room at its center, plus two additional family rooms and a formal dining space—perfect for hosting gatherings or simply spreading out and relaxing. The chef’s kitchen is a showstopper, boasting custom cabinetry, granite countertops, a double oven, and a high-end KitchenAid 5-burner cooktop. Whether you're cooking for two or twenty, this kitchen can handle it all. Enjoy the flexibility of two spacious primary suites, each offering privacy and comfort—perfect for multi-generational living or guests. The main primary suite features two generous walk-in closets and a nearby study for a private home office or nursery. Two additional bedrooms ensure there’s room for everyone, while the large downstairs game room with an oversized closet offers endless potential for fun or functional use. Your private backyard oasis, complete with lush landscaping and a sparkling pool—ideal for hot Texas summers. The oversized garage is wired for two electric vehicles, combining luxury with forward-thinking convenience. All of this in a prime Allen location, close to parks, top-rated schools, shopping, dining, and more! This home is ready for you to make it your own—don’t miss it!
Sold
Street View
Price Unknown
1205 Lakewood Dr, Allen, TX 75002
4beds
3,416sqft
Single Family Residence
Built in 1991
7,840 Square Feet Lot
$-- Zestimate®
$--/sqft
$4,034 Estimated rent
Home value
Not available
Estimated sales range
Not available
$4,034/mo
Zestimate® history
Owner options
List your home for rent
$4,034/mo
Rent Zestimate®
Find your next renter with Zillow Rental Manager. Plus, with online applications, you can quickly screen prospective tenants – for free.
$4,034/mo
Rent Zestimate®
Refinance and save
Refinancing to a lower rate could help reduce your monthly payments and save thousands over the life of the loan.
Explore your selling options
Work with a Zillow partner agent
Leverage their expertise and Zillow's premium Showcase listings to get your home seen by more buyers.
Get startedList with your own agent
Get your home in front of millions of buyers by listing it on Zillow.
Learn how to do itSell it yourself
Take full control of how buyers see your home on Zillow by listing For Sale by Owner (FSBO).
List your homeWhat's special
Sparkling poolPrivate backyard oasisExpansive windowsTwo spacious primary suitesGranite countertopsFormal dining spaceGenerous walk-in closets
Zillow last checked:
Listing updated:
Listed by:
Brant Lively 0624843 817-783-4605,
Redfin Corporation 817-783-4605
Bought with:
Muhammad Zar
HSN Realty LLC
Source: NTREIS,MLS#: 20996469
Facts & features
Interior
Bedrooms & bathrooms
- Bedrooms: 4
- Bathrooms: 5
- Full bathrooms: 4
- 1/2 bathrooms: 1
Primary bedroom
- Features: Closet Cabinetry, En Suite Bathroom, Sitting Area in Primary, Walk-In Closet(s)
- Level: Second
- Dimensions: 22 x 20
Primary bedroom
- Features: Walk-In Closet(s)
- Level: Second
- Dimensions: 19 x 18
Bedroom
- Level: Second
- Dimensions: 10 x 10
Bedroom
- Level: Second
- Dimensions: 10 x 14
Primary bathroom
- Features: Built-in Features, Dual Sinks, En Suite Bathroom, Garden Tub/Roman Tub
- Level: Second
- Dimensions: 16 x 15
Breakfast room nook
- Level: First
- Dimensions: 12 x 8
Dining room
- Level: First
- Dimensions: 12 x 14
Family room
- Level: First
- Dimensions: 22 x 24
Family room
- Level: Second
- Dimensions: 17 x 15
Other
- Features: Dual Sinks, En Suite Bathroom
- Level: Second
- Dimensions: 10 x 11
Other
- Level: Second
- Dimensions: 7 x 10
Other
- Level: First
- Dimensions: 5 x 10
Half bath
- Level: First
- Dimensions: 7 x 3
Kitchen
- Level: First
- Dimensions: 12 x 11
Laundry
- Level: First
- Dimensions: 6 x 6
Living room
- Level: First
- Dimensions: 17 x 21
Appliances
- Included: Double Oven, Dishwasher, Electric Oven, Gas Cooktop, Disposal, Gas Water Heater, Microwave
Features
- Open Floorplan, Other, Walk-In Closet(s)
- Windows: Bay Window(s), Window Coverings
- Has basement: No
- Number of fireplaces: 1
- Fireplace features: Gas Log
Interior area
- Total interior livable area: 3,416 sqft
Property
Parking
- Total spaces: 2
- Parking features: Alley Access, Electric Vehicle Charging Station(s), Garage, Garage Door Opener, Oversized, Parking Pad, Garage Faces Rear
- Attached garage spaces: 2
- Has uncovered spaces: Yes
Features
- Levels: Two
- Stories: 2
- Pool features: Gunite, Pool, Pool/Spa Combo
Lot
- Size: 7,840 Square Feet
Details
- Parcel number: R257300B02101
Construction
Type & style
- Home type: SingleFamily
- Architectural style: Traditional,Detached
- Property subtype: Single Family Residence
Materials
- Brick
- Foundation: Slab
- Roof: Shingle
Condition
- Year built: 1991
Utilities & green energy
- Sewer: Public Sewer
- Water: Public
- Utilities for property: Electricity Connected, Natural Gas Available, Sewer Available, Separate Meters, Water Available
Community & HOA
Community
- Security: Carbon Monoxide Detector(s), Smoke Detector(s)
- Subdivision: Cottonwood Bend 4a
HOA
- Has HOA: No
Location
- Region: Allen
Financial & listing details
- Tax assessed value: $537,350
- Annual tax amount: $8,830
- Date on market: 7/17/2025
- Cumulative days on market: 72 days
- Listing terms: Cash,Conventional,FHA,VA Loan
- Exclusions: Wireless mesh routers
- Electric utility on property: Yes
Price history
| Date | Event | Price |
|---|---|---|
| 11/10/2025 | Sold | -- |
Source: NTREIS #20996469 Report a problem | ||
| 10/6/2025 | Pending sale | $589,000$172/sqft |
Source: NTREIS #20996469 Report a problem | ||
| 9/29/2025 | Contingent | $589,000$172/sqft |
Source: NTREIS #20996469 Report a problem | ||
| 9/16/2025 | Price change | $589,000-1.3%$172/sqft |
Source: NTREIS #20996469 Report a problem | ||
| 8/15/2025 | Price change | $597,000-6.3%$175/sqft |
Source: NTREIS #20996469 Report a problem | ||
| 7/17/2025 | Listed for sale | $637,000$186/sqft |
Source: NTREIS #20996469 Report a problem | ||
Public tax history
| Year | Property taxes | Tax assessment |
|---|---|---|
| 2025 | $4,815 -15.2% | $537,350 +7.9% |
| 2024 | $5,677 +2.3% | $497,794 +10% |
| 2023 | $5,548 -22.7% | $452,540 +10% |
| 2022 | $7,180 -5.1% | $411,400 +10% |
| 2021 | $7,564 +8.2% | $374,000 +10% |
| 2020 | $6,991 +2.3% | $340,000 +3.6% |
| 2019 | $6,836 +5.6% | $328,286 +10% |
| 2018 | $6,472 +17.9% | $298,442 -8.8% |
| 2017 | $5,489 | $327,298 +6.4% |
| 2016 | $5,489 +14% | $307,597 +13.8% |
| 2015 | $4,814 | $270,224 +7.7% |
| 2014 | $4,814 | $250,926 +10.4% |
| 2013 | -- | $227,255 +34.9% |
| 2012 | -- | $168,463 -1.9% |
| 2011 | -- | $171,694 -3.9% |
| 2010 | -- | $178,594 +2.6% |
| 2009 | -- | $174,021 -5.3% |
| 2008 | -- | $183,737 +0.5% |
| 2007 | -- | $182,839 +0.7% |
| 2006 | -- | $181,595 +1% |
| 2005 | -- | $179,803 +0.3% |
| 2003 | -- | $179,203 +3.5% |
| 2002 | -- | $173,112 +4.3% |
| 2001 | -- | $165,956 +10% |
| 2000 | -- | $150,869 |
Find assessor info on the county website
Neighborhood: Cottonwood Bend
Nearby homes
- $342,2004 bd2 ba1.9k sqft1203 Lakewood Dr, Allen, TX 75002Off Market
- $327,300-- bd-- ba-- sqft1203 Lakewood Dr, Allen, TX 75002Off Market
- $600,1004 bd3 ba3.6k sqft1207 Lakewood Dr, Allen, TX 75002Off Market
- $450,0005 bd3 ba3k sqft1206 Brook Dr, Allen, TX 75002For Sale
- $398,8004 bd2 ba2.1k sqft1204 Brook Dr, Allen, TX 75002Off Market
- $501,0003 bd3 ba2.5k sqft1208 Brook Dr, Allen, TX 75002Off Market
- $489,3004 bd3 ba2.5k sqft631 Lakewood Dr, Allen, TX 75002Off Market
- $441,9004 bd3 ba2.5k sqft1201 Lakewood Dr, Allen, TX 75002Off Market
Nearby schools
GreatSchools rating
- 10/10Max O Vaughan Elementary SchoolGrades: K-6Distance: 0.6 mi
- 9/10W E Pete Ford Middle SchoolGrades: 7-8Distance: 1.1 mi
- 8/10Allen High SchoolGrades: 9-12Distance: 2.3 mi
Schools provided by the listing agent
- Elementary: Vaughan
- Middle: Ford
- High: Allen
- District: Allen ISD
Source: NTREIS. This data may not be complete. We recommend contacting the local school district to confirm school assignments for this home.
- Texas
- Collin County
- Allen
- 75002
- Cottonwood Bend
- 1205 Lakewood Dr
Nearby cities
Nearby neighborhoods
Nearby zip codes
Other Allen Topics
