Welcome to this elegant home featuring stunning views of the waterfall, golf course, and beautiful green space with a serene lake backdrop! Mature trees enhance the backyard, creating a peaceful setting to relax and enjoy the scenery. Recent updates include a new roof in 2025 and fresh interior paint in 2026. Hard-surface flooring throughout the home—no carpet! The open floor plan showcases hand-scraped hardwood floors, crown molding, and a gorgeous gourmet kitchen with Corian countertops, stainless steel appliances, and a center island that opens to the inviting family room. The spacious primary suite features a bright, well-appointed bathroom with a separate shower and jetted soaking tub. Upstairs, enjoy a media room with surround sound is prewired and a Juliet balcony overlooking the home’s beautiful surroundings. Combining elegant interior details, thoughtful updates, and a picturesque backyard setting, this home offers a wonderful opportunity to enjoy comfortable living with beautiful views.
For sale
$499,000
6409 Crestmoor Ln, Sachse, TX 75048
4beds
2,671sqft
Single Family Residence
Built in 2004
9,888 Square Feet Lot
$490,700 Zestimate®
$187/sqft
$43/mo HOA
What's special
Open floor planHand-scraped hardwood floorsPicturesque backyard settingStainless steel appliancesCrown moldingSpacious primary suite
- 8 hours
- 39
- 3
Zillow last checked:
Listing updated:
Listed by:
Julie Kim 0623660 817-999-1115,
Keller Williams Frisco Stars 972-712-9898
Source: NTREIS,MLS#: 21414657
Facts & features
Interior
Bedrooms & bathrooms
- Bedrooms: 4
- Bathrooms: 4
- Full bathrooms: 3
- 1/2 bathrooms: 1
Primary bedroom
- Level: First
- Dimensions: 19 x 13
Bedroom
- Features: Ceiling Fan(s)
- Level: First
- Dimensions: 12 x 10
Bedroom
- Level: First
- Dimensions: 13 x 10
Bedroom
- Level: Second
- Dimensions: 11 x 11
Primary bathroom
- Features: Dual Sinks, Double Vanity, En Suite Bathroom, Jetted Tub, Linen Closet, Separate Shower, Walk-In Shower
- Level: First
- Dimensions: 25 x 9
Dining room
- Level: First
- Dimensions: 14 x 11
Kitchen
- Features: Eat-in Kitchen, Kitchen Island, Pantry, Solid Surface Counters
- Level: First
- Dimensions: 19 x 11
Laundry
- Features: Built-in Features
- Level: First
- Dimensions: 9 x 8
Living room
- Features: Ceiling Fan(s), Fireplace
- Level: First
- Dimensions: 20 x 17
Media room
- Level: Second
- Dimensions: 11 x 11
Heating
- Central, Natural Gas
Cooling
- Central Air, Ceiling Fan(s), Electric
Appliances
- Included: Dishwasher, Electric Cooktop, Disposal
- Laundry: Electric Dryer Hookup
Features
- Decorative/Designer Lighting Fixtures, Eat-in Kitchen, Kitchen Island, Open Floorplan, Cable TV, Vaulted Ceiling(s)
- Flooring: Ceramic Tile, Engineered Hardwood, Hardwood
- Has basement: No
- Number of fireplaces: 1
- Fireplace features: Gas Starter, Wood Burning
Interior area
- Total interior livable area: 2,671 sqft
Video & virtual tour
Property
Parking
- Total spaces: 2
- Parking features: Garage, Garage Door Opener
- Attached garage spaces: 2
Features
- Levels: Two
- Stories: 2
- Exterior features: Rain Gutters
- Pool features: None
- Fencing: Fenced
Lot
- Size: 9,888 Square Feet
- Features: Interior Lot, Landscaped
Details
- Parcel number: 480161300E0030000
Construction
Type & style
- Home type: SingleFamily
- Architectural style: Traditional,Detached
- Property subtype: Single Family Residence
- Attached to another structure: Yes
Condition
- Year built: 2004
Utilities & green energy
- Sewer: Public Sewer
- Water: Public
- Utilities for property: Sewer Available, Water Available, Cable Available
Community & HOA
Community
- Security: Security System
- Subdivision: Woodbridge Ph 7b
HOA
- Has HOA: Yes
- Services included: All Facilities, Association Management
- HOA fee: $520 annually
- HOA name: First Service Residential
- HOA phone: 214-451-5485
Location
- Region: Sachse
Financial & listing details
- Price per square foot: $187/sqft
- Tax assessed value: $509,060
- Annual tax amount: $11,990
- Date on market: 10/21/2026
- Cumulative days on market: 1 day
- Listing terms: Cash,Conventional,FHA
Estimated market value
$490,700
$466,000 - $515,000
$2,907/mo
Price history
| Date | Event | Price |
|---|---|---|
| 10/21/2026 | Listed for sale | $499,000$187/sqft |
Source: NTREIS #21414657 Report a problem | ||
| 9/7/2006 | Sold | -- |
Source: Agent Provided Report a problem | ||
Public tax history
| Year | Property taxes | Tax assessment |
|---|---|---|
| 2025 | $4,453 +10.1% | $509,060 -2% |
| 2024 | $4,045 +9% | $519,450 |
| 2023 | $3,711 +7.3% | $519,450 +55.7% |
| 2022 | $3,459 +2.7% | $333,660 +18.2% |
| 2021 | $3,369 -3.1% | $282,220 |
| 2020 | $3,477 -6.6% | $282,220 -6.2% |
| 2019 | $3,723 +1% | $300,890 +1.7% |
| 2018 | $3,686 -52.3% | $295,990 |
| 2017 | $7,723 +4.8% | $295,990 |
| 2016 | $7,372 +27.7% | $295,990 +13.6% |
| 2015 | $5,773 | $260,660 +11.7% |
| 2014 | $5,773 | $233,290 |
| 2013 | -- | -- |
| 2012 | -- | -- |
| 2011 | -- | -- |
| 2010 | -- | -- |
| 2009 | -- | -- |
| 2008 | -- | -- |
| 2007 | -- | -- |
| 2005 | -- | -- |
| 2004 | -- | -- |
| 2003 | -- | -- |
Find assessor info on the county website
Monthly payment
Est. payment
Payment breakdown
Explore the cost of this home by adjusting the details. Changes won't be saved.Climate risks
Neighborhood: Woodbridge
Nearby schools
Schools provided by the listing agent
- District: Garland ISD
Source: NTREIS. This data may not be complete. We recommend contacting the local school district to confirm school assignments for this home.
Similar homes
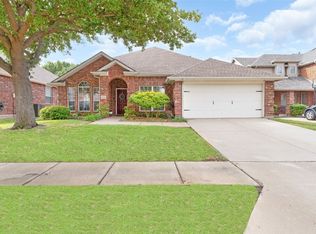
- $449,9994 bd4 ba3.2k sqft6011 Crestridge Ln, Sachse, TX 75048For Sale
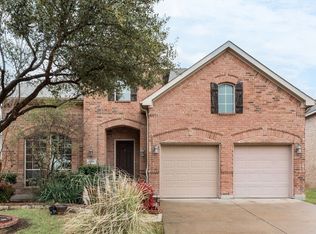 MLS ID #21409113, Timothy Jackson. NTREIS
- $500,0004 bd3 ba2.9k sqft6430 Meadowcrest Ln, Sachse, TX 75048For Sale
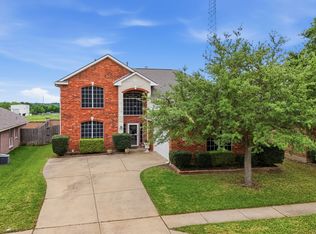 MLS ID #21253156, Cinthya Sanchez. NTREIS
- $525,0004 bd5 ba3.7k sqft6421 Field Crest Ln, Sachse, TX 75048For Sale
 MLS ID #21339569, Rodney Johnson. NTREIS
- $490,0004 bd4 ba3.6k sqft6205 Fieldcrest Ln, Sachse, TX 75048For Sale
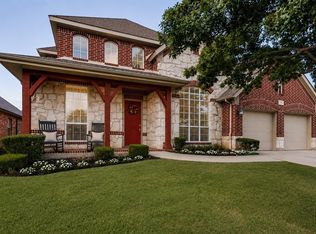 MLS ID #21223196, Ticia Rhodes. NTREIS
