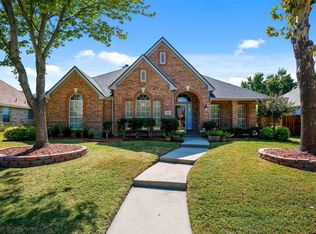
This inviting residence offers an open layout, spacious living areas, a fireplace, and a functional kitchen with plenty of storage. The open and functional floor plan features spacious living areas, a cozy fireplace, and abundant natural light throughout. The kitchen provides ample cabinetry and workspace, while the primary suite offers a private retreat with an en-suite bath. Outside, enjoy a brick exterior, attached garage, and patio space ideal for relaxing or entertaining. The primary suite provides comfort and privacy, while the covered patio and attached garage add everyday convenience. Located in an established neighborhood with easy access to schools, shopping, dining, and entertainment, this home is an excellent opportunity to enjoy all that Frisco has to offer.
For sale
$399,000
8217 Presidio Dr, Frisco, TX 75033
3beds
1,819sqft
:
Get pre-qualified$2,849/mo
Single Family Residence
Built in 1997
8,712 Square Feet Lot
$388,800 Zestimate®
$219/sqft
$43/mo HOA
What's special
Attached garageBrick exteriorAbundant natural light throughoutCovered patioAmple cabinetry and workspaceOpen layout
- 33 days |
- 1,655 |
- 88 |
Likely to sell faster than
Zillow last checked:
Listing updated:
Listed by:
Sheila Bartlett 0558851 469-733-8227,
KS Bartlett Real Estate 469-733-8227,
Sheila Bartlett 0558851 469-733-8227,
KS Bartlett Real Estate
Source: NTREIS,MLS#: 21301479
Facts & features
Interior
Bedrooms & bathrooms
- Bedrooms: 3
- Bathrooms: 2
- Full bathrooms: 2
Primary bedroom
- Features: Ceiling Fan(s), Jetted Tub, Walk-In Closet(s)
- Level: First
- Dimensions: 16 x 15
Bedroom
- Level: First
- Dimensions: 12 x 12
Bedroom
- Level: First
- Dimensions: 12 x 11
Breakfast room nook
- Level: First
- Dimensions: 10 x 9
Kitchen
- Features: Breakfast Bar, Built-in Features, Walk-In Pantry
- Level: First
- Dimensions: 13 x 11
Living room
- Features: Ceiling Fan(s), Fireplace
- Level: First
- Dimensions: 20 x 16
Office
- Level: First
- Dimensions: 13 x 12
Heating
- Central, Natural Gas
Cooling
- Central Air, Electric
Appliances
- Included: Dishwasher, Electric Cooktop, Electric Oven, Disposal
- Laundry: Laundry in Utility Room
Features
- Open Floorplan
- Flooring: Carpet, Ceramic Tile
- Windows: Bay Window(s), Window Coverings
- Has basement: No
- Number of fireplaces: 1
- Fireplace features: Gas Log
Interior area
- Total interior livable area: 1,819 sqft
Video & virtual tour
Property
Parking
- Total spaces: 2
- Parking features: Garage, Garage Door Opener
- Attached garage spaces: 2
Features
- Levels: One
- Stories: 1
- Pool features: None, Community
- Fencing: Wood
Lot
- Size: 8,712 Square Feet
- Residential vegetation: Grassed
Details
- Parcel number: R345200B02001
Construction
Type & style
- Home type: SingleFamily
- Architectural style: Traditional,Detached
- Property subtype: Single Family Residence
- Attached to another structure: Yes
Materials
- Brick
- Foundation: Slab
- Roof: Composition
Condition
- Year built: 1997
Utilities & green energy
- Water: Public
- Utilities for property: Water Available
Community & HOA
Community
- Features: Pool, Curbs
- Security: Fire Alarm
- Subdivision: Preston Highlands North Ph 2
HOA
- Has HOA: Yes
- Services included: All Facilities
- HOA fee: $520 annually
- HOA name: Rti Community Management Association
- HOA phone: 972-943-2820
Location
- Region: Frisco
Financial & listing details
- Price per square foot: $219/sqft
- Tax assessed value: $439,104
- Annual tax amount: $6,953
- Date on market: 6/22/2026
- Listing terms: Cash,Conventional,FHA,VA Loan
Estimated market value
$388,800
$369,000 - $408,000
$2,624/mo
Price history
| Date | Event | Price |
|---|---|---|
| 6/22/2026 | Listed for sale | $399,000$219/sqft |
Source: NTREIS #21301479 Report a problem | ||
Public tax history
| Year | Property taxes | Tax assessment |
|---|---|---|
| 2025 | $1,698 -35.1% | $414,994 +10% |
| 2024 | $2,616 +0.8% | $377,267 +10% |
| 2023 | $2,596 -40.7% | $342,970 +10% |
| 2022 | $4,380 +0.9% | $311,791 +10% |
| 2021 | $4,342 +1.5% | $283,446 +5% |
| 2020 | $4,276 -0.3% | $269,945 -0.3% |
| 2019 | $4,287 -0.8% | $270,889 -1.8% |
| 2018 | $4,320 -0.3% | $275,787 +4.2% |
| 2017 | $4,332 | $264,553 +8% |
| 2016 | $4,332 +3.5% | $244,931 +9.6% |
| 2015 | $4,187 | $223,451 +12.8% |
| 2014 | $4,187 | $198,026 +9.6% |
| 2013 | -- | $180,736 +3.4% |
| 2012 | -- | $174,867 -5.3% |
| 2011 | -- | $184,608 +1.3% |
| 2010 | -- | $182,300 -2.1% |
| 2009 | -- | $186,117 +1.6% |
| 2008 | -- | $183,130 +7.8% |
| 2007 | -- | $169,827 +1.1% |
| 2006 | -- | $167,932 -0.7% |
| 2005 | -- | $169,174 +0.9% |
| 2004 | -- | $167,687 +4.5% |
| 2003 | -- | $160,516 +1.3% |
| 2002 | -- | $158,436 +4.7% |
| 2001 | -- | $151,264 +2.7% |
| 2000 | -- | $147,305 |
Find assessor info on the county website
Monthly payment
Est. payment
Payment breakdown
Explore the cost of this home by adjusting the details. Changes won't be saved.Climate risks
Neighborhood: 75033
Nearby schools
GreatSchools rating
- 5/10Rogers Elementary SchoolGrades: K-5Distance: 0.2 mi
- 6/10Staley Middle SchoolGrades: 6-8Distance: 1.1 mi
- 7/10Memorial High SchoolGrades: 9-12Distance: 1.3 mi
Schools provided by the listing agent
- Elementary: Rogers
- Middle: Griffin
- High: Memorial
- District: Frisco ISD
Source: NTREIS. This data may not be complete. We recommend contacting the local school district to confirm school assignments for this home.
- $508,3003 bd2 ba2.4k sqft8213 Presidio Dr, Frisco, TX 75033Off Market
- $--4 bd3 ba3.2k sqft8303 Presidio Dr, Frisco, TX 75033Sold

- $658,900-- bd-- ba-- sqft8303 Presidio Dr, Frisco, TX 75033Off Market
- $531,8003 bd2 ba2.7k sqft8209 Presidio Dr, Frisco, TX 75033Off Market
- $441,2003 bd2 ba1.9k sqft8216 Pioneer Dr, Frisco, TX 75033Off Market
- $518,7004 bd2 ba2.8k sqft8307 Presidio Dr, Frisco, TX 75033Off Market
- $426,8003 bd2 ba1.7k sqft8212 Pioneer Dr, Frisco, TX 75033Off Market
- $516,7004 bd3 ba2.6k sqft8302 Pioneer Dr, Frisco, TX 75033Off Market
A local agent can set up tours, give advice and negotiate with sellers.
A local lender can help you make sure your offer is ready when you are.
Similar homes
- $475,0004 bd2 ba2.5k sqft10910 Blackberry Ln, Frisco, TX 75033For Sale
 MLS ID #21274888, Christie Cannon. NTREIS
 - $399,0003 bd2 ba1.7k sqft10518 Brandenberg Dr, Frisco, TX 75035For Sale
 MLS ID #21291253, Rusty Pierce. NTREIS
 - $430,0004 bd2 ba2k sqft3924 Palace Pl, Frisco, TX 75033For Sale
 MLS ID #21268998, Jeremy Du. NTREIS
 - $445,0004 bd2 ba2.1k sqft13335 Roadster Dr, Frisco, TX 75033For Sale
 MLS ID #21303226, Stacey Leslie. NTREIS
 - $424,9003 bd2 ba1.8k sqft15534 Durango Dr, Frisco, TX 75035For SaleMLS ID #21300417, Milton Pereira. NTREIS
- $434,0003 bd2 ba1.7k sqft1441 Forest Oaks Ct, Frisco, TX 75036For SaleMLS ID #21310124, Amber Broadway. NTREIS
- $465,0004 bd2 ba2k sqft11202 Outpost Trl, Frisco, TX 75033For SaleMLS ID #21307590, Carly Medonich. NTREIS
- $445,0004 bd2 ba1.9k sqft6201 Monticello Dr, Frisco, TX 75035For SaleMLS ID #21327485, Hiroki Irino. NTREIS
- $468,0004 bd2 ba2.1k sqft10610 Stone Falls Ln, Frisco, TX 75035For SaleMLS ID #21318206, Chaojing Chang. NTREIS
- $390,0003 bd2 ba1.3k sqft8428 Sonnet Dr, McKinney, TX 75071For SaleMLS ID #21312800, Cathy Schooler. NTREIS
- $420,0003 bd2 ba1.6k sqft1833 Melton Dr, Carrollton, TX 75010For SaleMLS ID #21338812, Thomas Do. NTREIS
- $378,0003 bd2 ba1.6k sqft3301 Oswego Dr, Plano, TX 75074For SaleMLS ID #21337934, Becky Zeng. NTREIS
- $399,9003 bd2 ba2k sqft1508 Sandy Rdg, McKinney, TX 75069For SaleMLS ID #21303111, Tod Franklin. NTREIS
- $415,0003 bd2 ba1.8k sqft1411 Kingsley Dr, Allen, TX 75013For SaleMLS ID #21317377, Clara Oana. NTREIS
- $400,0004 bd3 ba2.6k sqft6116 Pine Meadow Ln, McKinney, TX 75070For SaleMLS ID #21276768, Sam Shao. NTREIS
- $395,0003 bd2 ba1.5k sqft2040 Saint Anne Dr, Allen, TX 75013For SaleMLS ID #21313379, Blue Layne. NTREIS
- $342,5003 bd2 ba1.4k sqft1456 Birmingham Forest Dr, Frisco, TX 75034For SaleMLS ID #21312526, William Nelson. NTREIS
- $370,0004 bd3 ba2.6k sqft2116 Willow Ct, Little Elm, TX 75068For SaleMLS ID #21268164, Justin Henry. NTREIS
- $519,0003 bd2 ba2.2k sqft7813 Owl Creek Ln, McKinney, TX 75072For SaleMLS ID #21322274, Connie Goodrich. NTREIS
- $500,0004 bd2 ba2k sqft10112 Asheboro St, Frisco, TX 75035For SaleMLS ID #21293082, Christie Cannon. NTREIS
