Welcome to easy, low-maintenance living in this beautifully maintained home located in the desirable 55+ Frisco Lakes community. Designed for comfort and convenience, this home features a spacious, open floor plan with abundant natural light, a well-appointed kitchen, and inviting living space perfect for relaxing or entertaining. The generously sized primary suite offers a peaceful retreat with ample closet space with built-ins and a dual sink vanity. Enjoy your morning coffee or unwind in the evening on the screened patio while taking in the quiet surroundings. Residents of this vibrant community enjoy beautifully maintained grounds and access to amenities designed to support an active and social lifestyle. Resort-style amenities include a golf course, three amenity centers, fitness centers, indoor and outdoor pools, walking track, tennis, Bocce, and pickleball courts, and SO much more! Numerous social groups, clubs, and monthly events offer something for everyone to enjoy. Conveniently located near shopping, dining, healthcare, and recreational opportunities, this home offers the perfect blend of comfort, convenience, and community. Whether you're looking to simplify your lifestyle or enjoy the benefits of an active adult neighborhood, this home is ready to welcome you!
For sale
Price cut: $2.5K (7/23)
$342,500
1456 Birmingham Forest Dr, Frisco, TX 75034
3beds
1,469sqft
:
Get pre-qualified$2,608/mo
Single Family Residence
Built in 2012
5,488 Square Feet Lot
$338,800 Zestimate®
$233/sqft
$200/mo HOA
What's special
Beautifully maintained homeInviting living spaceAbundant natural lightScreened patioSpacious open floor planQuiet surroundingsBeautifully maintained grounds
- 44 days |
- 1,343 |
- 50 |
Likely to sell faster than
Zillow last checked:
Listing updated:
Listed by:
William Nelson 0505348 972-317-5900,
Your Home Free LLC 972-317-5900,
Kelly Pittsinger 0624506 940-765-3610,
Your Home Free LLC
Source: NTREIS,MLS#: 21312526
Facts & features
Interior
Bedrooms & bathrooms
- Bedrooms: 3
- Bathrooms: 2
- Full bathrooms: 2
Primary bedroom
- Features: Closet Cabinetry, Ceiling Fan(s), Dual Sinks, En Suite Bathroom, Walk-In Closet(s)
- Level: First
- Dimensions: 14 x 13
Bedroom
- Features: Split Bedrooms, Walk-In Closet(s)
- Level: First
- Dimensions: 10 x 9
Bedroom
- Features: Split Bedrooms, Walk-In Closet(s)
- Level: First
- Dimensions: 11 x 9
Breakfast room nook
- Features: Eat-in Kitchen
- Level: First
- Dimensions: 7 x 9
Dining room
- Level: First
- Dimensions: 15 x 10
Kitchen
- Features: Built-in Features, Eat-in Kitchen, Granite Counters, Pantry
- Level: First
- Dimensions: 10 x 10
Living room
- Features: Ceiling Fan(s)
- Level: First
- Dimensions: 15 x 15
Heating
- Central
Cooling
- Central Air, Ceiling Fan(s), Electric
Appliances
- Included: Dishwasher, Disposal, Gas Range, Microwave
- Laundry: Washer Hookup, Dryer Hookup, In Kitchen
Features
- Built-in Features, Double Vanity, Eat-in Kitchen, Granite Counters, High Speed Internet, Open Floorplan, Pantry, Cable TV, Walk-In Closet(s)
- Flooring: Ceramic Tile, Wood
- Windows: Window Coverings
- Has basement: No
- Has fireplace: No
Interior area
- Total interior livable area: 1,469 sqft
Property
Parking
- Total spaces: 2
- Parking features: Covered, Door-Multi, Driveway, Garage Faces Front, Garage, Garage Door Opener, Inside Entrance
- Attached garage spaces: 2
Accessibility
- Accessibility features: Accessible Doors, Accessible Hallway(s)
Features
- Levels: One
- Stories: 1
- Patio & porch: Enclosed, Front Porch, Patio, Screened, Covered
- Exterior features: Lighting, Rain Gutters
- Pool features: None
- Fencing: Back Yard,Fenced,Metal
Lot
- Size: 5,488 Square Feet
- Features: Interior Lot, Landscaped, Subdivision, Sprinkler System, Few Trees
Details
- Parcel number: R466910
Construction
Type & style
- Home type: SingleFamily
- Architectural style: Traditional,Detached
- Property subtype: Single Family Residence
Materials
- Brick
- Foundation: Slab
- Roof: Composition,Shingle
Condition
- Year built: 2012
Utilities & green energy
- Sewer: Public Sewer
- Water: Public
- Utilities for property: Sewer Available, Water Available, Cable Available
Community & HOA
Community
- Features: Clubhouse, Fitness Center, Golf, Other, Park, Pickleball, Tennis Court(s), Curbs, Sidewalks
- Security: Smoke Detector(s)
- Senior community: Yes
- Subdivision: Frisco Lakes By Del Webb Villa
HOA
- Has HOA: Yes
- Services included: All Facilities, Association Management, Maintenance Grounds
- HOA fee: $600 quarterly
- HOA name: Castle Group
- HOA phone: 972-370-0404
Location
- Region: Frisco
Financial & listing details
- Price per square foot: $233/sqft
- Tax assessed value: $393,280
- Annual tax amount: $7,223
- Date on market: 6/25/2026
- Cumulative days on market: 45 days
Estimated market value
$338,800
$322,000 - $356,000
$2,396/mo
Price history
| Date | Event | Price |
|---|---|---|
| 7/23/2026 | Price change | $342,500-0.7%$233/sqft |
Source: NTREIS #21312526 Report a problem | ||
| 7/13/2026 | Price change | $345,000-1.4%$235/sqft |
Source: NTREIS #21312526 Report a problem | ||
| 6/25/2026 | Listed for sale | $350,000$238/sqft |
Source: NTREIS #21312526 Report a problem | ||
Public tax history
| Year | Property taxes | Tax assessment |
|---|---|---|
| 2025 | $2,988 -28.4% | $393,280 -1.3% |
| 2024 | $4,170 -2.1% | $398,470 -1.3% |
| 2023 | $4,259 +64.7% | $403,913 +30.9% |
| 2022 | $2,586 | $308,565 +10% |
| 2021 | $2,586 | $280,514 +4% |
| 2020 | $2,586 | $269,679 +4.1% |
| 2019 | $2,586 +0.1% | $259,000 +0.5% |
| 2018 | $2,584 -21.3% | $257,677 +2.5% |
| 2017 | $3,284 | $251,468 +9.1% |
| 2016 | $3,284 +1.1% | $230,409 +10% |
| 2015 | $3,249 | $209,463 +10% |
| 2014 | $3,249 | $190,421 +10% |
| 2013 | $3,249 | $173,110 +972.4% |
| 2012 | -- | $16,143 -17.3% |
| 2011 | -- | $19,525 |
Find assessor info on the county website
Monthly payment
Est. payment
Payment breakdown
Explore the cost of this home by adjusting the details. Changes won't be saved.Climate risks
Neighborhood: Frisco Lakes
Nearby schools
GreatSchools rating
- 5/10Hackberry Elementary SchoolGrades: PK-5Distance: 1.5 mi
- 6/10Lowell H Strike MiddleGrades: 6-8Distance: 1.3 mi
- 5/10Little Elm High SchoolGrades: 9-12Distance: 2.8 mi
Schools provided by the listing agent
- Elementary: Hackberry
- Middle: Lowell Strike
- High: Little Elm
- District: Little Elm ISD
Source: NTREIS. This data may not be complete. We recommend contacting the local school district to confirm school assignments for this home.
- $335,2002 bd2 ba1.3k sqft1468 Birmingham Forest Dr, Frisco, TX 75034Off Market

- $375,4002 bd2 ba1.4k sqft1432 Birmingham Forest Dr, Frisco, TX 75034Off Market
- $343,3002 bd2 ba1.4k sqft1504 Birmingham Forest Dr, Frisco, TX 75034Off Market
- $--2 bd2 ba1.4k sqft1504 Birmingham Forest Dr, Frisco, TX 75036Sold
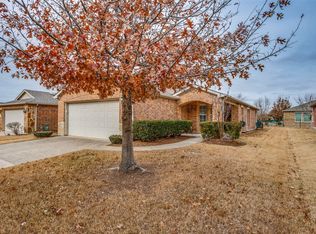
- $393,4003 bd2 ba1.5k sqft1505 Faldo Ct, Frisco, TX 75034Off Market
- $362,1002 bd2 ba1.5k sqft1529 Faldo Ct, Frisco, TX 75034Off Market
- $365,6003 bd2 ba1.4k sqft1528 Birmingham Forest Dr, Frisco, TX 75034Off Market
- $465,3002 bd2 ba1.5k sqft1543 Faldo Ct, Frisco, TX 75034Off Market
A local agent can set up tours, give advice and negotiate with sellers.
Similar homes
- $369,0002 bd2 ba1.4k sqft7994 Palmer Ct, Frisco, TX 75034For Sale
 MLS ID #21348750, Peggy Hill. NTREIS
 - $325,0002 bd2 ba1.3k sqft7918 Tatum Dr, Frisco, TX 75034For Sale
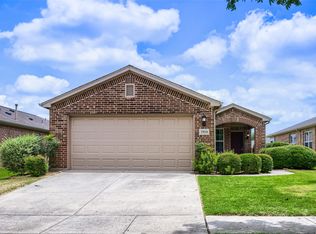 MLS ID #21257653, Daniel Cline. NTREIS
 - $340,0002 bd2 ba1.3k sqft2325 Beachfront Dr, Frisco, TX 75034For Sale
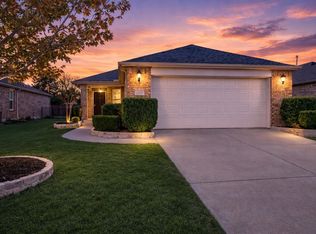 MLS ID #21248419, Kathy Phillips. NTREIS
 - $346,5003 bd2 ba1.8k sqft2725 Waterdance Dr, Little Elm, TX 75068For Sale
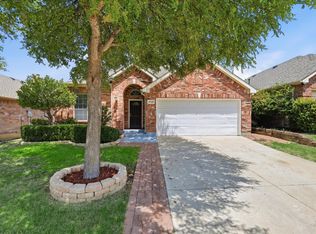 MLS ID #21353253, Tricia Hoffmann. NTREIS
 - $320,0003 bd2 ba1.4k sqft1003 Lakeshore Blvd, Oak Pt, TX 75068For SaleMLS ID #21340813, Itzel McGregor. NTREIS
- $348,0003 bd2 ba1.8k sqft929 Lake Woodland Dr, Little Elm, TX 75068For SaleMLS ID #21349233, Genie Birnbaum. NTREIS
- $395,0003 bd2 ba1.7k sqft5104 Texana Dr, Frisco, TX 75036For SaleMLS ID #21287355, Beth Brake. NTREIS
- $395,0003 bd2 ba1.7k sqft16204 Sparkhill St, Frisco, TX 75036For SaleMLS ID #21336691, Jamie Lasuzzo-Cook. NTREIS
- $269,5003 bd2 ba1.1k sqft525 Port O Conner Dr, Little Elm, TX 75068For SaleMLS ID #21351925, Maryanne Pochyla. NTREIS
- $355,9004 bd2 ba1.9k sqft2821 Watercress Dr, Little Elm, TX 75068For SaleMLS ID #21289174, Tammy Reiter. NTREIS
- $342,0004 bd2 ba1.9k sqft1033 Water Garden Cir, Little Elm, TX 75068For SaleMLS ID #21327338, Melissa Bui. NTREIS
- $345,0003 bd2 ba1.6k sqft2407 Rockhill Rd, McKinney, TX 75072For SaleMLS ID #21353885, MaryJane Mathew. NTREIS
- $434,0003 bd2 ba1.7k sqft1441 Forest Oaks Ct, Frisco, TX 75036For SaleMLS ID #21310124, Amber Broadway. NTREIS
- $335,0004 bd2 ba2k sqft1001 Pigeon Hawk Dr, Little Elm, TX 75068For SaleMLS ID #21249337, Angela LaBounty. NTREIS
- $399,0002 bd2 ba1.7k sqft6445 Paragon Dr, Frisco, TX 75036For SaleMLS ID #21050555, Lou Hash. NTREIS
- $320,0003 bd2 ba1.6k sqft1926 Trace Dr, Aubrey, TX 76227For SaleMLS ID #21309791, Ginger Varga. NTREIS
- $325,0003 bd2 ba1.9k sqft906 Horizon Ridge Cir, Little Elm, TX 75068For SaleMLS ID #21245216, Daniel Harker. NTREIS
- $443,0002 bd2 ba1.6k sqft3174 Bobber St, Frisco, TX 75036For SaleMLS ID #21245712, Wendy Hulkowich. NTREIS
- $399,0003 bd2 ba1.8k sqft8217 Presidio Dr, Frisco, TX 75033For SaleMLS ID #21301479, Sheila Bartlett. NTREIS
- $320,0003 bd2 ba1.8k sqft414 Dartmoor Dr, Celina, TX 75009For SaleMLS ID #21333170, Wayne Myers. NTREIS
