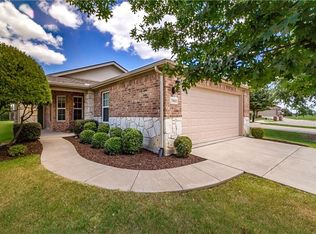
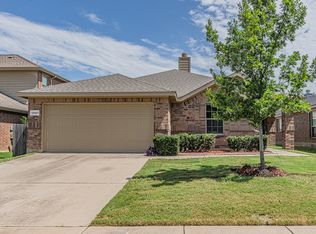
Seller offering up to 2% in seller credits to use towards rate buy down or closing costs with preferred lender. Charming 2-bedroom, 2-bath villa in Frisco Lakes by Del Webb, offering 1,307 sq. ft. of comfortable single-story living. This well-designed ranch layout features a large kitchen overlooking the living area, creating an easy, open flow ideal for everyday living. Enjoy an enclosed patio area and a fenced backyard, perfect for relaxing outdoors. Conveniently located near schools and shopping, this home offers low-maintenance living in a vibrant, amenity-rich community.
For sale
Price cut: $10K (10/15)
$310,000
7918 Tatum Dr, Frisco, TX 75034
2beds
1,307sqft
Single Family Residence
Built in 2010
5,009 Square Feet Lot
$299,800 Zestimate®
$237/sqft
$200/mo HOA
What's special
Enclosed patio areaWell-designed ranch layoutFenced backyard
- 124 days
- 744
- 41
Zillow last checked:
Listing updated:
Listed by:
Travis Johnson 0810664 512-954-2088,
Keller Williams Realty 512-448-4111
Source: NTREIS,MLS#: 21257653
Facts & features
Interior
Bedrooms & bathrooms
- Bedrooms: 2
- Bathrooms: 2
- Full bathrooms: 2
Primary bedroom
- Level: First
- Dimensions: 0 x 0
Bedroom
- Level: First
- Dimensions: 0 x 0
Dining room
- Level: First
- Dimensions: 0 x 0
Kitchen
- Level: First
- Dimensions: 0 x 0
Living room
- Level: First
- Dimensions: 0 x 0
Heating
- Central
Cooling
- Central Air
Features
- Other
- Has basement: No
- Has fireplace: No
Interior area
- Total interior livable area: 1,307 sqft
Video & virtual tour
Property
Parking
- Parking features: Garage
- Has attached garage: Yes
Features
- Levels: One
- Stories: 1
- Pool features: None
Lot
- Size: 5,009 Square Feet
Details
- Parcel number: R335253
Construction
Type & style
- Home type: SingleFamily
- Architectural style: Detached
- Property subtype: Single Family Residence
Materials
- Foundation: Slab
- Roof: Composition,Shingle
Condition
- Year built: 2010
Utilities & green energy
- Utilities for property: Other
Community & HOA
Community
- Senior community: Yes
- Subdivision: Frisco Lakes By Del Webb Villa
HOA
- Has HOA: Yes
- Services included: Maintenance Grounds
- HOA fee: $600 quarterly
- HOA name: The Village At Frisco Lakes Community Association
- HOA phone: 954-792-6000
Location
- Region: Frisco
Financial & listing details
- Price per square foot: $237/sqft
- Tax assessed value: $352,748
- Annual tax amount: $6,479
- Date on market: 6/22/2026
- Cumulative days on market: 125 days
- Listing terms: Cash,Conventional,FHA,VA Loan
Estimated market value
$299,800
$285,000 - $315,000
$2,495/mo
Price history
| Date | Event | Price |
|---|---|---|
| 10/15/2026 | Price change | $310,000-3.1%$237/sqft |
Source: NTREIS #21257653 Report a problem | ||
| 9/17/2026 | Price change | $320,000-1.5%$245/sqft |
Source: NTREIS #21257653 Report a problem | ||
| 7/28/2026 | Price change | $325,000-4.4%$249/sqft |
Source: NTREIS #21257653 Report a problem | ||
| 7/9/2026 | Price change | $340,000-2.9%$260/sqft |
Source: NTREIS #21257653 Report a problem | ||
| 6/22/2026 | Listed for sale | $350,000$268/sqft |
Source: NTREIS #21257653 Report a problem | ||
Public tax history
| Year | Property taxes | Tax assessment |
|---|---|---|
| 2025 | $427 | $352,748 +5% |
| 2024 | $427 -3% | $335,905 +10% |
| 2023 | $440 -79.9% | $305,368 +10% |
| 2022 | $2,195 | $277,607 +10% |
| 2021 | $2,195 +0.8% | $252,370 +4.1% |
| 2020 | $2,178 -0.8% | $242,350 -0.9% |
| 2019 | $2,195 +1.1% | $244,473 +4.7% |
| 2018 | $2,171 -21.7% | $233,586 +2.5% |
| 2017 | $2,773 | $227,984 +9.3% |
| 2016 | $2,773 +0.5% | $208,547 +10% |
| 2015 | $2,758 | $189,588 +10% |
| 2014 | $2,758 | $172,353 +6.9% |
| 2013 | $2,758 | $161,180 +6.5% |
| 2012 | -- | $151,334 +1% |
| 2011 | -- | $149,815 +454.9% |
| 2010 | -- | $27,000 |
Find assessor info on the county website
Monthly payment
Est. payment
Payment breakdown
Explore the cost of this home by adjusting the details. Changes won't be saved.Climate risks
Neighborhood: Frisco Lakes
Nearby schools
Schools provided by the listing agent
- Elementary: Hackberry
- Middle: Lowell Strike
- High: Little Elm
- District: Little Elm ISD
Source: NTREIS. This data may not be complete. We recommend contacting the local school district to confirm school assignments for this home.

Similar homes
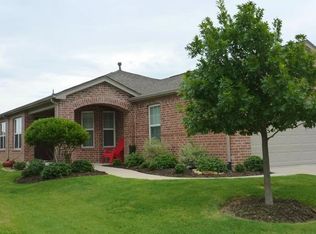
- $310,0002 bd2 ba1.4k sqft7973 Palmer Ct, Frisco, TX 75034For Sale
 MLS ID #21400615, Mary Kelly. NTREIS
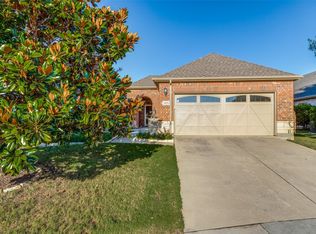
 - $330,0002 bd2 ba1.3k sqft2325 Beachfront Dr, Frisco, TX 75034For Sale
 MLS ID #21368195, Kathy Phillips. NTREIS
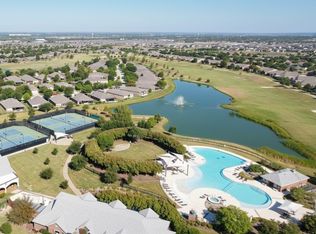
 - $359,9953 bd2 ba1.6k sqft12801 Seagull Way, Frisco, TX 75034For Sale
 MLS ID #21411211, Dave Pannell. NTREIS
 - $369,0002 bd2 ba1.4k sqft7994 Palmer Ct, Frisco, TX 75034For Sale
 MLS ID #21348750, Peggy Hill. NTREIS
