Motivated. Beautiful 2-story home in highly desired location! Great Open Floor plan with lot of natural light throughout the house. One Guest bedroom downstairs. Upstairs features a spacious master bedroom, 2 other bedrooms and a game area. Spacious open kitchen features an extended island to fulfill your cooking space needs. Enjoy family fun and entertainment in the private fenced large backyard. Easy access to 75 and 121 and shopping. Large backyard with open patio. Close to community pool.
For sale
Price increase: $20K (7/31)
$420,000
6116 Pine Meadow Ln, McKinney, TX 75070
4beds
2,629sqft
:
Get pre-qualified$3,009/mo
Single Family Residence
Built in 2004
7,405 Square Feet Lot
$416,500 Zestimate®
$160/sqft
$55/mo HOA
What's special
Great open floor planSpacious master bedroomSpacious open kitchenGuest bedroom downstairsPrivate fenced large backyard
- 77 days |
- 1,133 |
- 58 |
Zillow last checked:
Listing updated:
Listed by:
Sam Shao 0615222 972-517-6908,
31 Realty, LLC 972-517-6908
Source: NTREIS,MLS#: 21276768
Facts & features
Interior
Bedrooms & bathrooms
- Bedrooms: 4
- Bathrooms: 3
- Full bathrooms: 2
- 1/2 bathrooms: 1
Primary bedroom
- Features: Linen Closet, Separate Shower
- Level: Second
- Dimensions: 18 x 15
Bedroom
- Level: First
- Dimensions: 10 x 12
Bedroom
- Level: Second
- Dimensions: 10 x 13
Bedroom
- Level: Second
- Dimensions: 14 x 11
Breakfast room nook
- Level: First
- Dimensions: 9 x 7
Dining room
- Level: First
- Dimensions: 11 x 10
Kitchen
- Level: First
- Dimensions: 11 x 9
Living room
- Level: First
- Dimensions: 25 x 15
Living room
- Level: Second
- Dimensions: 13 x 12
Utility room
- Level: First
- Dimensions: 1 x 1
Appliances
- Included: Dishwasher, Disposal
Features
- Other
- Has basement: No
- Number of fireplaces: 1
- Fireplace features: Gas Starter, Wood Burning
Interior area
- Total interior livable area: 2,629 sqft
Video & virtual tour
Property
Parking
- Total spaces: 2
- Parking features: Garage, Garage Door Opener
- Attached garage spaces: 2
Features
- Levels: Two
- Stories: 2
- Pool features: None
Lot
- Size: 7,405 Square Feet
Details
- Parcel number: R809000R02001
Construction
Type & style
- Home type: SingleFamily
- Architectural style: Detached
- Property subtype: Single Family Residence
- Attached to another structure: Yes
Materials
- Roof: Composition
Condition
- Year built: 2004
Utilities & green energy
- Sewer: Public Sewer
- Water: Public
- Utilities for property: Sewer Available, Water Available
Community & HOA
Community
- Subdivision: Pine Ridge Estates Ph Three D
HOA
- Has HOA: Yes
- Services included: Maintenance Grounds
- HOA fee: $165 quarterly
- HOA name: Sbb Community Management
- HOA phone: 972-960-2800
Location
- Region: Mckinney
Financial & listing details
- Price per square foot: $160/sqft
- Tax assessed value: $456,921
- Annual tax amount: $7,983
- Date on market: 5/22/2026
- Cumulative days on market: 78 days
Estimated market value
$416,500
$396,000 - $437,000
$2,792/mo
Price history
| Date | Event | Price |
|---|---|---|
| 7/31/2026 | Price change | $420,000+5%$160/sqft |
Source: NTREIS #21276768 Report a problem | ||
| 7/20/2026 | Price change | $400,000-2.4%$152/sqft |
Source: NTREIS #21276768 Report a problem | ||
| 7/16/2026 | Price change | $410,000-2.4%$156/sqft |
Source: NTREIS #21276768 Report a problem | ||
| 6/23/2026 | Listed for sale | $420,000$160/sqft |
Source: NTREIS #21276768 Report a problem | ||
| 6/22/2026 | Contingent | $420,000$160/sqft |
Source: NTREIS #21276768 Report a problem | ||
| 6/14/2026 | Price change | $420,000-6.7%$160/sqft |
Source: NTREIS #21276768 Report a problem | ||
| 5/22/2026 | Listed for sale | $450,000+129.6%$171/sqft |
Source: NTREIS #21276768 Report a problem | ||
| 4/9/2026 | Listing removed | $2,395$1/sqft |
Source: Zillow Rentals Report a problem | ||
| 3/4/2026 | Price change | $2,395-4%$1/sqft |
Source: Zillow Rentals Report a problem | ||
| 2/25/2026 | Listed for rent | $2,495+8.7%$1/sqft |
Source: Zillow Rentals Report a problem | ||
| 3/22/2025 | Listing removed | $2,295$1/sqft |
Source: Zillow Rentals Report a problem | ||
| 2/12/2025 | Price change | $2,295-4.2%$1/sqft |
Source: Zillow Rentals Report a problem | ||
| 1/9/2025 | Price change | $2,395-4%$1/sqft |
Source: Zillow Rentals Report a problem | ||
| 12/6/2024 | Price change | $2,495-3.9%$1/sqft |
Source: Zillow Rentals Report a problem | ||
| 11/27/2024 | Price change | $2,595-3.7%$1/sqft |
Source: Zillow Rentals Report a problem | ||
| 11/21/2024 | Listed for rent | $2,695+49.7%$1/sqft |
Source: Zillow Rentals Report a problem | ||
| 8/20/2019 | Listing removed | $1,800$1/sqft |
Source: 31 Realty, LLC #14161888 Report a problem | ||
| 8/13/2019 | Price change | $1,800-5.3%$1/sqft |
Source: 31 Realty, LLC #14161888 Report a problem | ||
| 6/24/2019 | Listed for rent | $1,900+8.6%$1/sqft |
Source: 31 Realty Property Management LLC (Dallas) Report a problem | ||
| 9/14/2013 | Listing removed | $1,750$1/sqft |
Source: H & Y Real Estate, LLC. #12011529 Report a problem | ||
| 8/22/2013 | Listed for rent | $1,750$1/sqft |
Source: H & Y Real Estate, LLC. #12011529 Report a problem | ||
| 6/27/2013 | Listing removed | $196,000$75/sqft |
Source: Real Living Real Estate Group #11968790 Report a problem | ||
| 6/11/2013 | Listed for sale | $196,000$75/sqft |
Source: Real Living Real Estate Group #11968790 Report a problem | ||
Public tax history
| Year | Property taxes | Tax assessment |
|---|---|---|
| 2025 | $7,983 -3.5% | $456,921 -2.1% |
| 2024 | $8,268 0% | $466,802 +0.8% |
| 2023 | $8,272 +3.6% | $463,281 +16.3% |
| 2022 | $7,986 +9.7% | $398,506 +16.2% |
| 2021 | $7,281 +6.3% | $342,854 +12% |
| 2020 | $6,851 -0.5% | $306,241 +0.5% |
| 2019 | $6,884 -8.1% | $304,571 -3.3% |
| 2018 | $7,488 +12.6% | $315,016 +6.9% |
| 2017 | $6,650 | $294,622 +10% |
| 2016 | $6,650 +20.2% | $267,851 +7.9% |
| 2015 | $5,532 | $248,206 +15.3% |
| 2014 | $5,532 | $215,262 +13.9% |
| 2013 | -- | $188,912 +3.6% |
| 2012 | -- | $182,365 -1.7% |
| 2011 | -- | $185,435 +1.5% |
| 2010 | -- | $182,654 -2.3% |
| 2009 | -- | $186,971 -2.3% |
| 2008 | -- | $191,347 +4% |
| 2007 | -- | $184,073 +3.5% |
| 2006 | -- | $177,850 +5.6% |
| 2005 | -- | $168,435 +494.1% |
| 2003 | -- | $28,350 |
Find assessor info on the county website
Monthly payment
Est. payment
Payment breakdown
Explore the cost of this home by adjusting the details. Changes won't be saved.Climate risks
Neighborhood: Pine Ridge
Nearby schools
GreatSchools rating
- 5/10Reuben Johnson Elementary SchoolGrades: K-5Distance: 0.5 mi
- 7/10Leonard Evans Jr Middle SchoolGrades: 6-8Distance: 0.9 mi
- 7/10McKinney High SchoolGrades: 9-12Distance: 3.9 mi
Schools provided by the listing agent
- Elementary: Johnson
- Middle: Evans
- High: Mckinney
- District: McKinney ISD
Source: NTREIS. This data may not be complete. We recommend contacting the local school district to confirm school assignments for this home.
- $--4 bd3 ba2.9k sqft6200 Pine Meadow Ln, Mc Kinney, TX 75070Sold

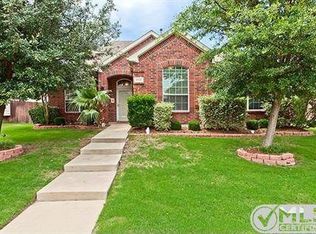
- $443,1004 bd2 ba2.4k sqft6112 Pine Meadow Ln, McKinney, TX 75070Off Market
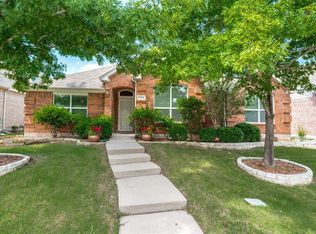
- $441,1004 bd2 ba2.2k sqft6204 Pine Meadow Ln, McKinney, TX 75070Off Market
- $--1.38 acresLot 2 Block A 7 Eleven Wilmeth Addition #2, McKinney, TX 75070Off Market
- $493,2004 bd3 ba3k sqft6108 Pine Meadow Ln, McKinney, TX 75070Off Market
- $494,0004 bd3 ba2.8k sqft6305 Deer Run Dr, McKinney, TX 75070Off Market
- $455,3004 bd2 ba2.4k sqft6309 Deer Run Dr, McKinney, TX 75070Off Market
- $488,2004 bd2 ba3k sqft6301 Deer Run Dr, McKinney, TX 75070Off Market
A local agent can set up tours, give advice and negotiate with sellers.
A local lender can help you make sure your offer is ready when you are.
Similar homes
- $469,9904 bd2 ba2.2k sqft1605 Cross Point Rd, McKinney, TX 75070For Sale
 MLS ID #21323835, Tammy Reiter. NTREIS
 - $459,0004 bd3 ba2.3k sqft8708 Aviary Dr, McKinney, TX 75072For Sale
 MLS ID #21349639, Calvin Chuang. NTREIS
 - $479,9004 bd3 ba2.5k sqft2804 Hudson Xing, McKinney, TX 75072For Sale
 MLS ID #21286078, Alok Shah. NTREIS
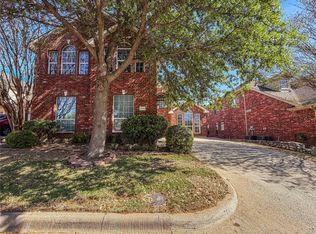
 - $485,0005 bd3 ba3.2k sqft8212 Boulder River Trl, McKinney, TX 75070For Sale
 MLS ID #21220752, Amber Broadway. NTREIS
 - $420,0003 bd2 ba1.8k sqft904 Buffalo Creek Dr, McKinney, TX 75072For SaleMLS ID #21346976, Linda Lorenzo. NTREIS
- $350,0003 bd2 ba1.6k sqft4414 San Fernando Ln, McKinney, TX 75070For SaleMLS ID #21327818, MaryJane Mathew. NTREIS
- $415,0004 bd3 ba2.3k sqft1201 Evers Dr, McKinney, TX 75071For SaleMLS ID #21167833, Bea Flores. NTREIS
- $394,9003 bd2 ba2k sqft1508 Sandy Rdg, McKinney, TX 75069For SaleMLS ID #21303111, Tod Franklin. NTREIS
- $439,9953 bd2 ba2.1k sqft709 Llano Falls Dr, McKinney, TX 75071For SaleMLS ID #21349909, Erick Marquez. NTREIS
- $374,9993 bd2 ba1.3k sqft8428 Sonnet Dr, McKinney, TX 75071For SaleMLS ID #21312800, Cathy Schooler. NTREIS
- $420,0003 bd3 ba2k sqft11427 Still Hollow Dr, Frisco, TX 75035For SaleMLS ID #21344601, Sitra Seman. NTREIS
- $399,0003 bd2 ba1.6k sqft1524 Summerfield Dr, Allen, TX 75002For SaleMLS ID #21349393, Khalil Lakhani. NTREIS
- $493,0004 bd3 ba2.9k sqft9417 Harrell Dr, McKinney, TX 75072For SaleMLS ID #21313624, Shubhra Bhattacharya. NTREIS
- $396,0004 bd2 ba2k sqft7008 Chateau Dr, Frisco, TX 75035For SaleMLS ID #21340694, Amber Broadway. NTREIS
- $430,0004 bd2 ba2k sqft3924 Palace Pl, Frisco, TX 75033For SaleMLS ID #21268998, Jeremy Du. NTREIS
- $475,0004 bd2 ba2.5k sqft10910 Blackberry Ln, Frisco, TX 75033For SaleMLS ID #21274888, Christie Cannon. NTREIS
- $465,0004 bd3 ba2.6k sqft7633 Brownley Pl, Plano, TX 75025For SaleMLS ID #21273704, Sitra Seman. NTREIS
- $399,0003 bd2 ba1.8k sqft8217 Presidio Dr, Frisco, TX 75033For SaleMLS ID #21301479, Sheila Bartlett. NTREIS
- $469,0003 bd3 ba2.1k sqft520 Colgate Dr, Allen, TX 75013For SaleMLS ID #21337894, Ryan Cave. NTREIS
- $420,0004 bd2 ba1.9k sqft1724 Midcrest Dr, Plano, TX 75075For SaleMLS ID #21283788, Alessandria De La Rosa. NTREIS
