Tranquility, privacy, and comfort come together in this beautiful one-story DR Horton home backing to a peaceful creek and private greenbelt with gated access. Enjoy stunning views and no rear neighbors while relaxing on the oversized covered patio - perfect for outdoor entertaining or simply unwinding after a long day.
Inside, the bright, open floor plan features a spacious family room that flows seamlessly into the well-appointed kitchen, complete with 42-inch cabinets, a gas cooktop, expansive counter space, extended tile flooring, designer accent walls, upgraded light fixtures, and 2-inch blinds. The split-bedroom layout offers a private primary suite, creating an ideal retreat. The office features double glass French doors. Security system is owned. The yard has built-in sprinklers. Workbench and extra shelving in the garage.
New roof in Feb 2026, new hot water heater 2022, fully upgraded hall bath, newer fence with steel poles, new microwave July 2026.
Located in a sought-after golf course community, residents enjoy exceptional amenities including a neighborhood pool, amenity center, parks, scenic walking and biking trails, a pond, playgrounds, BBQ areas, and a soccer field. Award-winning Frisco ISD schools. This home offers the perfect blend of peaceful living and an active community lifestyle.
For sale
$420,000
904 Buffalo Creek Dr, McKinney, TX 75072
3beds
1,873sqft
Single Family Residence
Built in 2009
6,534 Square Feet Lot
$408,200 Zestimate®
$224/sqft
$61/mo HOA
What's special
Bright open floor planExtended tile flooringExpansive counter spaceYard has built-in sprinklersGas cooktopSecurity system is ownedDesigner accent walls
- 27 days
- 253
- 11
Zillow last checked:
Listing updated:
Listed by:
Linda Lorenzo 0597773 214-578-3131,
Coldwell Banker Apex, REALTORS 972-562-5400
Source: NTREIS,MLS#: 21346976
Facts & features
Interior
Bedrooms & bathrooms
- Bedrooms: 3
- Bathrooms: 2
- Full bathrooms: 2
Primary bedroom
- Features: Dual Sinks, Garden Tub/Roman Tub, Separate Shower, Walk-In Closet(s)
- Level: First
- Dimensions: 16 x 12
Bedroom
- Features: Ceiling Fan(s), Split Bedrooms
- Level: First
- Dimensions: 11 x 10
Bedroom
- Level: First
- Dimensions: 11 x 10
Kitchen
- Features: Breakfast Bar, Pantry
- Level: First
- Dimensions: 13 x 12
Living room
- Features: Ceiling Fan(s), Fireplace
- Level: First
- Dimensions: 15 x 15
Office
- Features: Ceiling Fan(s)
- Level: First
- Dimensions: 11 x 11
Utility room
- Level: First
- Dimensions: 6 x 6
Heating
- Central, Natural Gas
Cooling
- Central Air, Ceiling Fan(s), Electric
Appliances
- Included: Some Gas Appliances, Dishwasher, Gas Cooktop, Disposal, Gas Water Heater, Microwave, Plumbed For Gas
- Laundry: Electric Dryer Hookup, Laundry in Utility Room
Features
- Cathedral Ceiling(s), High Speed Internet, Open Floorplan, Pantry, Cable TV, Walk-In Closet(s)
- Windows: Window Coverings
- Has basement: No
- Number of fireplaces: 1
- Fireplace features: Wood Burning
Interior area
- Total interior livable area: 1,873 sqft
Video & virtual tour
Property
Parking
- Total spaces: 2
- Parking features: Door-Multi, Garage Faces Front, Garage, Garage Door Opener
- Attached garage spaces: 2
Features
- Levels: One
- Stories: 1
- Patio & porch: Patio
- Pool features: None
- Fencing: Wood
Lot
- Size: 6,534 Square Feet
- Features: Back Yard, Backs to Greenbelt/Park, Interior Lot, Lawn, Subdivision, Sprinkler System
Details
- Parcel number: R932700B12201
Construction
Type & style
- Home type: SingleFamily
- Architectural style: Traditional,Detached
- Property subtype: Single Family Residence
Condition
- Year built: 2009
Utilities & green energy
- Sewer: Public Sewer
- Water: Public
- Utilities for property: Sewer Available, Underground Utilities, Water Available, Cable Available
Community & HOA
Community
- Features: Curbs, Sidewalks
- Security: Security System Owned, Security System, Fire Alarm, Smoke Detector(s)
- Subdivision: Fairways West At Westridge
HOA
- Has HOA: Yes
- Services included: All Facilities
- HOA fee: $363 semi-annually
- HOA name: Assured Management
- HOA phone: 469-480-8000
Location
- Region: Mckinney
Financial & listing details
- Price per square foot: $224/sqft
- Tax assessed value: $436,406
- Annual tax amount: $6,816
- Date on market: 7/31/2026
- Cumulative days on market: 28 days
- Listing terms: Cash,Conventional,FHA,VA Loan
- Exclusions: Refrigerator
Estimated market value
$408,200
$388,000 - $429,000
$2,400/mo
Price history
| Date | Event | Price |
|---|---|---|
| 7/31/2026 | Listed for sale | $420,000+154.5%$224/sqft |
Source: NTREIS #21346976 Report a problem | ||
| 5/9/2012 | Sold | -- |
Source: Agent Provided Report a problem | ||
| 3/1/2012 | Listed for sale | $165,000$88/sqft |
Source: RE/MAX Dallas Suburbs #11729418 Report a problem | ||
| 9/8/2009 | Sold | -- |
Source: Agent Provided Report a problem | ||
Public tax history
| Year | Property taxes | Tax assessment |
|---|---|---|
| 2025 | $1,719 | $410,048 +10% |
| 2024 | -- | $372,771 +10% |
| 2023 | $1,554 -52.1% | $338,883 +10% |
| 2022 | $3,241 -0.8% | $308,075 +10% |
| 2021 | $3,268 +2.2% | $280,068 +7% |
| 2020 | $3,199 -0.3% | $261,718 +0.3% |
| 2019 | $3,209 -0.6% | $261,053 -0.1% |
| 2018 | $3,229 +2.5% | $261,283 +2.3% |
| 2017 | $3,149 | $255,441 +11.3% |
| 2016 | $3,149 +1.8% | $229,531 +12.6% |
| 2015 | $3,093 | $203,794 +8.6% |
| 2014 | $3,093 | $187,626 +15.7% |
| 2013 | -- | $162,235 +2.6% |
| 2012 | -- | $158,195 +0.5% |
| 2011 | -- | $157,412 +2.2% |
| 2010 | -- | $154,000 +613% |
| 2009 | -- | $21,600 -28.9% |
| 2008 | -- | $30,400 -24% |
| 2007 | -- | $40,000 |
Find assessor info on the county website
Monthly payment
Est. payment
Payment breakdown
Explore the cost of this home by adjusting the details. Changes won't be saved.Climate risks
Neighborhood: Westridge
Nearby schools
Schools provided by the listing agent
- Elementary: Sonntag
- Middle: Roach
- High: Heritage
- District: Frisco ISD
Source: NTREIS. This data may not be complete. We recommend contacting the local school district to confirm school assignments for this home.
Similar homes
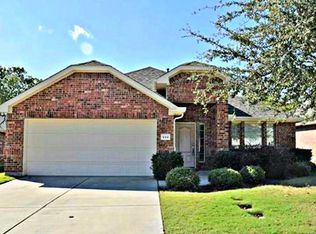
- $424,9003 bd3 ba2.4k sqft9620 Straightaway Dr, McKinney, TX 75072For Sale
 MLS ID #21275374, Nick Good. NTREIS
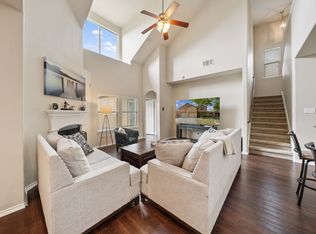
 - $424,9003 bd3 ba2.2k sqft9813 Cottontail Ln, McKinney, TX 75071For Sale
 MLS ID #21352286, Derek King. NTREIS
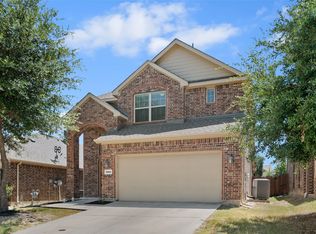
 - $475,0004 bd3 ba2k sqft520 Rustic Oak Ln, McKinney, TX 75072For Sale
 MLS ID #21305225, Hermel Videna. NTREIS
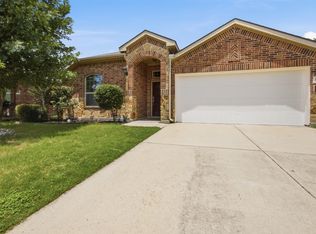
 - $420,0004 bd2 ba2k sqft11800 Hamptonbrook Dr, McKinney, TX 75071For Sale
 MLS ID #21301851, Ana Mahdi. NTREIS
