Step inside this Mckinney charming 3 bedroom, 2 bath home located in a prime location. This well kept Large backyard to provide privacy, entertaining and room to make your perfect outdoor retreat with a covered porch to enjoy the summer nights. This home is perfect combination of convenience and beauty located near parks, walking paths, shopping and restaurants. When you step inside this beautiful home, you notice the open floor plan and interior features including brand new carpet and hard wood floors to elevate the home to be move in ready. The homes beauty is in the center of the home which features a beautiful fireplace located in the living room or family room which opens up to the spacious and functionable kitchen. The split bedroom floor plan allows privacy with the primary suite that includes a double vanity, tub and shower with spacious closet. The secondary bedrooms are spacious with closet space and natural light. Don't miss this opportunity to find a perfect home in the sought after Mckinney ISD area. This Gem is close to Whole Foods, Trader Joe's, many wonderful restaurants and coffee shops. Also, close to main access roads for commuting. Don't miss this tranquil area for your new home!
For sale
Price cut: $15K (7/28)
$374,999
8428 Sonnet Dr, McKinney, TX 75071
3beds
1,360sqft
:
Get pre-qualified$2,677/mo
Single Family Residence
Built in 2004
9,583 Square Feet Lot
$365,900 Zestimate®
$276/sqft
$40/mo HOA
What's special
Open floor planHardwood floorsBrand new carpet
- 49 days |
- 342 |
- 23 |
Zillow last checked:
Listing updated:
Listed by:
Cathy Schooler 0653411,
Monument Realty 214-705-7827
Source: NTREIS,MLS#: 21312800
Facts & features
Interior
Bedrooms & bathrooms
- Bedrooms: 3
- Bathrooms: 2
- Full bathrooms: 2
Primary bedroom
- Level: First
- Dimensions: 12 x 16
Bedroom
- Level: First
- Dimensions: 12 x 10
Breakfast room nook
- Level: First
- Dimensions: 11 x 10
Kitchen
- Features: Breakfast Bar, Built-in Features, Eat-in Kitchen, Pantry
- Level: First
- Dimensions: 12 x 11
Living room
- Level: First
- Dimensions: 15 x 18
Appliances
- Included: Dishwasher, Gas Cooktop, Microwave
- Laundry: Washer Hookup, Dryer Hookup
Features
- Built-in Features, Double Vanity, Eat-in Kitchen, High Speed Internet, Open Floorplan, Cable TV
- Flooring: Carpet, Hardwood, Laminate
- Has basement: No
- Number of fireplaces: 1
- Fireplace features: Stone
Interior area
- Total interior livable area: 1,360 sqft
Video & virtual tour
Property
Parking
- Total spaces: 2
- Parking features: Driveway
- Attached garage spaces: 2
Features
- Levels: One
- Stories: 1
- Patio & porch: Covered
- Pool features: None
- Fencing: Wood
Lot
- Size: 9,583 Square Feet
Details
- Parcel number: R805700A02001
Construction
Type & style
- Home type: SingleFamily
- Architectural style: Detached
- Property subtype: Single Family Residence
Materials
- Foundation: Slab
- Roof: Composition
Condition
- Year built: 2004
Utilities & green energy
- Sewer: Public Sewer
- Water: Public
- Utilities for property: Natural Gas Available, Sewer Available, Separate Meters, Underground Utilities, Water Available, Cable Available
Community & HOA
Community
- Features: Sidewalks
- Subdivision: Virginia Ridge Estates Ph 1
HOA
- Has HOA: Yes
- Services included: Association Management
- HOA fee: $240 semi-annually
- HOA name: Estates Of Virginia Ridge Hoa
- HOA phone: 469-480-8000
Location
- Region: Mckinney
Financial & listing details
- Price per square foot: $276/sqft
- Tax assessed value: $360,040
- Annual tax amount: $6,290
- Date on market: 6/25/2026
- Cumulative days on market: 49 days
Estimated market value
$365,900
$348,000 - $384,000
$2,175/mo
Price history
| Date | Event | Price |
|---|---|---|
| 7/28/2026 | Price change | $374,999-3.8%$276/sqft |
Source: NTREIS #21312800 Report a problem | ||
| 6/25/2026 | Listed for sale | $390,000+189.1%$287/sqft |
Source: NTREIS #21312800 Report a problem | ||
| 1/31/2011 | Listing removed | $134,900$99/sqft |
Source: Bondstreet, REALTORS #11433335 Report a problem | ||
| 10/7/2010 | Price change | $134,900-6.6%$99/sqft |
Source: Bondstreet, REALTORS #11433335 Report a problem | ||
| 9/2/2010 | Price change | $144,500-2.7%$106/sqft |
Source: Bondstreet, REALTORS #11433335 Report a problem | ||
| 7/14/2010 | Price change | $148,500-6.6%$109/sqft |
Source: Bondstreet, REALTORS #11433335 Report a problem | ||
| 7/10/2010 | Price change | $159,000-1.9%$117/sqft |
Source: Bondstreet, REALTORS #11433335 Report a problem | ||
| 7/7/2010 | Listed for sale | $162,000$119/sqft |
Source: Bondstreet, REALTORS #11433335 Report a problem | ||
Public tax history
| Year | Property taxes | Tax assessment |
|---|---|---|
| 2025 | $6,290 +0.5% | $360,040 +1.9% |
| 2024 | $6,260 -6.3% | $353,424 -5.5% |
| 2023 | $6,679 -0.4% | $374,040 +11.8% |
| 2022 | $6,708 +28.3% | $334,700 +36% |
| 2021 | $5,228 +5.5% | $246,161 +11.1% |
| 2020 | $4,957 -3.3% | $221,569 -2.3% |
| 2019 | $5,127 -2.7% | $226,854 +2.3% |
| 2018 | $5,271 +10.4% | $221,719 +3.4% |
| 2017 | $4,776 | $214,510 +11.5% |
| 2016 | $4,776 +25.1% | $192,372 +10.3% |
| 2015 | $3,819 | $174,344 +17.3% |
| 2014 | $3,819 | $148,597 +4.5% |
| 2013 | -- | $142,240 +3% |
| 2012 | -- | $138,042 -1.3% |
| 2011 | -- | $139,850 -1.9% |
| 2010 | -- | $142,536 +1.1% |
| 2009 | -- | $140,916 -4.8% |
| 2008 | -- | $148,014 +4.5% |
| 2007 | -- | $141,636 -2.9% |
| 2006 | -- | $145,930 +1.2% |
| 2005 | -- | $144,162 +397.1% |
| 2003 | -- | $29,000 |
Find assessor info on the county website
Monthly payment
Est. payment
Payment breakdown
Explore the cost of this home by adjusting the details. Changes won't be saved.Climate risks
Neighborhood: Virginia Ridge
Nearby schools
GreatSchools rating
- 9/10J B Wilmeth Elementary SchoolGrades: K-5Distance: 0.7 mi
- 9/10Dr Jack Cockrill Middle SchoolGrades: 6-8Distance: 3.6 mi
- 8/10McKinney North High SchoolGrades: 9-12Distance: 5.2 mi
Schools provided by the listing agent
- Elementary: Wilmeth
- Middle: Dr Jack Cockrill
- High: McKinney North
- District: McKinney ISD
Source: NTREIS. This data may not be complete. We recommend contacting the local school district to confirm school assignments for this home.
- $506,2004 bd3 ba2.6k sqft317 Mapleshade Dr, McKinney, TX 75071Off Market

- $445,7004 bd2 ba2.6k sqft8424 Sonnet Dr, McKinney, TX 75071Off Market
- $820,0005 bd3 ba3.8k sqft500 Basilica Ln, McKinney, TX 75071Off Market
- $386,2003 bd2 ba1.7k sqft313 Mapleshade Dr, McKinney, TX 75071Off Market
- $334,8003 bd2 ba1.3k sqft8420 Sonnet Dr, McKinney, TX 75071Off Market
- $1,096,5005 bd4 ba4.3k sqft504 Basilica Ln, McKinney, TX 75071Off Market
- $979,3005 bd4 ba4.6k sqft501 Basilica Ln, McKinney, TX 75071Off Market
- $369,6003 bd2 ba1.7k sqft8425 Sonnet Dr, McKinney, TX 75071Off Market
A local agent can set up tours, give advice and negotiate with sellers.
Similar homes
- $395,0003 bd2 ba1.8k sqft8424 Ontario Dr, McKinney, TX 75072For Sale
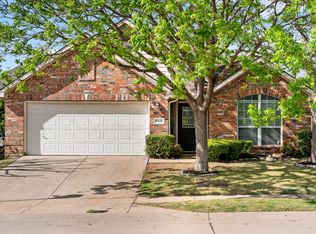 MLS ID #21358687, Jackie Dorbritz. NTREIS
 - $380,0003 bd2 ba1.4k sqft10316 Cotulla Pl, McKinney, TX 75071For Sale
 MLS ID #21230213, Kimlan Le. NTREIS
 - $422,0004 bd2 ba1.9k sqft7716 Val Verde Dr, McKinney, TX 75071For Sale
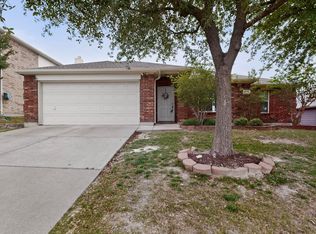 MLS ID #21263836, Frank Lu. NTREIS
 - $365,9003 bd3 ba1.6k sqft2113 Reston Dr, McKinney, TX 75070For Sale
 MLS ID #21329814, Susan Godfroid. NTREIS
 - $373,7003 bd2 ba1.7k sqft7004 Cotton Seed Dr, McKinney, TX 75070For SaleMLS ID #21309611, Chaz Cameli. NTREIS
- $345,0003 bd2 ba1.6k sqft2407 Rockhill Rd, McKinney, TX 75072For SaleMLS ID #21353885, MaryJane Mathew. NTREIS
- $390,0003 bd2 ba1.8k sqft3104 Thicket Dr, McKinney, TX 75071For SaleMLS ID #21233343, Shairoz Nathoo. NTREIS
- $379,9003 bd2 ba1.8k sqft2416 Dalhart Trl, McKinney, TX 75072For SaleMLS ID #21302401, Jane Clark. NTREIS
- $350,0004 bd2 ba1.8k sqft9917 George Washington Dr, McKinney, TX 75072For SaleMLS ID #21336725, Amy Herzog. NTREIS
- $339,0003 bd2 ba1.5k sqft2800 Arbury Dr, McKinney, TX 75071For SaleMLS ID #21226005, Ashley Fain. NTREIS
- $360,0003 bd2 ba1.4k sqft1801 Ashland St, McKinney, TX 75071For SaleMLS ID #21332985, Norma Johnson. NTREIS
- $375,0003 bd2 ba1.5k sqft11408 Clover Knoll Dr, Frisco, TX 75035For SaleMLS ID #21281045, Daniel Harker. NTREIS
- $335,0002 bd2 ba1.2k sqft3075 Willow Grove Blvd APT 1103, McKinney, TX 75070For SaleMLS ID #21072233, Alan Scott. NTREIS
- $390,0003 bd2 ba1.6k sqft11816 Rocky Point Dr, Frisco, TX 75035For SaleMLS ID #21231324, Quinn Segars. NTREIS
- $369,9003 bd2 ba1.8k sqft507 Mustang Trl, Celina, TX 75009For SaleMLS ID #21183175, Nikki Vance. NTREIS
- $400,0002 bd2 ba1.7k sqft3225 Judge Holland Ln, Plano, TX 75025For SaleMLS ID #21350689, Hector Pimentel. NTREIS
- $379,9503 bd2 ba1.8k sqft950 W Ash St, Celina, TX 75009For SaleMLS ID #21210968, Jason Aune. NTREIS
- $405,0003 bd2 ba1.4k sqft11884 Eastpark Ln, Frisco, TX 75033For SaleMLS ID #21280508, Amy Conine. NTREIS
- $339,9992 bd3 ba1.6k sqft5504 Conch Train Rd, McKinney, TX 75070For SaleMLS ID #21294375, Cheng Lu. NTREIS
- $374,9003 bd2 ba1.8k sqft1208 Isabella Ln, Savannah, TX 76227For SaleMLS ID #21231639, Sonny Moyers. NTREIS
