Pristine single-story brick home in McKinney’s sought-after Hidden Creek neighborhood. This 3-bedroom, 2-bathroom residence features light-filled living space with updated wood-look flooring and no carpet throughout. Upon entering the home, you are greeted by a designated office and dining room. The dining room flows seamlessly through to the breakfast area, creating an easy and open layout. The interior is freshly painted and features a comfortable living area with a brick fireplace. The open chef’s kitchen boasts granite countertops, crisp styling, and flows into the main family room. The private primary suite offers a large walk-in closet and an updated bathroom with a frameless glass shower. Two additional spacious bedrooms share a well-appointed full bath on the opposite side of the house. Step outside to a fully fenced backyard ready for pets, play, or weekend barbecues. Located within the award-winning McKinney ISD, this inviting residence is perfectly positioned near community parks and schools. Water heater (2025)
For sale
Price cut: $4.1K (7/22)
$379,900
2416 Dalhart Trl, McKinney, TX 75072
3beds
1,844sqft
Single Family Residence
Built in 2002
6,969 Square Feet Lot
$373,400 Zestimate®
$206/sqft
$67/mo HOA
What's special
Pristine single-story brick homeDesignated officeUpdated wood-look flooringLight-filled living spaceGranite countertopsMain family roomLarge walk-in closet
- 34 days |
- 722 |
- 53 |
Zillow last checked:
Listing updated:
Listed by:
Jane Clark 0479854 972-562-8883,
Keller Williams NO. Collin Cty 972-562-8883
Source: NTREIS,MLS#: 21302401
Facts & features
Interior
Bedrooms & bathrooms
- Bedrooms: 3
- Bathrooms: 2
- Full bathrooms: 2
Primary bedroom
- Features: Ceiling Fan(s), Fireplace
- Level: First
- Dimensions: 12 x 13
Bedroom
- Features: Ceiling Fan(s)
- Level: First
- Dimensions: 13 x 10
Bedroom
- Features: Ceiling Fan(s)
- Level: First
- Dimensions: 13 x 10
Primary bathroom
- Features: Built-in Features, Dual Sinks, En Suite Bathroom, Separate Shower
- Level: First
- Dimensions: 8 x 7
Breakfast room nook
- Level: First
- Dimensions: 9 x 10
Dining room
- Level: First
- Dimensions: 13 x 10
Other
- Features: Dual Sinks
- Level: First
- Dimensions: 12 x 13
Kitchen
- Features: Breakfast Bar, Built-in Features, Granite Counters, Pantry
- Level: First
- Dimensions: 13 x 14
Living room
- Features: Ceiling Fan(s), Fireplace
- Level: First
- Dimensions: 17 x 18
Office
- Features: Ceiling Fan(s)
- Level: First
- Dimensions: 13 x 10
Utility room
- Features: Utility Room
- Level: First
- Dimensions: 9 x 5
Heating
- Central, Natural Gas
Cooling
- Central Air, Ceiling Fan(s), Electric
Appliances
- Included: Dishwasher, Electric Cooktop, Electric Range, Disposal, Gas Water Heater
- Laundry: Laundry in Utility Room
Features
- Decorative/Designer Lighting Fixtures, Eat-in Kitchen, Granite Counters, High Speed Internet, Pantry, Cable TV, Walk-In Closet(s)
- Flooring: Simulated Wood, Tile
- Has basement: No
- Number of fireplaces: 1
- Fireplace features: Gas Log, Living Room, Masonry
Interior area
- Total interior livable area: 1,844 sqft
Video & virtual tour
Property
Parking
- Total spaces: 2
- Parking features: Additional Parking, Driveway, Garage Faces Front, Garage, Garage Door Opener
- Attached garage spaces: 2
Features
- Levels: One
- Stories: 1
- Exterior features: Private Yard
- Pool features: None
- Fencing: Back Yard,Wood
Lot
- Size: 6,969 Square Feet
- Features: Interior Lot, Landscaped, Few Trees
Details
- Parcel number: R496400M02601
Construction
Type & style
- Home type: SingleFamily
- Architectural style: Traditional,Detached
- Property subtype: Single Family Residence
Materials
- Brick
- Foundation: Slab
- Roof: Composition
Condition
- Year built: 2002
Utilities & green energy
- Sewer: Public Sewer
- Water: Public
- Utilities for property: Natural Gas Available, Sewer Available, Separate Meters, Water Available, Cable Available
Community & HOA
Community
- Security: Smoke Detector(s)
- Subdivision: Hidden Creek Ph 3b
HOA
- Has HOA: Yes
- Services included: All Facilities
- HOA fee: $800 annually
- HOA name: Hidden Creek
- HOA phone: 866-473-2573
Location
- Region: Mckinney
Financial & listing details
- Price per square foot: $206/sqft
- Tax assessed value: $378,696
- Annual tax amount: $6,616
- Date on market: 6/18/2026
- Cumulative days on market: 107 days
- Listing terms: Cash,Conventional,FHA,VA Loan
Estimated market value
$373,400
$355,000 - $392,000
$2,270/mo
Price history
| Date | Event | Price |
|---|---|---|
| 7/22/2026 | Price change | $379,900-1.1%$206/sqft |
Source: NTREIS #21302401 Report a problem | ||
| 6/25/2026 | Listed for sale | $384,000$208/sqft |
Source: NTREIS #21302401 Report a problem | ||
| 6/23/2026 | Contingent | $384,000$208/sqft |
Source: NTREIS #21302401 Report a problem | ||
| 6/18/2026 | Listed for sale | $384,000-2.8%$208/sqft |
Source: NTREIS #21302401 Report a problem | ||
| 6/1/2026 | Listing removed | $395,000$214/sqft |
Source: NTREIS #21189466 Report a problem | ||
| 4/27/2026 | Price change | $395,000-2.5%$214/sqft |
Source: NTREIS #21189466 Report a problem | ||
| 4/15/2026 | Price change | $405,000-1.2%$220/sqft |
Source: NTREIS #21189466 Report a problem | ||
| 4/8/2026 | Price change | $410,000-2.4%$222/sqft |
Source: NTREIS #21189466 Report a problem | ||
| 3/20/2026 | Listed for sale | $420,000+200.2%$228/sqft |
Source: NTREIS #21189466 Report a problem | ||
| 6/23/2020 | Listing removed | $1,795$1/sqft |
Source: DFW Home #14358690 Report a problem | ||
| 6/17/2020 | Price change | $1,795-5.5%$1/sqft |
Source: DFW Home #14358690 Report a problem | ||
| 6/6/2020 | Listed for rent | $1,900+12.1%$1/sqft |
Source: DFW Home #14358690 Report a problem | ||
| 7/9/2018 | Listing removed | $1,695$1/sqft |
Source: Mersal Realty #13829529 Report a problem | ||
| 6/28/2018 | Price change | $1,695-1.7%$1/sqft |
Source: Mersal Realty #13829529 Report a problem | ||
| 6/12/2018 | Price change | $1,725-1.4%$1/sqft |
Source: Mersal Realty #13829529 Report a problem | ||
| 4/30/2018 | Listed for rent | $1,750+9.7%$1/sqft |
Source: Mersal Realty #13829529 Report a problem | ||
| 7/20/2012 | Listing removed | $1,595$1/sqft |
Source: Citiwide Alliance Realty #11801415 Report a problem | ||
| 7/10/2012 | Listed for rent | $1,595$1/sqft |
Source: Citiwide Alliance Realty #11801415 Report a problem | ||
| 7/3/2012 | Sold | -- |
Source: Agent Provided Report a problem | ||
| 4/28/2012 | Listed for sale | $139,900$76/sqft |
Source: Coldwell Banker Residential Brokerage - #11760924 Report a problem | ||
Public tax history
| Year | Property taxes | Tax assessment |
|---|---|---|
| 2025 | $6,616 +4.4% | $378,696 +3.1% |
| 2024 | $6,340 -5.1% | $367,486 -1.7% |
| 2023 | $6,678 -6.4% | $374,000 +5.1% |
| 2022 | $7,134 +29.7% | $355,964 +37.4% |
| 2021 | $5,500 -0.4% | $259,000 +4.9% |
| 2020 | $5,525 -8.3% | $246,950 -7.4% |
| 2019 | $6,027 -2.6% | $266,687 +2.4% |
| 2018 | $6,191 +29.9% | $260,441 +16.1% |
| 2017 | $4,768 | $224,403 +16.8% |
| 2016 | $4,768 +13.8% | $192,050 +6.1% |
| 2015 | $4,189 | $181,000 +11% |
| 2014 | $4,189 | $163,000 +1.9% |
| 2013 | -- | $160,000 +4.3% |
| 2012 | -- | $153,407 -1.5% |
| 2011 | -- | $155,775 -2.9% |
| 2010 | -- | $160,462 -0.8% |
| 2009 | -- | $161,742 -0.1% |
| 2008 | -- | $161,853 -2.3% |
| 2007 | -- | $165,703 +2% |
| 2006 | -- | $162,422 +4.6% |
| 2005 | -- | $155,236 -3.6% |
| 2004 | -- | $161,085 +5% |
| 2003 | -- | $153,385 +469.1% |
| 2002 | -- | $26,950 |
Find assessor info on the county website
Monthly payment
Est. payment
Payment breakdown
Explore the cost of this home by adjusting the details. Changes won't be saved.Climate risks
Neighborhood: Hidden Creek
Nearby schools
GreatSchools rating
- 10/10Roy Lee Walker Elementary SchoolGrades: K-5Distance: 0.2 mi
- 9/10Faubion Middle SchoolGrades: 6-8Distance: 3.3 mi
- 7/10McKinney High SchoolGrades: 9-12Distance: 2.7 mi
Schools provided by the listing agent
- Elementary: Walker
- Middle: Faubion
- High: Mckinney Boyd
- District: McKinney ISD
Source: NTREIS. This data may not be complete. We recommend contacting the local school district to confirm school assignments for this home.
- $--3 bd2 ba1.7k sqft2412 Dalhart Trl, McKinney, TX 75072Sold

- $417,1004 bd2 ba2.6k sqft2420 Dalhart Trl, McKinney, TX 75070Off Market
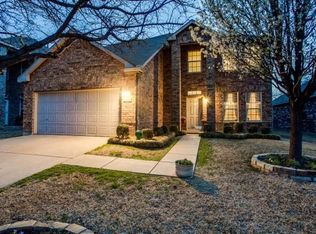
- $469,2004 bd3 ba2.9k sqft2408 Dalhart Trl, McKinney, TX 75072Off Market

- $446,2004 bd2 ba2.9k sqft2424 Dalhart Trl, McKinney, TX 75072Off Market
- $428,0004 bd2 ba2.2k sqft2404 Dalhart Trl, McKinney, TX 75072Off Market
- $450,6005 bd3 ba3k sqft2417 Dalhart Trl, McKinney, TX 75070Off Market
- $509,4005 bd4 ba3.6k sqft2428 Dalhart Trl, McKinney, TX 75070Off Market
- $412,6004 bd2 ba2.4k sqft2421 Dalhart Trl, McKinney, TX 75070Off Market
A local agent can set up tours, give advice and negotiate with sellers.
Similar homes
- $400,0003 bd2 ba1.7k sqft5712 Broken Spur, McKinney, TX 75070For Sale
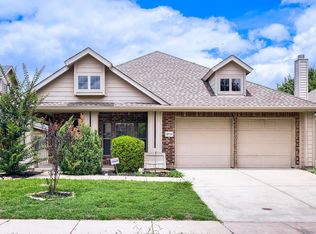 MLS ID #21141484, Daniel Cline. NTREIS
 - $439,5003 bd3 ba2k sqft5026 Enclave Ct, McKinney, TX 75072For Sale
 MLS ID #21292268, Michael Hershenberg. NTREIS
 - $399,5003 bd2 ba1.8k sqft4705 Worchester Ln, McKinney, TX 75070For Sale
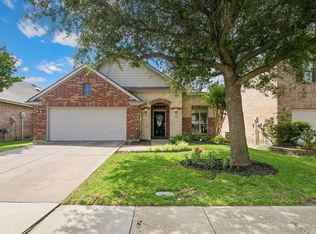 MLS ID #21292214, Kelley Stubbs. NTREIS
 - $415,0004 bd2 ba1.7k sqft6257 Dark Forest Dr, McKinney, TX 75070For Sale
 MLS ID #21274791, Nita Advani. NTREIS
 - $397,5004 bd3 ba2.6k sqft2217 Eisenhower Dr, McKinney, TX 75071For SaleMLS ID #21320374, Yara Jabr. NTREIS
- $364,9003 bd3 ba2.1k sqft7225 Verdi Way, McKinney, TX 75072For SaleMLS ID #21177081, Joshua Nogowski. NTREIS
- $460,0004 bd3 ba2.4k sqft5912 White Pine Dr, McKinney, TX 75070For SaleMLS ID #21260475, Kinsley Spencer. NTREIS
- $475,0003 bd3 ba2.2k sqft704 Harvest Dr, McKinney, TX 75072For SaleMLS ID #21225715, Drew Thorpe. NTREIS
- $435,0004 bd3 ba2.4k sqft9756 Old Field Dr, McKinney, TX 75072For SaleMLS ID #21297378, Alfred Esparza. NTREIS
- $370,0002 bd2 ba1.4k sqft225 Terra Verde Ln, McKinney, TX 75069For SaleMLS ID #21266447, Ricardo Silva. NTREIS
- $495,0004 bd3 ba2.6k sqft5228 Stone Brooke Xing, McKinney, TX 75072For SaleMLS ID #21259062, Cynthia Pierce. NTREIS
- $380,0004 bd2 ba2k sqft1205 Crestwood Ct, Allen, TX 75002For SaleMLS ID #21298985, Karen Hanson. NTREIS
- $449,9004 bd3 ba2.4k sqft6229 White Pine Dr, McKinney, TX 75070For SaleMLS ID #21254324, Parham Abbasi. NTREIS
- $390,0003 bd2 ba1.6k sqft11816 Rocky Point Dr, Frisco, TX 75035For SaleMLS ID #21231324, Quinn Segars. NTREIS
- $370,0003 bd3 ba1.5k sqft4201 Phoenix Dr, Carrollton, TX 75010For SaleMLS ID #21335368, Zhenyu Wang. NTREIS
- $400,0003 bd2 ba1.5k sqft3624 Churchill Ln, Plano, TX 75075For SaleMLS ID #21327205, Tracy Cavazos. NTREIS
- $425,0003 bd3 ba2k sqft10308 Big Sandy Ct, McKinney, TX 75071For SaleMLS ID #21293600, Cory Bertrand. NTREIS
- $365,0002 bd2 ba1.5k sqft851 Scenic Ranch Cir, Fairview, TX 75069For SaleMLS ID #21301629, Kevin Kernan. NTREIS
- $415,0003 bd2 ba1.7k sqft1551 Cedar Springs Dr, Allen, TX 75002For SaleMLS ID #21287106, Christine Mannewitz. NTREIS
- $429,0003 bd2 ba1.8k sqft1305 Heather Brook Dr, Allen, TX 75002For SaleMLS ID #21328615, Vidya Sagar Kanakameti. NTREIS
