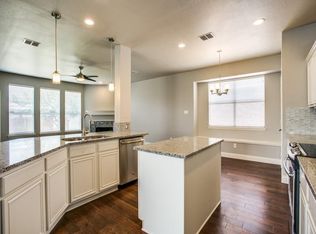
Charming 1- Story home in Prime McKinney Location, The newly remodeled home has new quartz counters and newer hard surface floors throughout, delivering a bright, clean, and modern feel the moment you step in. The spacious primary suite offers a dual-sink vanity, a relaxing soaking tub, and a generous walk-in closet. Three additional bedrooms offer flexible space for guests, a home office, or hobbies. The open kitchen features beautiful cabinets and elegant quartz countertops, Enjoy Texas evenings on the covered patio, which overlooks a private, fenced backyard, perfect for entertaining or relaxing. This property, conveniently located near US-380, shopping, dining, and entertainment, provides the ideal combination of comfort, convenience, and value.
Pending
$415,000
6257 Dark Forest Dr, McKinney, TX 75070
4beds
1,797sqft
:
Get pre-qualified$2,973/mo
Single Family Residence
Built in 2001
5,662 Square Feet Lot
$-- Zestimate®
$231/sqft
$55/mo HOA
What's special
Newly remodeled homeNew quartz countersOpen kitchenCovered patioElegant quartz countertopsGenerous walk-in closetRelaxing soaking tub
- 64 days |
- 113 |
- 1 |
Zillow last checked:
Listing updated:
Listed by:
Nita Advani 0671769 214-436-7060,
Keller Williams Realty DPR 972-732-6000
Source: NTREIS,MLS#: 21274791
Facts & features
Interior
Bedrooms & bathrooms
- Bedrooms: 4
- Bathrooms: 2
- Full bathrooms: 2
Primary bedroom
- Features: En Suite Bathroom, Garden Tub/Roman Tub, Separate Shower
- Level: First
- Dimensions: 14 x 13
Bedroom
- Features: Split Bedrooms
- Level: First
- Dimensions: 10 x 13
Bedroom
- Features: Split Bedrooms
- Level: First
- Dimensions: 10 x 10
Bedroom
- Level: First
- Dimensions: 10 x 11
Breakfast room nook
- Features: Eat-in Kitchen
- Level: First
- Dimensions: 10 x 8
Dining room
- Level: First
- Dimensions: 11 x 10
Kitchen
- Features: Built-in Features, Eat-in Kitchen
- Level: First
- Dimensions: 7 x 8
Living room
- Level: First
- Dimensions: 15 x 16
Heating
- Central, Natural Gas
Cooling
- Central Air, Electric
Appliances
- Included: Dishwasher, Electric Cooktop, Disposal, Microwave
Features
- Chandelier, Decorative/Designer Lighting Fixtures, Walk-In Closet(s)
- Flooring: Carpet, Ceramic Tile, Laminate
- Has basement: No
- Number of fireplaces: 1
- Fireplace features: Gas Log
Interior area
- Total interior livable area: 1,797 sqft
Video & virtual tour
Property
Parking
- Total spaces: 2
- Parking features: Door-Single, Garage, Garage Door Opener
- Attached garage spaces: 2
Features
- Levels: One
- Stories: 1
- Patio & porch: Covered
- Exterior features: Rain Gutters
- Pool features: None
- Fencing: Fenced,Wood
Lot
- Size: 5,662 Square Feet
- Features: Interior Lot, Landscaped, Sprinkler System, Few Trees
Details
- Parcel number: R473100K00201
Construction
Type & style
- Home type: SingleFamily
- Architectural style: Ranch,Detached
- Property subtype: Single Family Residence
Materials
- Brick, Other, Concrete
Condition
- Year built: 2001
Utilities & green energy
- Sewer: Public Sewer
- Water: Public
- Utilities for property: Sewer Available, Underground Utilities, Water Available
Community & HOA
Community
- Features: Curbs, Sidewalks
- Security: Security System, Fire Alarm, Smoke Detector(s)
- Subdivision: Pine Ridge Estates Ph Three A
HOA
- Has HOA: Yes
- Services included: Association Management
- HOA fee: $165 quarterly
- HOA name: Sbb Community Management
- HOA phone: 972-960-2800
Location
- Region: Mckinney
Financial & listing details
- Price per square foot: $231/sqft
- Tax assessed value: $408,422
- Annual tax amount: $7,136
- Date on market: 6/8/2026
- Cumulative days on market: 65 days
Estimated market value
Not available
Estimated sales range
Not available
Not available
Price history
| Date | Event | Price |
|---|---|---|
| 8/9/2026 | Listed for rent | $2,300$1/sqft |
Source: Zillow Rentals Report a problem | ||
| 7/27/2026 | Pending sale | $415,000$231/sqft |
Source: NTREIS #21274791 Report a problem | ||
| 6/8/2026 | Listed for sale | $415,000+1.2%$231/sqft |
Source: NTREIS #21274791 Report a problem | ||
| 6/23/2025 | Listing removed | $2,300$1/sqft |
Source: Zillow Rentals Report a problem | ||
| 5/18/2025 | Listed for rent | $2,300-2.1%$1/sqft |
Source: Zillow Rentals Report a problem | ||
| 1/31/2024 | Listing removed | -- |
Source: NTREIS #20490439 Report a problem | ||
| 1/9/2024 | Price change | $410,000-2.1%$228/sqft |
Source: NTREIS #20490439 Report a problem | ||
| 12/7/2023 | Price change | $419,000+35.2%$233/sqft |
Source: NTREIS #20490439 Report a problem | ||
| 12/7/2023 | Listing removed | -- |
Source: Zillow Rentals Report a problem | ||
| 11/29/2023 | Price change | $2,350-2.1%$1/sqft |
Source: Zillow Rentals Report a problem | ||
| 11/7/2023 | Listed for rent | $2,400+2.1%$1/sqft |
Source: Zillow Rentals Report a problem | ||
| 4/1/2023 | Listing removed | -- |
Source: Zillow Rentals Report a problem | ||
| 3/8/2023 | Price change | $2,350-2.1%$1/sqft |
Source: Zillow Rentals Report a problem | ||
| 2/28/2023 | Listed for rent | $2,400$1/sqft |
Source: Zillow Rentals Report a problem | ||
| 7/25/2021 | Pending sale | $310,000$173/sqft |
Source: NTREIS #14623877 Report a problem | ||
| 7/14/2021 | Listed for sale | $310,000$173/sqft |
Source: NTREIS #14623877 Report a problem | ||
Public tax history
| Year | Property taxes | Tax assessment |
|---|---|---|
| 2025 | $7,136 -0.3% | $408,422 +1.1% |
| 2024 | $7,155 -0.1% | $403,934 +0.7% |
| 2023 | $7,164 +8.3% | $401,193 +21.6% |
| 2022 | $6,613 +123.3% | $330,000 +24.7% |
| 2021 | $2,962 +3.5% | $264,590 +10% |
| 2020 | $2,861 -0.2% | $240,536 +0.4% |
| 2019 | $2,868 -0.8% | $239,518 -0.6% |
| 2018 | $2,892 +2.5% | $240,919 +3.6% |
| 2017 | $2,823 | $232,457 +9.6% |
| 2016 | $2,823 +0.7% | $212,114 +8% |
| 2015 | $2,803 | $196,353 +16.2% |
| 2014 | $2,803 | $168,937 +12.9% |
| 2013 | -- | $149,591 +3.3% |
| 2012 | -- | $144,785 -1.6% |
| 2011 | -- | $147,133 +0.6% |
| 2010 | -- | $146,227 -2.2% |
| 2009 | -- | $149,480 -2.2% |
| 2008 | -- | $152,779 +4.7% |
| 2007 | -- | $145,917 +3.2% |
| 2006 | -- | $141,352 +5% |
| 2005 | -- | $134,627 +0.7% |
| 2004 | -- | $133,707 -4.4% |
| 2003 | -- | $139,850 +0.7% |
| 2002 | -- | $138,912 |
Find assessor info on the county website
Monthly payment
Est. payment
Payment breakdown
Explore the cost of this home by adjusting the details. Changes won't be saved.Climate risks
Neighborhood: Pine Ridge
Nearby schools
GreatSchools rating
- 5/10Reuben Johnson Elementary SchoolGrades: K-5Distance: 0.7 mi
- 7/10Leonard Evans Jr Middle SchoolGrades: 6-8Distance: 0.7 mi
- 7/10McKinney High SchoolGrades: 9-12Distance: 4 mi
Schools provided by the listing agent
- Elementary: Johnson
- Middle: Evans
- High: Mckinney
- District: McKinney ISD
Source: NTREIS. This data may not be complete. We recommend contacting the local school district to confirm school assignments for this home.
- $357,4003 bd2 ba1.6k sqft6261 Dark Forest Dr, McKinney, TX 75070Off Market
- $432,2004 bd2 ba2.2k sqft6253 Dark Forest Dr, McKinney, TX 75070Off Market
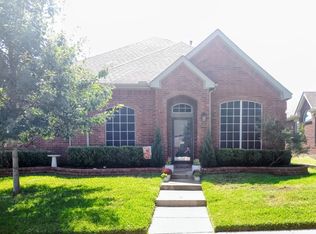
- $--4 bd2 ba2.3k sqft6249 Dark Forest Dr, McKinney, TX 75070Sold
- $432,9004 bd2 ba2.3k sqft6252 White Pine Dr, McKinney, TX 75070Off Market
- $388,8004 bd2 ba1.7k sqft6256 White Pine Dr, Mc Kinney, TX 75070Off Market
- $--4 bd3 ba2.4k sqft6248 White Pine Dr, McKinney, TX 75070Sold
- $464,7004 bd2 ba1.9k sqft6245 Dark Forest Dr, McKinney, TX 75070Off Market
- $399,0004 bd2 ba1.9k sqft6256 Dark Forest Dr, Mc Kinney, TX 75070Off Market
A local agent can set up tours, give advice and negotiate with sellers.
A local lender can help you make sure your offer is ready when you are.
Similar homes
- $410,0004 bd2 ba2.2k sqft5909 Pinyon Dr, McKinney, TX 75070For Sale
 MLS ID #21306268, Maureen Tedesco. NTREIS
 - $449,9004 bd3 ba2.4k sqft6229 White Pine Dr, McKinney, TX 75070For Sale
 MLS ID #21254324, Parham Abbasi. NTREIS
 - $439,9004 bd2 ba2.3k sqft5025 Vineyard Ln, McKinney, TX 75070For Sale
 MLS ID #21283622, Randy Summers. NTREIS
 - $359,0003 bd2 ba1.8k sqft3123 Melrose Dr, McKinney, TX 75070For Sale
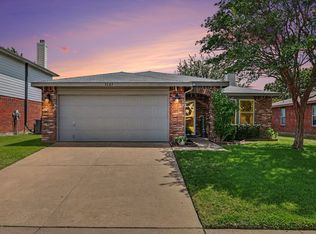 MLS ID #21346917, Jane McGregor. NTREIS
 - $373,7003 bd2 ba1.7k sqft7004 Cotton Seed Dr, McKinney, TX 75070For SaleMLS ID #21309611, Chaz Cameli. NTREIS
- $422,0004 bd2 ba1.9k sqft7716 Val Verde Dr, McKinney, TX 75071For SaleMLS ID #21263836, Frank Lu. NTREIS
- $370,0003 bd3 ba1.6k sqft2113 Reston Dr, McKinney, TX 75070For SaleMLS ID #21329814, Susan Godfroid. NTREIS
- $414,9003 bd2 ba1.7k sqft2316 Reston Dr, McKinney, TX 75072For SaleMLS ID #21305384, Amanda Anderson. NTREIS
- $430,0004 bd3 ba2.4k sqft9756 Old Field Dr, McKinney, TX 75072For SaleMLS ID #21297378, Alfred Esparza. NTREIS
- $420,0004 bd2 ba2k sqft11800 Hamptonbrook Dr, McKinney, TX 75071For SaleMLS ID #21301851, Ana Mahdi. NTREIS
- $390,0003 bd2 ba1.8k sqft3104 Thicket Dr, McKinney, TX 75071For SaleMLS ID #21233343, Shairoz Nathoo. NTREIS
- $399,0004 bd3 ba1.8k sqft11317 Canoe Rd, Frisco, TX 75035For SaleMLS ID #21268889, Amy Martin. NTREIS
- $430,0004 bd2 ba2k sqft1209 Sandy Creek Dr, Allen, TX 75002For SaleMLS ID #21307283, Anita Zheng. NTREIS
- $339,9992 bd3 ba1.6k sqft5504 Conch Train Rd, McKinney, TX 75070For SaleMLS ID #21294375, Cheng Lu. NTREIS
- $465,0004 bd2 ba2.1k sqft7604 Naples Ln, Frisco, TX 75035For SaleMLS ID #21280215, Laura Morin-Igaravidez. NTREIS
- $329,7903 bd3 ba1.5k sqft5500 Conch Train Rd, McKinney, TX 75070For SaleMLS ID #21206544, Josh Kesterson. NTREIS
- $439,0004 bd2 ba2.1k sqft818 Water Oak Dr, Allen, TX 75002For SaleMLS ID #21299042, Rachael Wang. NTREIS
- $399,0004 bd2 ba2k sqft2500 Navasota Dr, Little Elm, TX 75068For SaleMLS ID #21341587, Jamie Miller. NTREIS
- $530,0004 bd2 ba2.3k sqft3717 Aransas Dr, Plano, TX 75025For SaleMLS ID #21347132, Ryan Luks. NTREIS
- $464,9003 bd2 ba1.9k sqft10914 Turtle Creek Ln, Frisco, TX 75035For SaleMLS ID #21345433, Regina Prim. NTREIS
