***MULTIPLE OFFERS RECEIVED. OFFER DEADLINE IS MONDAY, MARCH 3RD, 2025 at 5:00PM CST***
RARE FIND - 3 CAR GARAGE! This beautifully maintained and updated, South-facing, two-story home, built in 2001, offers 4 bedrooms and 2.5 bathrooms. The open floor plan features a spacious family room with vaulted ceilings, a decorative gas fireplace with floor to ceiling stonework, and a designated office in the front of the home. The kitchen, with its large pantry and double oven, opens up to the family room, creating a warm and inviting atmosphere. The primary bedroom, located on the first floor, boasts a huge closet and a stunningly remodeled bathroom. Upstairs, you'll find three additional bedrooms and a game room. The property includes a privacy-fenced yard with landscaping and a large concrete patio, perfect for entertaining. Located in the heart of McKinney, near Stonebridge Ranch, this home is close to a variety of restaurants, shopping, and attractions. Located near E.A. Randles park, which is currently undergoing major improvements to add a basketball court, expanded playground, pavilion, splash pad and trails, the home also has access to 2 community HOA pools. Don't miss the opportunity to make this stunning home yours! Contact us today to schedule a private showing! Listing to go active on for showings on Wednesday, February 26th and available for showings starting at 10AM on Thursday, February 27th.
Sold
Price Unknown
6248 White Pine Dr, McKinney, TX 75070
4beds
2,486sqft
Single Family Residence
Built in 2001
6,969 Square Feet Lot
$515,000 Zestimate®
$--/sqft
$2,504 Estimated rent
Home value
$515,000
$484,000 - $551,000
$2,504/mo
Zestimate® history
Owner options
List your home for rent
$2,504/mo
Rent Zestimate®
Find your next renter with Zillow Rental Manager. Plus, with online applications, you can quickly screen prospective tenants – for free.
$2,504/mo
Rent Zestimate®
Refinance and save
$160/mo
Est. payment
Refinancing to a lower rate could help reduce your monthly payments and save thousands over the life of the loan.
$160/mo
Est. payment
Explore your selling options
Work with a Zillow partner agent
Leverage their expertise and Zillow's premium Showcase listings to get your home seen by more buyers.
Get startedList with your own agent
Get your home in front of millions of buyers by listing it on Zillow.
Learn how to do itSell it yourself
Take full control of how buyers see your home on Zillow by listing For Sale by Owner (FSBO).
List your homeWhat's special
Decorative gas fireplaceOpen floor planRemodeled bathroomDesignated officeFloor to ceiling stoneworkPrivacy-fenced yardSpacious family room
Zillow last checked:
Listing updated:
Listed by:
Joshua Dedmon 0706052 972-562-8883,
Keller Williams NO. Collin Cty 972-562-8883
Bought with:
Michel Wimberly
Ebby Halliday Realtors
Source: NTREIS,MLS#: 20847648
Facts & features
Interior
Bedrooms & bathrooms
- Bedrooms: 4
- Bathrooms: 3
- Full bathrooms: 2
- 1/2 bathrooms: 1
Primary bedroom
- Features: Dual Sinks, Garden Tub/Roman Tub, Separate Shower, Walk-In Closet(s)
- Level: First
- Dimensions: 15 x 13
Bedroom
- Features: Walk-In Closet(s)
- Level: Second
- Dimensions: 10 x 11
Bedroom
- Features: Walk-In Closet(s)
- Level: Second
- Dimensions: 10 x 11
Bedroom
- Features: Walk-In Closet(s)
- Level: Second
- Dimensions: 11 x 12
Primary bathroom
- Features: Dual Sinks, En Suite Bathroom, Garden Tub/Roman Tub, Separate Shower
- Level: First
- Dimensions: 0 x 0
Game room
- Level: Second
- Dimensions: 17 x 11
Kitchen
- Features: Ceiling Fan(s), Eat-in Kitchen, Granite Counters, Walk-In Pantry
- Level: First
- Dimensions: 13 x 10
Living room
- Features: Ceiling Fan(s), Fireplace
- Level: First
- Dimensions: 18 x 16
Office
- Level: First
- Dimensions: 10 x 10
Heating
- Central, Natural Gas
Cooling
- Central Air, Ceiling Fan(s), Electric
Appliances
- Included: Double Oven, Dishwasher, Electric Range, Disposal, Microwave
- Laundry: Washer Hookup, Electric Dryer Hookup, Laundry in Utility Room
Features
- Decorative/Designer Lighting Fixtures, Granite Counters, High Speed Internet, Open Floorplan, Pantry, Vaulted Ceiling(s), Walk-In Closet(s)
- Flooring: Carpet, Ceramic Tile, Wood
- Windows: Bay Window(s), Window Coverings
- Has basement: No
- Number of fireplaces: 1
- Fireplace features: Decorative, Gas Starter
Interior area
- Total interior livable area: 2,486 sqft
Property
Parking
- Total spaces: 3
- Parking features: Alley Access, Concrete, Door-Multi, Oversized, Garage Faces Rear
- Attached garage spaces: 3
Features
- Levels: Two
- Stories: 2
- Patio & porch: Patio
- Exterior features: Private Yard
- Pool features: None, Community
- Fencing: Privacy,Wood
Lot
- Size: 6,969 Square Feet
- Features: Interior Lot, Landscaped, Subdivision
Details
- Parcel number: R473100K02901
Construction
Type & style
- Home type: SingleFamily
- Architectural style: Traditional,Detached
- Property subtype: Single Family Residence
Materials
- Brick
- Foundation: Slab
- Roof: Composition,Shingle
Condition
- Year built: 2001
Utilities & green energy
- Sewer: Public Sewer
- Water: Public
- Utilities for property: Sewer Available, Water Available
Community & HOA
Community
- Features: Playground, Park, Pool, Trails/Paths, Curbs, Sidewalks
- Security: Smoke Detector(s)
- Subdivision: Pine Ridge Estates Ph Three A
HOA
- Has HOA: Yes
- Services included: All Facilities, Association Management, Maintenance Grounds, Maintenance Structure
- HOA fee: $160 quarterly
- HOA name: SBB Community Management
- HOA phone: 972-960-2800
Location
- Region: Mckinney
Financial & listing details
- Tax assessed value: $463,118
- Annual tax amount: $7,021
- Date on market: 2/26/2025
- Cumulative days on market: 6 days
- Listing terms: Cash,Conventional,FHA,Other,VA Loan
Price history
| Date | Event | Price |
|---|---|---|
| 4/9/2025 | Sold | -- |
Source: NTREIS #20847648 Report a problem | ||
| 3/16/2025 | Pending sale | $524,900$211/sqft |
Source: NTREIS #20847648 Report a problem | ||
| 3/4/2025 | Contingent | $524,900$211/sqft |
Source: NTREIS #20847648 Report a problem | ||
| 2/26/2025 | Listed for sale | $524,900+66.6%$211/sqft |
Source: NTREIS #20847648 Report a problem | ||
| 8/10/2020 | Sold | -- |
Source: Agent Provided Report a problem | ||
| 8/8/2020 | Pending sale | $315,000$127/sqft |
Source: Phillips Realty Group & Assoc #14385387 Report a problem | ||
| 6/28/2020 | Listed for sale | $315,000+5%$127/sqft |
Source: Phillips Realty Group & Assoc #14368350 Report a problem | ||
| 6/1/2017 | Listing removed | $299,900$121/sqft |
Source: Lonestar Realty #13550482 Report a problem | ||
| 3/23/2017 | Pending sale | $299,900$121/sqft |
Source: Lonestar Realty #13550482 Report a problem | ||
| 3/11/2017 | Price change | $299,900-4.8%$121/sqft |
Source: Lonestar Realty #13550482 Report a problem | ||
| 3/9/2017 | Listed for sale | $315,000+63.6%$127/sqft |
Source: Lonestar Realty #13550482 Report a problem | ||
| 8/1/2012 | Listing removed | $192,500$77/sqft |
Source: Ebby Halliday Realtors #11786888 Report a problem | ||
| 6/13/2012 | Listed for sale | $192,500$77/sqft |
Source: Ebby Halliday Realtors #11786888 Report a problem | ||
Public tax history
| Year | Property taxes | Tax assessment |
|---|---|---|
| 2025 | $6,436 +0.1% | $463,118 +7.1% |
| 2024 | $6,427 +11.1% | $432,510 +10% |
| 2023 | $5,785 -12.4% | $393,191 +10% |
| 2022 | $6,605 +1.2% | $357,446 +10% |
| 2021 | $6,525 +11.7% | $324,951 +11.7% |
| 2020 | $5,840 -0.5% | $290,827 +0.5% |
| 2019 | $5,871 -8.3% | $289,518 -3.3% |
| 2018 | $6,404 +15.1% | $299,438 +6.8% |
| 2017 | $5,564 | $280,430 +9.1% |
| 2016 | $5,564 +14.6% | $257,123 +7.9% |
| 2015 | $4,855 | $238,272 +15.4% |
| 2014 | $4,855 | $206,439 +13.8% |
| 2013 | -- | $181,455 +3.5% |
| 2012 | -- | $175,278 -1.7% |
| 2011 | -- | $178,295 +0.7% |
| 2010 | -- | $177,127 -2.3% |
| 2009 | -- | $181,313 -2.3% |
| 2008 | -- | $185,510 +5% |
| 2007 | -- | $176,718 +3.4% |
| 2006 | -- | $170,849 +4.8% |
| 2005 | -- | $163,061 +0.7% |
| 2004 | -- | $161,881 -2.2% |
| 2003 | -- | $165,565 +0.7% |
| 2002 | -- | $164,375 |
Find assessor info on the county website
Neighborhood: Pine Ridge
Nearby homes
- $421,9004 bd2 ba2.3k sqft6252 White Pine Dr, McKinney, TX 75070Off Market
- $466,3005 bd3 ba2.4k sqft6244 White Pine Dr, McKinney, TX 75070Off Market
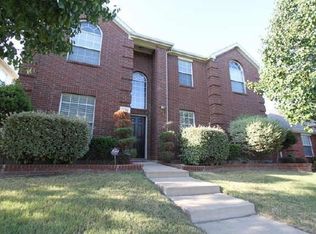
- $340,5004 bd2 ba1.7k sqft6240 White Pine Dr, McKinney, TX 75070Off Market

- $420,000-- bd-- ba-- sqft6240 White Pine Dr, McKinney, TX 75070Off Market
- $383,6004 bd2 ba1.7k sqft6256 White Pine Dr, Mc Kinney, TX 75070Off Market
- $430,3004 bd2 ba2.2k sqft6253 Dark Forest Dr, McKinney, TX 75070Off Market
- $--4 bd2 ba2.3k sqft6249 Dark Forest Dr, McKinney, TX 75070Sold
- $2,3004 bd2 ba1.7k sqft6257 Dark Forest Dr, McKinney, TX 75070For Rent
Nearby schools
GreatSchools rating
- 5/10Reuben Johnson Elementary SchoolGrades: K-5Distance: 0.7 mi
- 7/10Leonard Evans Jr Middle SchoolGrades: 6-8Distance: 0.7 mi
- 7/10McKinney High SchoolGrades: 9-12Distance: 4 mi
Schools provided by the listing agent
- Elementary: Johnson
- Middle: Evans
- High: Mckinney
- District: McKinney ISD
Source: NTREIS. This data may not be complete. We recommend contacting the local school district to confirm school assignments for this home.
Get a cash offer in 3 minutes
Find out how much your home could sell for in as little as 3 minutes with a no-obligation cash offer.
Estimated market value
$515,000
Get a cash offer in 3 minutes
Find out how much your home could sell for in as little as 3 minutes with a no-obligation cash offer.
Estimated market value
$515,000
- Texas
- Collin County
- McKinney
- 75070
- Pine Ridge
- 6248 White Pine Dr
