709 Llano Falls Drive McKinney, TX 75071
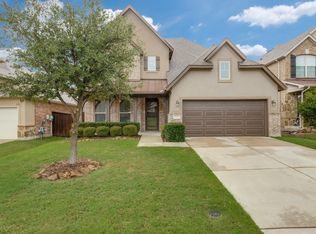
Welcome to this beautifully maintained one-story home in the highly desirable Trinity Falls master-planned community. Offering approximately 2,130 square feet of thoughtfully designed living space, this 3-bedroom home features an open-concept floor plan with spacious living and dining areas, making it ideal for both everyday living and entertaining. The split-bedroom layout provides added privacy, while soaring ceilings create an open and inviting atmosphere throughout.
The chef-inspired kitchen is the heart of the home, complete with a large center island, abundant cabinetry, a five-burner gas cooktop, double ovens, and generous counter space perfect for preparing meals and gathering with family and friends. The expansive family room features a cozy fireplace and flows seamlessly to the covered backyard patio, creating the perfect indoor-outdoor living experience.
The private primary suite offers a relaxing retreat with a spacious ensuite bath and walk-in closet. Two additional bedrooms provide flexibility for family, guests, or a home office.
For sale
$439,995
709 Llano Falls Dr, McKinney, TX 75071
3beds
2,131sqft
Single Family Residence
Built in 2014
6,098 Square Feet Lot
$430,700 Zestimate®
$206/sqft
$131/mo HOA
What's special
- 24 days
- 563
- 19
Likely to sell faster than
Zillow last checked:
Listing updated:
Listed by:
Erick Marquez 0592076 469-867-2850,
Rise DFW Real Estate 469-867-2850
Source: NTREIS,MLS#: 21349909
Facts & features
Interior
Bedrooms & bathrooms
- Bedrooms: 3
- Bathrooms: 2
- Full bathrooms: 2
Primary bedroom
- Level: First
- Dimensions: 16 x 13
Living room
- Level: First
- Dimensions: 15 x 16
Appliances
- Included: Dishwasher, Electric Oven, Gas Cooktop, Disposal
Features
- Granite Counters, Kitchen Island, Open Floorplan, Pantry, Walk-In Closet(s)
- Has basement: No
- Number of fireplaces: 1
- Fireplace features: Gas Log, Gas Starter, Masonry
Interior area
- Total interior livable area: 2,131 sqft
Video & virtual tour
Property
Parking
- Total spaces: 2
- Parking features: Driveway
- Attached garage spaces: 2
Features
- Levels: One
- Stories: 1
- Pool features: None
Lot
- Size: 6,098 Square Feet
Details
- Parcel number: R1064000X07301
Construction
Type & style
- Home type: SingleFamily
- Architectural style: Traditional,Detached
- Property subtype: Single Family Residence
- Attached to another structure: Yes
Materials
- Brick, Concrete, Wood Siding
Condition
- Year built: 2014
Utilities & green energy
- Sewer: Public Sewer
- Water: Public
- Utilities for property: Sewer Available, Water Available
Community & HOA
Community
- Features: Community Mailbox, Curbs
- Subdivision: Trinity Falls Planning Unit 1 Ph 1b
HOA
- Has HOA: Yes
- Services included: All Facilities, Association Management, Maintenance Grounds, Maintenance Structure
- HOA fee: $393 quarterly
- HOA name: Ccmc For Trinity Falls
- HOA phone: 480-921-7500
Location
- Region: Mckinney
Financial & listing details
- Price per square foot: $206/sqft
- Tax assessed value: $497,498
- Annual tax amount: $6,261
- Date on market: 8/4/2026
- Cumulative days on market: 25 days
Estimated market value
$430,700
$409,000 - $452,000
$2,697/mo
Price history
| Date | Event | Price |
|---|---|---|
| 8/4/2026 | Listed for sale | $439,995$206/sqft |
Source: NTREIS #21349909 Report a problem | ||
Public tax history
| Year | Property taxes | Tax assessment |
|---|---|---|
| 2025 | $6,261 -6% | $497,498 +1.2% |
| 2024 | $6,663 -3.6% | $491,458 -3.5% |
| 2023 | $6,913 | $509,046 +19.2% |
| 2022 | -- | $427,109 +37.6% |
| 2021 | $5,046 +4.1% | $310,303 +10.6% |
| 2020 | $4,847 -5.9% | $280,446 -5% |
| 2019 | $5,151 -5.1% | $295,251 +0.8% |
| 2018 | $5,426 -33.5% | $293,000 +0.2% |
| 2017 | $8,165 | $292,359 +6% |
| 2016 | $8,165 | $275,888 +150% |
| 2015 | -- | $110,342 |
Find assessor info on the county website
Monthly payment
Est. payment
Payment breakdown
Explore the cost of this home by adjusting the details. Changes won't be saved.Climate risks
Neighborhood: Trinity Falls
Nearby schools
Schools provided by the listing agent
- Elementary: Ruth and Harold Frazier
- Middle: Johnson
- High: McKinney North
- District: McKinney ISD
Source: NTREIS. This data may not be complete. We recommend contacting the local school district to confirm school assignments for this home.


Similar homes
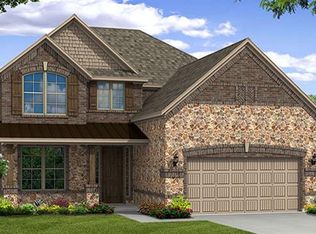
- $404,9004 bd4 ba2.2k sqft1828 Wagner Dr, McKinney, TX 75071For Sale
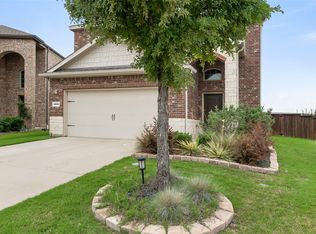 MLS ID #21273287, Trudi Muller. NTREIS
 - $415,0004 bd3 ba2.3k sqft1201 Evers Dr, McKinney, TX 75071For Sale
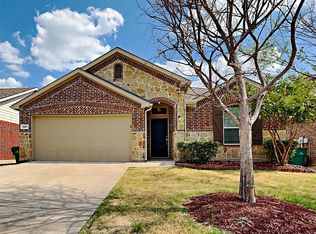 MLS ID #21167833, Bea Flores. NTREIS
 - $425,0004 bd3 ba2.4k sqft3504 Van Zandt Rd, Melissa, TX 75454For Sale
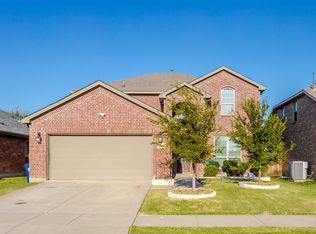 MLS ID #21360827, Jeanine Batcher. NTREIS
 - $440,0003 bd2 ba1.6k sqft10220 Bennet Dr, McKinney, TX 75072For Sale
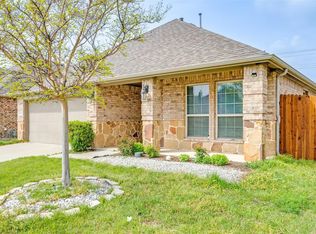 MLS ID #21347867, Shubhra Bhattacharya. NTREIS
