Beautiful two-story home on a quiet cul-de-sac street with fresh paint and brand-new carpet! The main floor offers soaring ceilings, an open layout, a private spacious study with gorgeous barn door, and a spacious primary suite. Upstairs features two bedrooms with a Jack & Jill bath plus a third bedroom with its own full bath—perfect for guests or family. Tons of attic storage adds convenience-Insulated, decked & door added for an additional 250 sq.ft. of attic storage while the screened-in back porch provides the perfect spot to relax or entertain. Move-in ready and designed for comfort, this home blends style, space, and function in an ideal setting. (Decked attic space above garage accessed thru 3rd bath up stairs.)
Sold
Price Unknown
713 Llano Falls Dr, McKinney, TX 75071
4beds
2,663sqft
Single Family Residence
Built in 2015
6,141 Square Feet Lot
$498,000 Zestimate®
$--/sqft
$2,951 Estimated rent
Home value
$498,000
Estimated sales range
Not available
$2,951/mo
Zestimate® history
Owner options
List your home for rent
$2,951/mo
Rent Zestimate®
Find your next renter with Zillow Rental Manager. Plus, with online applications, you can quickly screen prospective tenants – for free.
$2,951/mo
Rent Zestimate®
Refinance and save
$450/mo
Est. payment
Refinancing to a lower rate could help reduce your monthly payments and save thousands over the life of the loan.
$450/mo
Est. payment
Explore your selling options
Work with a Zillow partner agent
Leverage their expertise and Zillow's premium Showcase listings to get your home seen by more buyers.
Get startedList with your own agent
Get your home in front of millions of buyers by listing it on Zillow.
Learn how to do itSell it yourself
Take full control of how buyers see your home on Zillow by listing For Sale by Owner (FSBO).
List your homeWhat's special
Fresh paintBrand-new carpetQuiet cul-de-sac streetSoaring ceilingsPrivate spacious studyGorgeous barn doorSpacious primary suite
Zillow last checked:
Listing updated:
Listed by:
Sarah Lanz 0783141 972-716-3865,
Funk Realty Group, LLC 972-716-3865
Bought with:
Brittainy Lykins
EXP REALTY
Source: NTREIS,MLS#: 21068275
Facts & features
Interior
Bedrooms & bathrooms
- Bedrooms: 4
- Bathrooms: 4
- Full bathrooms: 3
- 1/2 bathrooms: 1
Primary bedroom
- Features: Closet Cabinetry, Garden Tub/Roman Tub, Linen Closet, Separate Shower, Walk-In Closet(s)
- Level: First
- Dimensions: 16 x 13
Bedroom
- Features: Split Bedrooms
- Level: Second
- Dimensions: 12 x 11
Bedroom
- Features: Split Bedrooms
- Level: Second
- Dimensions: 15 x 10
Bedroom
- Level: Second
- Dimensions: 13 x 12
Breakfast room nook
- Level: First
- Dimensions: 15 x 10
Game room
- Level: Second
- Dimensions: 15 x 14
Kitchen
- Features: Breakfast Bar, Kitchen Island, Walk-In Pantry
- Level: First
- Dimensions: 15 x 13
Living room
- Level: First
- Dimensions: 19 x 16
Utility room
- Features: Built-in Features, Utility Room
- Level: First
- Dimensions: 10 x 10
Heating
- Natural Gas
Cooling
- Central Air, Electric
Appliances
- Included: Gas Cooktop, Gas Oven, Microwave, Vented Exhaust Fan
- Laundry: Washer Hookup, Dryer Hookup, Laundry in Utility Room
Features
- Granite Counters, Kitchen Island, Open Floorplan, Vaulted Ceiling(s)
- Flooring: Hardwood
- Windows: Window Coverings
- Has basement: No
- Number of fireplaces: 1
- Fireplace features: Gas Log
Interior area
- Total interior livable area: 2,663 sqft
Property
Parking
- Total spaces: 2
- Parking features: Door-Multi, Driveway, Garage Faces Front, Garage, Garage Door Opener
- Attached garage spaces: 2
- Has uncovered spaces: Yes
Features
- Levels: Two
- Stories: 2
- Patio & porch: Rear Porch, Covered, Front Porch
- Exterior features: Rain Gutters
- Pool features: None, Community
Lot
- Size: 6,141 Square Feet
- Features: Sprinkler System
Details
- Parcel number: R1064000X07201
Construction
Type & style
- Home type: SingleFamily
- Architectural style: Traditional,Detached
- Property subtype: Single Family Residence
Materials
- Brick, Stone Veneer
- Foundation: Slab
- Roof: Composition
Condition
- Year built: 2015
Utilities & green energy
- Utilities for property: Municipal Utilities, Sewer Available, Water Available
Community & HOA
Community
- Features: Clubhouse, Lake, Playground, Park, Pool, Trails/Paths
- Subdivision: Trinity Falls Planning Unit 1 Ph 1b
HOA
- Has HOA: Yes
- Services included: Maintenance Grounds
- HOA fee: $450 quarterly
- HOA name: Trinity Falls/CCMA
- HOA phone: 972-548-5008
Location
- Region: Mckinney
Financial & listing details
- Tax assessed value: $545,799
- Annual tax amount: $7,308
- Date on market: 9/25/2025
- Cumulative days on market: 116 days
- Listing terms: Cash,Conventional,FHA,VA Loan
Price history
| Date | Event | Price |
|---|---|---|
| 2/13/2026 | Sold | -- |
Source: NTREIS #21068275 Report a problem | ||
| 1/21/2026 | Pending sale | $510,000$192/sqft |
Source: NTREIS #21068275 Report a problem | ||
| 1/19/2026 | Contingent | $510,000$192/sqft |
Source: NTREIS #21068275 Report a problem | ||
| 1/17/2026 | Price change | $510,000-1.7%$192/sqft |
Source: NTREIS #21068275 Report a problem | ||
| 12/8/2025 | Price change | $519,000-1.7%$195/sqft |
Source: NTREIS #21068275 Report a problem | ||
| 9/25/2025 | Price change | $528,000+17.3%$198/sqft |
Source: NTREIS #21068275 Report a problem | ||
| 5/3/2021 | Pending sale | $450,000$169/sqft |
Source: NTREIS #14549862 Report a problem | ||
| 4/24/2021 | Listed for sale | $450,000+28.6%$169/sqft |
Source: NTREIS #14549862 Report a problem | ||
| 7/9/2019 | Listing removed | $349,900$131/sqft |
Source: Colleen Frost Real Estate Serv #14096306 Report a problem | ||
| 6/11/2019 | Price change | $349,900-2.8%$131/sqft |
Source: Colleen Frost Real Estate Serv #14096306 Report a problem | ||
| 5/22/2019 | Listed for sale | $359,900$135/sqft |
Source: Colleen Frost Real Estate Serv #14096306 Report a problem | ||
Public tax history
| Year | Property taxes | Tax assessment |
|---|---|---|
| 2025 | $4,733 -21.8% | $545,799 +1.2% |
| 2024 | $6,055 +5.1% | $539,069 +4.3% |
| 2023 | $5,762 -14.1% | $517,061 +10% |
| 2022 | $6,705 | $470,055 +32.1% |
| 2021 | -- | $355,825 +10% |
| 2020 | -- | $323,477 -5.2% |
| 2019 | -- | $341,281 -0.5% |
| 2018 | -- | $343,056 +1.6% |
| 2017 | -- | $337,761 +7.3% |
| 2016 | -- | $314,835 +469.3% |
| 2015 | -- | $55,300 |
Find assessor info on the county website
Neighborhood: Trinity Falls
Nearby homes
- $439,9953 bd2 ba2.1k sqft709 Llano Falls Dr, McKinney, TX 75071For Sale

- $522,9004 bd3 ba3k sqft717 Llano Falls Dr, McKinney, TX 75071Off Market
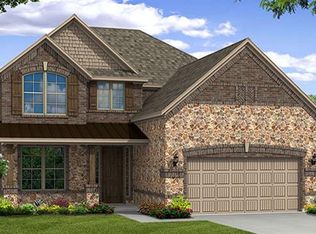
- $425,0004 bd2 ba2k sqft705 Llano Falls Dr, McKinney, TX 75071For Sale

- $427,2003 bd2 ba1.9k sqft721 Llano Falls Dr, McKinney, TX 75071Off Market
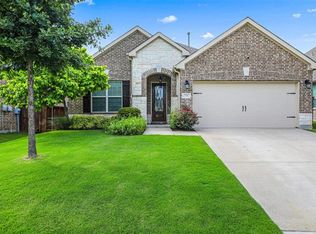
- $423,5003 bd2 ba1.8k sqft708 Spring Falls Dr, McKinney, TX 75071Off Market
- $511,7004 bd4 ba2.6k sqft7429 San Jacinto Trail, McKinney, TX 75071Off Market
- $435,8003 bd2 ba2k sqft704 Spring Falls Dr, McKinney, TX 75071Off Market
- $405,1003 bd2 ba2k sqft712 Spring Falls Dr, McKinney, TX 75071Off Market
Nearby schools
GreatSchools rating
- 5/10Naomi Press Elementary SchoolGrades: K-5Distance: 2.4 mi
- 8/10Scott Morgan Johnson Middle SchoolGrades: 6-8Distance: 3.1 mi
- 8/10McKinney North High SchoolGrades: 9-12Distance: 3.4 mi
Schools provided by the listing agent
- Elementary: Ruth and Harold Frazier
- Middle: Johnson
- High: McKinney North
- District: McKinney ISD
Source: NTREIS. This data may not be complete. We recommend contacting the local school district to confirm school assignments for this home.
Get a cash offer in 3 minutes
Find out how much your home could sell for in as little as 3 minutes with a no-obligation cash offer.
Estimated market value
$498,000
Get a cash offer in 3 minutes
Find out how much your home could sell for in as little as 3 minutes with a no-obligation cash offer.
Estimated market value
$498,000
- Texas
- Collin County
- McKinney
- 75071
- Trinity Falls
- 713 Llano Falls Dr
