PRICE REDUCED!! 5 BEDROOMS! Freshly painted with brand-new carpet, this spacious and inviting home offers a flexible floor plan perfect for modern living. The formal living or dining room provides an elegant space for entertaining, while the open-concept family room features a cozy fireplace and flows seamlessly into the main living areas. The primary suite is conveniently located downstairs, along with an additional bedroom and full bathroom, ideal for guests or multigenerational living. Upstairs, you'll find a large game room and three additional bedrooms, providing plenty of space for family, work, and recreation. Enjoy outdoor living on the covered front porch or the covered back patio, perfect for relaxing or entertaining. Residents also enjoy access to excellent community amenities, including a NEIGHBORHOOD POOL and playground. Move-in ready and designed for comfort, this home offers the space, functionality, and lifestyle today's buyers are looking for.
For sale
Price cut: $15K (8/10)
$450,000
3405 Founders Way, Melissa, TX 75454
5beds
2,928sqft
Single Family Residence
Built in 2014
5,793 Square Feet Lot
$-- Zestimate®
$154/sqft
$43/mo HOA
What's special
Cozy fireplaceFreshly paintedFlexible floor planBrand-new carpetCovered back patioElegant space for entertainingLarge game room
- 118 days
- 118
- 8
Zillow last checked:
Listing updated:
Listed by:
Bill Sabino 0400288 214-403-2620,
RE/MAX Premier 972-991-1616
Source: NTREIS,MLS#: 21304833
Facts & features
Interior
Bedrooms & bathrooms
- Bedrooms: 5
- Bathrooms: 3
- Full bathrooms: 3
Primary bedroom
- Features: Dual Sinks, En Suite Bathroom, Garden Tub/Roman Tub, Separate Shower
- Level: First
- Dimensions: 12 x 19
Bedroom
- Level: Second
- Dimensions: 15 x 12
Bedroom
- Level: Second
- Dimensions: 14 x 11
Bedroom
- Level: Second
- Dimensions: 19 x 11
Dining room
- Level: First
- Dimensions: 11 x 10
Game room
- Level: Second
- Dimensions: 22 x 17
Kitchen
- Features: Breakfast Bar, Built-in Features, Kitchen Island, Pantry
- Level: First
- Dimensions: 18 x 17
Laundry
- Level: First
- Dimensions: 7 x 6
Living room
- Features: Fireplace
- Level: First
- Dimensions: 15 x 20
Living room
- Level: First
- Dimensions: 13 x 11
Heating
- Central, Natural Gas
Cooling
- Central Air, Ceiling Fan(s), Electric
Appliances
- Included: Dishwasher, Gas Cooktop, Disposal
- Laundry: Electric Dryer Hookup, Laundry in Utility Room
Features
- Decorative/Designer Lighting Fixtures, Granite Counters, High Speed Internet, Kitchen Island, Open Floorplan, Pantry, Cable TV, Walk-In Closet(s)
- Flooring: Carpet, Tile
- Has basement: No
- Number of fireplaces: 1
- Fireplace features: Gas Starter
Interior area
- Total interior livable area: 2,928 sqft
Video & virtual tour
Property
Parking
- Total spaces: 2
- Parking features: Garage Faces Front
- Attached garage spaces: 2
Features
- Levels: Two
- Stories: 2
- Pool features: None, Community
- Fencing: Wood
Lot
- Size: 5,793 Square Feet
Details
- Parcel number: R1053700O01301
Construction
Type & style
- Home type: SingleFamily
- Architectural style: Traditional,Detached
- Property subtype: Single Family Residence
Materials
- Brick
- Foundation: Slab
- Roof: Composition
Condition
- Year built: 2014
Utilities & green energy
- Sewer: Public Sewer
- Water: Public
- Utilities for property: Sewer Available, Water Available, Cable Available
Community & HOA
Community
- Features: Playground, Pool, Trails/Paths
- Subdivision: Villages Of Melissa Ph 2a
HOA
- Has HOA: Yes
- Services included: All Facilities, Association Management
- HOA fee: $260 semi-annually
- HOA name: Assured Management
- HOA phone: 469-480-8000
Location
- Region: Melissa
Financial & listing details
- Price per square foot: $154/sqft
- Tax assessed value: $453,779
- Annual tax amount: $8,663
- Date on market: 6/20/2026
- Cumulative days on market: 118 days
- Listing terms: Cash,Conventional,FHA,VA Loan
Estimated market value
Not available
Estimated sales range
Not available
Not available
Price history
| Date | Event | Price |
|---|---|---|
| 8/10/2026 | Price change | $450,000-3.2%$154/sqft |
Source: NTREIS #21304833 Report a problem | ||
| 7/2/2026 | Price change | $465,000-2.1%$159/sqft |
Source: NTREIS #21304833 Report a problem | ||
| 6/20/2026 | Listed for sale | $475,000-3.1%$162/sqft |
Source: NTREIS #21304833 Report a problem | ||
| 10/22/2023 | Listing removed | $490,000$167/sqft |
Source: NTREIS #20333134 Report a problem | ||
| 10/2/2023 | Price change | $490,000-1.8%$167/sqft |
Source: NTREIS #20333134 Report a problem | ||
| 8/28/2023 | Price change | $499,000-2.1%$170/sqft |
Source: NTREIS #20333134 Report a problem | ||
| 8/5/2023 | Price change | $509,900-1.7%$174/sqft |
Source: NTREIS #20333134 Report a problem | ||
| 7/26/2023 | Price change | $518,900-0.2%$177/sqft |
Source: NTREIS #20333134 Report a problem | ||
| 6/18/2023 | Price change | $519,900-2.8%$178/sqft |
Source: NTREIS #20333134 Report a problem | ||
| 6/13/2023 | Price change | $534,9000%$183/sqft |
Source: NTREIS #20333134 Report a problem | ||
| 5/19/2023 | Listed for sale | $535,000+81.7%$183/sqft |
Source: NTREIS #20333134 Report a problem | ||
| 4/25/2020 | Listing removed | $2,250$1/sqft |
Source: DallasRelo, Inc. #14323409 Report a problem | ||
| 4/17/2020 | Listed for rent | $2,250+2.3%$1/sqft |
Source: DallasRelo, Inc. #14323409 Report a problem | ||
| 7/23/2018 | Listing removed | $2,200$1/sqft |
Source: DallasRelo, Inc. #13876864 Report a problem | ||
| 7/9/2018 | Listed for rent | $2,200$1/sqft |
Source: DallasRelo, Inc. #13876864 Report a problem | ||
| 7/5/2018 | Listing removed | $294,500$101/sqft |
Source: Colleen Frost Real Estate Serv #13847721 Report a problem | ||
| 6/19/2018 | Pending sale | $294,500$101/sqft |
Source: Colleen Frost Real Estate Serv #13847721 Report a problem | ||
| 5/29/2018 | Price change | $294,500-0.1%$101/sqft |
Source: Colleen Frost Real Estate Serv #13847721 Report a problem | ||
| 5/21/2018 | Listed for sale | $294,900$101/sqft |
Source: Colleen Frost Real Estate Serv #13847721 Report a problem | ||
Public tax history
| Year | Property taxes | Tax assessment |
|---|---|---|
| 2025 | $8,663 -4.9% | $453,779 -3.4% |
| 2024 | $9,113 -1% | $469,778 -0.8% |
| 2023 | $9,205 +0.9% | $473,797 +10.7% |
| 2022 | $9,127 +20.1% | $427,937 +28.3% |
| 2021 | $7,599 +4.8% | $333,618 +7% |
| 2020 | $7,251 -3% | $311,750 +1.6% |
| 2019 | $7,472 +9.5% | $306,988 +7.3% |
| 2018 | $6,821 +11.3% | $286,000 -1% |
| 2017 | $6,129 | $288,991 +13% |
| 2016 | $6,129 | $255,815 +78.8% |
| 2015 | -- | $143,100 |
Find assessor info on the county website
Monthly payment
Est. payment
Payment breakdown
Explore the cost of this home by adjusting the details. Changes won't be saved.Climate risks
Neighborhood: 75454
Nearby schools
Schools provided by the listing agent
- Elementary: Harry Mckillop
- Middle: Melissa
- High: Melissa
- District: Melissa ISD
Source: NTREIS. This data may not be complete. We recommend contacting the local school district to confirm school assignments for this home.


Similar homes
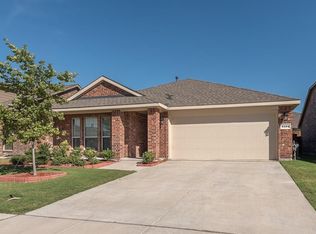
- $380,0005 bd4 ba2.8k sqft3822 Spring Run Ln, Melissa, TX 75454For Sale
 MLS ID #21387057, Brandon Wigfall. NTREIS
 - $385,0003 bd3 ba2.6k sqft2617 Patriot Dr, Melissa, TX 75454For Sale
 MLS ID #21354192, Sharon Bartlett. NTREIS
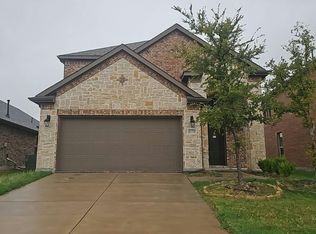
 - $--4 bd4 ba2.4k sqft620 Florence Way, Anna, TX 75409Auction
 Auction.com 2
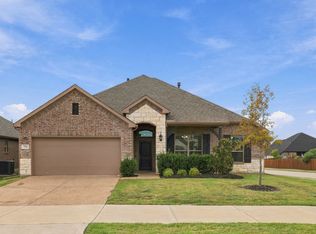
 - $369,9903 bd2 ba1.8k sqft2916 Bobcat Dr, Melissa, TX 75454For Sale
 MLS ID #21408186, Kristin Barnett. NTREIS
