Welcome to this charming, five bedroom, three and a half bath home! This well maintained home has many updates and upgrades! The Kitchen has been remodeled! You will enjoy the recently installed cabinets, backsplash, Quartz countertops, new appliances, and tile flooring! The upper cabinets have lights to show off all your special dishes! Last year, one of the hot water heaters was replaced, along with a new 30 year roof! At the same time, the outside of the house and storage shed were painted and new screens and new gutters installed! Both Heating and Cooling units have been replaced The inside has new paint throughout, some new light fixtures and some new ceiling fans! Downstairs has wood like laminate flooring and tile, and upstairs has new carpet. This home has the Master Bedroom Downstairs and it has a Texas size Closet! All the secondary bedrooms are spacious. However, one of the secondary bedrooms is very large and has a full bath just outside the bedroom door. This is like having two master bedrooms! This floorplan is great for the family needing space for extended family members. In addition it has a large walk in closet! The location is great, located close to shopping, restaurants, schools, with easy access to Highway 75. This home is a must see!
For sale
Price cut: $15.1K (9/24)
$369,900
2009 Penton Linns Dr, Anna, TX 75409
5beds
3,004sqft
Single Family Residence
Built in 2004
7,840 Square Feet Lot
$364,700 Zestimate®
$123/sqft
$42/mo HOA
What's special
New paint throughoutNew light fixturesNew appliancesNew gutters installedTile flooringQuartz countertopsMaster bedroom downstairs
- 43 days
- 219
- 28
Zillow last checked:
Listing updated:
Listed by:
Karen Russell 0557737 817-770-0814,
Principled Property Management 817-770-0814
Source: NTREIS,MLS#: 21379781
Facts & features
Interior
Bedrooms & bathrooms
- Bedrooms: 5
- Bathrooms: 4
- Full bathrooms: 3
- 1/2 bathrooms: 1
Primary bedroom
- Level: First
- Dimensions: 0 x 0
Primary bedroom
- Level: First
- Dimensions: 0 x 0
Living room
- Level: First
- Dimensions: 0 x 0
Heating
- Central, Electric
Cooling
- Central Air, Ceiling Fan(s), Electric, Zoned
Appliances
- Included: Dishwasher, Electric Oven, Electric Range, Electric Water Heater, Disposal, Microwave, Vented Exhaust Fan
- Laundry: Laundry in Utility Room, Stacked
Features
- Built-in Features, Decorative/Designer Lighting Fixtures, Eat-in Kitchen, Open Floorplan, Pantry, Cable TV, Walk-In Closet(s)
- Flooring: Carpet, Ceramic Tile, Laminate
- Windows: Window Coverings
- Has basement: No
- Number of fireplaces: 1
- Fireplace features: Living Room, Wood Burning
Interior area
- Total interior livable area: 3,004 sqft
Video & virtual tour
Property
Parking
- Total spaces: 2
- Parking features: Garage, Garage Door Opener
- Attached garage spaces: 2
Features
- Levels: Two
- Stories: 2
- Exterior features: Storage
- Pool features: None, Community
- Fencing: Wood
Lot
- Size: 7,840 Square Feet
Details
- Additional structures: Shed(s), Storage
- Parcel number: R818200F02001
Construction
Type & style
- Home type: SingleFamily
- Architectural style: Detached
- Property subtype: Single Family Residence
Materials
- Foundation: Slab
Condition
- Year built: 2004
Utilities & green energy
- Sewer: Public Sewer
- Water: Public
- Utilities for property: Sewer Available, Water Available, Cable Available
Community & HOA
Community
- Features: Pool, Curbs, Sidewalks
- Security: Smoke Detector(s)
- Subdivision: Falls Ph 1b
HOA
- Has HOA: Yes
- Services included: All Facilities
- HOA fee: $250 semi-annually
- HOA name: Neighborhood Management Inc
- HOA phone: 972-359-1548
Location
- Region: Anna
Financial & listing details
- Price per square foot: $123/sqft
- Tax assessed value: $377,020
- Annual tax amount: $7,633
- Date on market: 9/7/2026
- Cumulative days on market: 46 days
Estimated market value
$364,700
$346,000 - $383,000
$2,775/mo
Price history
| Date | Event | Price |
|---|---|---|
| 9/24/2026 | Price change | $369,900-3.9%$123/sqft |
Source: NTREIS #21379781 Report a problem | ||
| 9/18/2026 | Price change | $385,000-3.5%$128/sqft |
Source: NTREIS #21379781 Report a problem | ||
| 9/7/2026 | Listed for sale | $399,000+66.9%$133/sqft |
Source: NTREIS #21379781 Report a problem | ||
| 3/17/2018 | Sold | -- |
Source: Agent Provided Report a problem | ||
| 3/3/2018 | Pending sale | $239,000$80/sqft |
Source: Keller Williams N. Collin Co. #13774335 Report a problem | ||
| 2/10/2018 | Listed for sale | $239,000$80/sqft |
Source: Keller Williams N. Collin Co. #13774335 Report a problem | ||
| 10/31/2013 | Sold | -- |
Source: Agent Provided Report a problem | ||
| 6/14/2013 | Sold | -- |
Source: Public Record Report a problem | ||
| 6/13/2013 | Listed for sale | -- |
Source: Auction.com Report a problem | ||
Public tax history
| Year | Property taxes | Tax assessment |
|---|---|---|
| 2026 | -- | $377,020 -1.4% |
| 2025 | $5,736 +4% | $382,528 +10% |
| 2024 | $5,517 +12.6% | $347,753 +10% |
| 2023 | $4,900 -14.5% | $316,139 +10% |
| 2022 | $5,733 +3% | $287,399 +10% |
| 2021 | $5,564 +6.6% | $261,272 +7.6% |
| 2020 | $5,218 -2.1% | $242,774 +2.1% |
| 2019 | $5,329 -9.2% | $237,861 +2.2% |
| 2018 | $5,872 +11263.7% | $232,696 +9.7% |
| 2017 | $52 | $212,192 +10.1% |
| 2016 | $52 -98.8% | $192,750 +7.7% |
| 2015 | $4,167 | $178,996 +7.6% |
| 2014 | $4,167 | $166,286 +7.8% |
| 2013 | -- | $154,309 +6.2% |
| 2012 | -- | $145,319 +0.2% |
| 2011 | -- | $145,091 +2.1% |
| 2010 | -- | $142,102 -11.8% |
| 2009 | -- | $161,122 -2.7% |
| 2008 | -- | $165,590 -2.1% |
| 2007 | -- | $169,124 |
| 2006 | -- | $169,124 +2.5% |
| 2005 | -- | $165,040 |
Find assessor info on the county website
Monthly payment
Est. payment
Payment breakdown
Explore the cost of this home by adjusting the details. Changes won't be saved.Climate risks
Neighborhood: 75409
Nearby schools
Schools provided by the listing agent
- Elementary: Sue Evelyn Rattan
- Middle: Clemons Creek
- High: Anna
- District: Anna ISD
Source: NTREIS. This data may not be complete. We recommend contacting the local school district to confirm school assignments for this home.


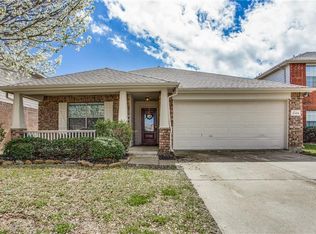
Similar homes
- $330,0003 bd2 ba1.9k sqft1829 Sable Wood Dr, Anna, TX 75409For Sale
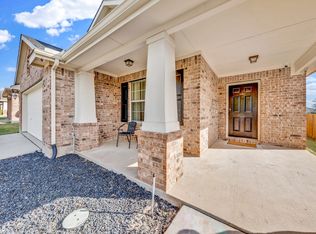 MLS ID #21415454, Hannah Kinsey. NTREIS
- $--4 bd4 ba2.5k sqft605 Florence Way, Anna, TX 75409Auction
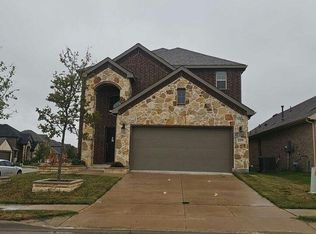 Auction.com 2
- $--4 bd4 ba2.4k sqft620 Florence Way, Anna, TX 75409Auction
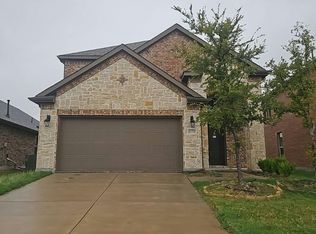 Auction.com 2
- $375,0004 bd3 ba2.7k sqft3301 Greymoore Dr, Anna, TX 75409For Sale
 MLS ID #21294209, Michael Lund. NTREIS
