Built by Highland! Experience Pride of ownership in this exceptional 4 bedroom 3 bath residence located in the prestigious Prosper ISD. Designed with both elegance and versatility in mind, this thoughtfully appointed home offers three bedrooms and a private office on the main level and the upper level features an additional bedroom and expansive gameroom, ideal for entertaining and guest accommodations. The spacious primary suite serves as a true sanctuary, offering generous proportions and a sense of quiet luxury. At the heart of the home, the living space is anchored by a striking stone fireplace, creating a warm and cozy ambience. Seamless indoor-outdoor living awaits with a covered patio perfect for year round enjoyment , complimented by an additional open air deck too! The 2.5 car garage provides ample space for storage and convenience. Perfectly positioned , this home offers walkable access to two beautifully maintained parks, including pickleball courts and basketball courts with walking trails as well as the nearby elementary school. This is a rare opportunity to own a home that effortlessly combines style and comfort. Community boasts a pool and splash zone too! NO MUD NO PID
For sale
Price cut: $10.1K (8/17)
$539,900
5320 Grovewood Dr, McKinney, TX 75071
5beds
2,963sqft
Single Family Residence
Built in 2012
7,710 Square Feet Lot
$531,300 Zestimate®
$182/sqft
$35/mo HOA
What's special
Additional open air deck
- 120 days
- 364
- 11
Zillow last checked:
Listing updated:
Listed by:
Maureen Tedesco 0599574 972-396-9100,
RE/MAX Four Corners 972-396-9100
Source: NTREIS,MLS#: 21256480
Facts & features
Interior
Bedrooms & bathrooms
- Bedrooms: 5
- Bathrooms: 3
- Full bathrooms: 3
Primary bedroom
- Features: Ceiling Fan(s)
- Level: First
- Dimensions: 17 x 19
Bedroom
- Features: Ceiling Fan(s)
- Level: First
- Dimensions: 11 x 12
Bedroom
- Features: Ceiling Fan(s)
- Level: First
- Dimensions: 10 x 12
Bedroom
- Features: Ceiling Fan(s)
- Level: Second
- Dimensions: 11 x 12
Bedroom
- Features: Ceiling Fan(s)
- Level: First
- Dimensions: 10 x 12
Breakfast room nook
- Level: First
- Dimensions: 10 x 12
Dining room
- Level: First
- Dimensions: 10 x 12
Game room
- Level: Second
- Dimensions: 15 x 18
Kitchen
- Features: Eat-in Kitchen, Granite Counters, Kitchen Island, Pantry
- Level: First
- Dimensions: 7 x 12
Living room
- Features: Ceiling Fan(s), Fireplace
- Level: First
- Dimensions: 16 x 18
Heating
- Central
Cooling
- Central Air, Ceiling Fan(s)
Appliances
- Included: Dishwasher, Disposal
Features
- Granite Counters, High Speed Internet
- Has basement: No
- Number of fireplaces: 1
- Fireplace features: Living Room
Interior area
- Total interior livable area: 2,963 sqft
Video & virtual tour
Property
Parking
- Total spaces: 2
- Parking features: Concrete, Driveway, Garage, Garage Door Opener, Kitchen Level
- Attached garage spaces: 2
Features
- Levels: Two
- Stories: 2
- Patio & porch: Covered
- Exterior features: Rain Gutters
- Pool features: None
- Fencing: Wood
Lot
- Size: 7,710 Square Feet
- Features: Back Yard, Interior Lot, Lawn, Landscaped, Subdivision, Sprinkler System, Few Trees
Details
- Parcel number: R1006000W02701
Construction
Type & style
- Home type: SingleFamily
- Architectural style: Traditional,Detached
- Property subtype: Single Family Residence
Materials
- Brick
- Foundation: Slab
- Roof: Composition
Condition
- Year built: 2012
Utilities & green energy
- Sewer: Public Sewer
- Water: Public
- Utilities for property: Natural Gas Available, Sewer Available, Separate Meters, Water Available
Community & HOA
Community
- Features: Curbs, Sidewalks
- Security: Smoke Detector(s)
- Subdivision: Heatherwood Ph 3a
HOA
- Has HOA: Yes
- Services included: All Facilities, Association Management
- HOA fee: $420 annually
- HOA name: Cma
- HOA phone: 972-943-2828
Location
- Region: Mckinney
Financial & listing details
- Price per square foot: $182/sqft
- Tax assessed value: $561,858
- Annual tax amount: $10,161
- Date on market: 5/1/2026
- Cumulative days on market: 120 days
- Listing terms: Cash,Conventional,FHA,VA Loan
- Exclusions: ask for list
Estimated market value
$531,300
$505,000 - $558,000
$3,077/mo
Price history
| Date | Event | Price |
|---|---|---|
| 8/17/2026 | Price change | $539,900-1.8%$182/sqft |
Source: NTREIS #21256480 Report a problem | ||
| 7/29/2026 | Price change | $550,000-1.8%$186/sqft |
Source: NTREIS #21256480 Report a problem | ||
| 7/16/2026 | Price change | $560,000-1.7%$189/sqft |
Source: NTREIS #21256480 Report a problem | ||
| 6/19/2026 | Price change | $569,900-0.9%$192/sqft |
Source: NTREIS #21256480 Report a problem | ||
| 5/1/2026 | Listed for sale | $575,000$194/sqft |
Source: NTREIS #21256480 Report a problem | ||
Public tax history
| Year | Property taxes | Tax assessment |
|---|---|---|
| 2025 | $8,328 +3.2% | $547,173 +10% |
| 2024 | $8,071 +11% | $497,430 +10% |
| 2023 | $7,268 -10.8% | $452,209 +10% |
| 2022 | $8,153 +3.9% | $411,099 +10% |
| 2021 | $7,849 +7% | $373,726 +8.8% |
| 2020 | $7,337 -7% | $343,403 -3.4% |
| 2019 | $7,889 -3.1% | $355,365 +1.6% |
| 2018 | $8,139 +9.2% | $349,693 +1.7% |
| 2017 | $7,453 | $343,962 +8.6% |
| 2016 | $7,453 +17.4% | $316,621 +10.5% |
| 2015 | $6,347 | $286,481 +11.1% |
| 2014 | $6,347 | $257,897 +7.3% |
| 2013 | -- | $240,459 +784% |
| 2012 | -- | $27,200 +9.7% |
| 2011 | -- | $24,800 |
Find assessor info on the county website
Monthly payment
Est. payment
Payment breakdown
Explore the cost of this home by adjusting the details. Changes won't be saved.Climate risks
Neighborhood: Heatherwood
Nearby schools
Schools provided by the listing agent
- Elementary: John A Baker
- Middle: Jones
- High: Rock Hill
- District: Prosper ISD
Source: NTREIS. This data may not be complete. We recommend contacting the local school district to confirm school assignments for this home.


Similar homes
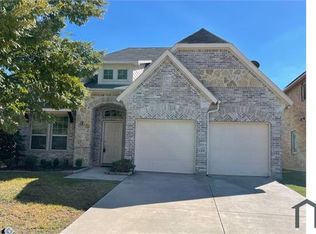
- $615,0004 bd3 ba2.8k sqft613 Fortinbras Dr, McKinney, TX 75071For Sale
 MLS ID #21237942, Deann Abbott. NTREIS
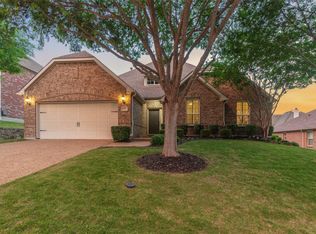
 - $465,0003 bd2 ba2k sqft5524 Ivyridge Ln, McKinney, TX 75071For Sale
 MLS ID #21323735, Tracee McRight. NTREIS
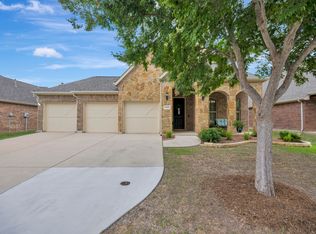
 - $525,0004 bd3 ba2.9k sqft10036 Long Branch Dr, McKinney, TX 75071For Sale
 MLS ID #21347676, Robie Dodson. NTREIS
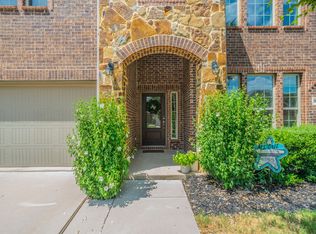
 - $520,0003 bd3 ba2.7k sqft717 Rio Concho Trl, McKinney, TX 75071For Sale
 MLS ID #21343092, Renee Beaver. NTREIS
