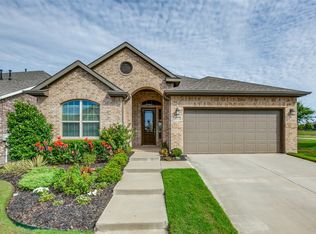
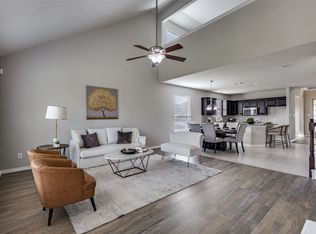
Welcome to this beautifully designed home located in the highly desirable Willow Wood community and award-winning Melissa ISD. Offering an exceptional blend of space and comfort, this residence features five generously sized bedrooms, 3.5 baths, two dining areas, and a large upstairs game room, ideal for both everyday living and entertaining. The heart of the home is the well-appointed kitchen, showcasing 42-inch cabinetry with under-cabinet lighting, a gas cooktop, abundant counter space, and excellent storage. The open layout flows effortlessly into the main living areas, creating an inviting environment filled with natural light. Upstairs, the spacious game room provides endless flexibility, perfect for movie nights, a playroom, fitness space, or secondary living area. Each bedroom throughout the home is thoughtfully sized, offering comfort and versatility for family, guests, or home office needs. Enjoy the added privacy of a backyard that backs to a greenbelt, and is also convenient to the community pool, playground and basketball courts. This backyard is the perfect setting to enjoy your morning coffee, a relaxing evening or outdoor gatherings with friends and family. Conveniently located just minutes from Historic Downtown McKinney, you’ll appreciate easy access to charming shops, acclaimed dining, entertainment, and the popular Saturday Farmers Market. With quick access to major highways, commuting is seamless. This home truly delivers space, location, and lifestyle!
For sale
Price cut: $5K (7/9)
$489,000
1113 Summer Ln, McKinney, TX 75071
5beds
2,660sqft
:
Get pre-qualified$3,458/mo
Single Family Residence
Built in 2018
5,662 Square Feet Lot
$477,700 Zestimate®
$184/sqft
$56/mo HOA
What's special
Five generously sized bedroomsTwo dining areasLarge upstairs game roomAbundant counter spaceGas cooktopExcellent storageBeautifully designed home
- 138 days |
- 300 |
- 25 |
Zillow last checked:
Listing updated:
Listed by:
Cheryl Bowers 0570537 940-665-0376,
RE/MAX First Realty III 940-365-6300
Source: NTREIS,MLS#: 21203664
Facts & features
Interior
Bedrooms & bathrooms
- Bedrooms: 5
- Bathrooms: 4
- Full bathrooms: 3
- 1/2 bathrooms: 1
Primary bedroom
- Features: Dual Sinks, Double Vanity, Separate Shower, Walk-In Closet(s)
- Level: First
- Dimensions: 13 x 17
Bedroom
- Features: Walk-In Closet(s)
- Level: Second
- Dimensions: 13 x 11
Bedroom
- Features: Ceiling Fan(s)
- Level: Second
- Dimensions: 10 x 12
Bedroom
- Features: Ceiling Fan(s), Walk-In Closet(s)
- Level: Second
- Dimensions: 13 x 11
Bedroom
- Features: Ceiling Fan(s)
- Level: Second
- Dimensions: 10 x 12
Breakfast room nook
- Level: First
- Dimensions: 10 x 10
Dining room
- Level: First
- Dimensions: 12 x 10
Great room
- Features: Ceiling Fan(s)
- Level: Second
- Dimensions: 13 x 19
Kitchen
- Features: Breakfast Bar, Built-in Features, Eat-in Kitchen, Granite Counters, Walk-In Pantry
- Level: First
- Dimensions: 15 x 10
Living room
- Features: Ceiling Fan(s), Fireplace
- Level: First
- Dimensions: 15 x 19
Heating
- Central, Natural Gas
Cooling
- Ceiling Fan(s), Electric
Appliances
- Included: Dishwasher, Gas Cooktop, Disposal, Microwave
Features
- High Speed Internet, Vaulted Ceiling(s), Walk-In Closet(s)
- Flooring: Carpet, Ceramic Tile
- Has basement: No
- Number of fireplaces: 1
- Fireplace features: Gas, Gas Log, Living Room, Stone
Interior area
- Total interior livable area: 2,660 sqft
Video & virtual tour
Property
Parking
- Total spaces: 2
- Parking features: Door-Single, Garage
- Attached garage spaces: 2
Features
- Levels: Two
- Stories: 2
- Patio & porch: Covered
- Exterior features: Rain Gutters
- Pool features: None
- Fencing: Brick,Wood
Lot
- Size: 5,662 Square Feet
- Features: Backs to Greenbelt/Park
Details
- Parcel number: R1112400G01601
Construction
Type & style
- Home type: SingleFamily
- Architectural style: Traditional,Detached
- Property subtype: Single Family Residence
Materials
- Brick, Fiber Cement
- Foundation: Slab
- Roof: Composition
Condition
- Year built: 2018
Utilities & green energy
- Sewer: Public Sewer
- Water: Public
- Utilities for property: Cable Available, Natural Gas Available, Sewer Available, Separate Meters, Underground Utilities, Water Available
Community & HOA
Community
- Features: Curbs, Sidewalks
- Subdivision: Willow Wood Ph 1
HOA
- Has HOA: Yes
- Services included: All Facilities
- HOA fee: $167 quarterly
- HOA name: Cma Management
- HOA phone: 972-943-2828
Location
- Region: Mckinney
Financial & listing details
- Price per square foot: $184/sqft
- Tax assessed value: $534,489
- Annual tax amount: $9,645
- Date on market: 3/10/2026
- Cumulative days on market: 139 days
- Listing terms: Cash,Conventional,FHA,VA Loan
Estimated market value
$477,700
$454,000 - $502,000
$3,132/mo
Price history
| Date | Event | Price |
|---|---|---|
| 7/9/2026 | Price change | $489,000-1%$184/sqft |
Source: NTREIS #21203664 Report a problem | ||
| 4/25/2026 | Price change | $494,000-1%$186/sqft |
Source: NTREIS #21203664 Report a problem | ||
| 3/10/2026 | Listed for sale | $499,000-5%$188/sqft |
Source: NTREIS #21203664 Report a problem | ||
| 2/1/2026 | Listing removed | $525,000$197/sqft |
Source: NTREIS #21138364 Report a problem | ||
| 12/27/2025 | Listed for sale | $525,000+54.9%$197/sqft |
Source: NTREIS #21138364 Report a problem | ||
| 2/1/2019 | Listing removed | $338,830$127/sqft |
Source: Move Up America #13935026 Report a problem | ||
| 12/26/2018 | Pending sale | $338,830$127/sqft |
Source: Move Up America #13935026 Report a problem | ||
| 9/14/2018 | Listed for sale | $338,830$127/sqft |
Source: Move Up America #13935026 Report a problem | ||
Public tax history
| Year | Property taxes | Tax assessment |
|---|---|---|
| 2025 | $7,804 +3.4% | $516,517 +10% |
| 2024 | $7,546 +11.1% | $469,561 +10% |
| 2023 | $6,791 -11.4% | $426,874 +10% |
| 2022 | $7,664 +3.7% | $388,067 +10% |
| 2021 | $7,388 +4.8% | $352,788 +5.4% |
| 2020 | $7,053 +24.9% | $334,840 +38.7% |
| 2019 | $5,648 +378.8% | $241,335 +402.8% |
| 2018 | $1,179 | $48,000 |
| 2017 | -- | $48,000 |
Find assessor info on the county website
Monthly payment
Est. payment
Payment breakdown
Explore the cost of this home by adjusting the details. Changes won't be saved.Climate risks
Neighborhood: 75071
Nearby schools
GreatSchools rating
- 10/10Willow Wood Elementary SchoolGrades: K-5Distance: 0.5 mi
- 9/10Melissa Middle SchoolGrades: 6-8Distance: 3.2 mi
- 8/10Melissa High SchoolGrades: 9-12Distance: 4.2 mi
Schools provided by the listing agent
- Elementary: Willow Wood
- Middle: Melissa
- High: Melissa
- District: Melissa ISD
Source: NTREIS. This data may not be complete. We recommend contacting the local school district to confirm school assignments for this home.
- $592,8004 bd4 ba3k sqft1109 Summer Ln, McKinney, TX 75071Off Market
- $--3 bd2 ba1.9k sqft1117 Summer Ln, McKinney, TX 75071Sold
- $449,5004 bd2 ba2k sqft1105 Summer Ln, McKinney, TX 75071Off Market
- $462,2004 bd3 ba2.3k sqft1101 Summer Ln, McKinney, TX 75071Off Market
- $541,9005 bd3 ba3.2k sqft1112 Summer Ln, McKinney, TX 75071Off Market
- $480,4004 bd3 ba2.4k sqft1116 Summer Ln, McKinney, TX 75071Off Market
- $--4 bd3 ba2.3k sqft1108 Summer Ln, McKinney, TX 75071Sold
- $468,1004 bd2 ba2k sqft1025 Summer Ln, McKinney, TX 75071Off Market
A local agent can set up tours, give advice and negotiate with sellers.
Similar homes
- $--5 bd4 ba3.7k sqft3820 Buchanan St, McKinney, TX 75071Auction
 Auction.com 2
 - $439,0004 bd4 ba2.4k sqft3612 Peachbush Ln, McKinney, TX 75071For Sale
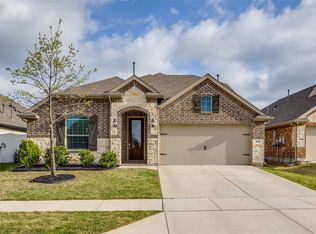 MLS ID #21226346, Henrietta Powell. NTREIS
 - $540,0004 bd3 ba2.8k sqft5609 Fremont Dr, McKinney, TX 75071For Sale
 MLS ID #21250729, Kelley Liu. NTREIS
 - $450,0003 bd2 ba2.1k sqft7432 San Jacinto Trl, McKinney, TX 75071For Sale
 MLS ID #21214174, Deborah Diviney. NTREIS
 - $509,0004 bd3 ba2.4k sqft10024 Kemah Pl, McKinney, TX 75071For SaleMLS ID #21290197, Pallavi Prabhune. NTREIS
- $575,0003 bd3 ba2.7k sqft501 Green Valley Dr, McKinney, TX 75071For SaleMLS ID #21235627, Cheryl Swihart. NTREIS
- $499,0005 bd3 ba3k sqft2705 Kennedy Dr, Melissa, TX 75454For SaleMLS ID #21231273, Lori Cota. NTREIS
- $635,0005 bd5 ba3.2k sqft8520 Backwater Bay Cv, McKinney, TX 75071For SaleMLS ID #21184109, John Martellini. NTREIS
- $549,9004 bd3 ba2.9k sqft6312 Valley View Dr, McKinney, TX 75071For SaleMLS ID #21253061, Briscoe Graves. NTREIS
- $499,0004 bd3 ba3.1k sqft2603 Fritz St, Melissa, TX 75454For SaleMLS ID #21297443, Shannon Moneymaker Bartek. NTREIS
- $564,9994 bd3 ba2.4k sqft1008 Park Meadow Ln, McKinney, TX 75071For SaleMLS ID #21241713, Darby Merriman. NTREIS
- $494,7994 bd4 ba3.1k sqft1611 Ironwood Way, Melissa, TX 75454For SaleMLS ID #21286088, David Hullett. NTREIS
- $315,7504 bd2 ba1.6k sqft7412 Raynor Pl, McKinney, TX 75071For SaleMLS ID #21341671, Tammy Goodman. NTREIS
- $499,0004 bd4 ba3k sqft1709 Sandalwood Ln, Anna, TX 75409For SaleMLS ID #21226134, John Kim. NTREIS
- $339,9003 bd2 ba1.6k sqft704 Wichita Trl, McKinney, TX 75071For SaleMLS ID #21328236, Amanda Phipps. NTREIS
- $499,0004 bd2 ba2.3k sqft881 Sibyl Ln, Prosper, TX 75078For SaleMLS ID #21212734, Paulette Greene. NTREIS
- $657,5004 bd4 ba3.6k sqft7701 Caddo Cv, McKinney, TX 75071For SaleMLS ID #21178086, Deborah Diviney. NTREIS
- $469,0003 bd3 ba2.1k sqft12312 Hitch Rack Way, McKinney, TX 75071For SaleMLS ID #21188444, Brian Shuey. NTREIS
- $519,9904 bd3 ba2.5k sqft2721 Driftwood Creek Trl, Prosper, TX 75078For SaleMLS ID #21320304, Ryan Rite. NTREIS
- $519,0004 bd4 ba2.9k sqft2614 Patriot Dr, Melissa, TX 75454For SaleMLS ID #21157253, George James. NTREIS
