Gorgeous house with well design and lovely floor plan, a lot of upgrades, elegant front porch stones, upstairs balcony, kitchen featuring with abundance of cabinets and huge counter space, large walk-in pantry, granite countertops, extra space under stairway. Oversized Master suite with 2 separate vanities, double sinks, garden tub. upstairs balcony area makes your day so relax with warm a cup of coffee or a glass of wine. Large, covered patio is another great for entertaining
For sale
Price cut: $10K (6/16)
$499,000
1709 Sandalwood Ln, Anna, TX 75409
4beds
3,064sqft
:
Get pre-qualified$3,503/mo
Single Family Residence
Built in 2017
9,234 Square Feet Lot
$489,300 Zestimate®
$163/sqft
$31/mo HOA
What's special
Upstairs balconyGranite countertopsExtra space under stairwayHuge counter spaceOversized master suiteElegant front porch stonesGarden tub
- 118 days |
- 92 |
- 3 |
Zillow last checked:
Listing updated:
Listed by:
John Kim 0488685 469-767-8282,
John Kim 469-767-8282
Source: NTREIS,MLS#: 21226134
Facts & features
Interior
Bedrooms & bathrooms
- Bedrooms: 4
- Bathrooms: 4
- Full bathrooms: 3
- 1/2 bathrooms: 1
Primary bedroom
- Features: Dual Sinks, Double Vanity, En Suite Bathroom, Garden Tub/Roman Tub, Separate Shower
- Level: First
- Dimensions: 20 x 15
Primary bedroom
- Features: Dual Sinks, Separate Shower
- Level: Second
- Dimensions: 15 x 12
Bedroom
- Features: Split Bedrooms, Walk-In Closet(s)
- Level: Second
- Dimensions: 19 x 11
Breakfast room nook
- Features: Built-in Features, Eat-in Kitchen
- Level: First
- Dimensions: 19 x 11
Dining room
- Level: First
- Dimensions: 14 x 12
Game room
- Level: Second
- Dimensions: 22 x 18
Kitchen
- Features: Breakfast Bar, Built-in Features, Granite Counters, Walk-In Pantry
- Level: First
- Dimensions: 19 x 11
Living room
- Level: First
- Dimensions: 19 x 16
Utility room
- Level: First
- Dimensions: 6 x 5
Appliances
- Included: Built-In Gas Range, Dishwasher
Features
- Decorative/Designer Lighting Fixtures, Eat-in Kitchen, Vaulted Ceiling(s)
- Flooring: Carpet, Ceramic Tile
- Has basement: No
- Number of fireplaces: 1
- Fireplace features: Gas, Gas Log, Gas Starter, Wood Burning
Interior area
- Total interior livable area: 3,064 sqft
Video & virtual tour
Property
Parking
- Total spaces: 2
- Parking features: Garage
- Attached garage spaces: 2
Features
- Levels: Two
- Stories: 2
- Pool features: None
Lot
- Size: 9,234 Square Feet
Details
- Parcel number: R1101700F00301
Construction
Type & style
- Home type: SingleFamily
- Architectural style: Detached
- Property subtype: Single Family Residence
Materials
- Roof: Composition
Condition
- Year built: 2017
Utilities & green energy
- Sewer: Public Sewer
- Water: Public
- Utilities for property: Sewer Available, Water Available
Community & HOA
Community
- Subdivision: Lakeview Estates #1
HOA
- Has HOA: Yes
- Services included: Association Management
- HOA fee: $375 annually
- HOA name: Lakeview Management
- HOA phone: 855-289-6007
Location
- Region: Anna
Financial & listing details
- Price per square foot: $163/sqft
- Tax assessed value: $490,153
- Annual tax amount: $5,187
- Date on market: 4/2/2026
- Cumulative days on market: 119 days
Estimated market value
$489,300
$465,000 - $514,000
$2,874/mo
Price history
| Date | Event | Price |
|---|---|---|
| 6/16/2026 | Price change | $499,000-2%$163/sqft |
Source: NTREIS #21226134 Report a problem | ||
| 4/2/2026 | Listed for sale | $509,000+13.1%$166/sqft |
Source: NTREIS #21226134 Report a problem | ||
| 10/20/2021 | Sold | -- |
Source: NTREIS #14630882 Report a problem | ||
| 9/19/2021 | Pending sale | $450,000$147/sqft |
Source: NTREIS #14630882 Report a problem | ||
| 9/10/2021 | Price change | $450,000-2.2%$147/sqft |
Source: NTREIS #14630882 Report a problem | ||
| 7/29/2021 | Listed for sale | $460,000$150/sqft |
Source: NTREIS #14630882 Report a problem | ||
Public tax history
| Year | Property taxes | Tax assessment |
|---|---|---|
| 2025 | $5,187 -16.3% | $490,153 +4.3% |
| 2024 | $6,199 +3.2% | $469,798 +10% |
| 2023 | $6,005 -24.5% | $427,089 +10% |
| 2022 | $7,957 +4.1% | $388,263 +10% |
| 2021 | $7,646 -3.7% | $352,966 -2.2% |
| 2020 | $7,938 -7.7% | $360,904 +1.4% |
| 2019 | $8,597 -0.6% | $355,862 +3.8% |
| 2018 | $8,647 | $342,699 +821.2% |
| 2017 | -- | $37,200 |
Find assessor info on the county website
Monthly payment
Est. payment
Payment breakdown
Explore the cost of this home by adjusting the details. Changes won't be saved.Climate risks
Neighborhood: 75409
Nearby schools
GreatSchools rating
- 6/10Sue Evelyn Rattan Elementary SchoolGrades: PK-5Distance: 0.3 mi
- 5/10Clemons Creek MiddleGrades: 6-8Distance: 1.5 mi
- 5/10Anna High SchoolGrades: 9-12Distance: 1.9 mi
Schools provided by the listing agent
- Elementary: Sue Evelyn Rattan,Early Childhood Center
- Middle: Anna
- High: Anna
- District: Anna ISD
Source: NTREIS. This data may not be complete. We recommend contacting the local school district to confirm school assignments for this home.
- $489,7005 bd3 ba3.2k sqft1705 Sandalwood Ln, Anna, TX 75409Off Market
- $446,6004 bd3 ba2.7k sqft1713 Sandalwood Ln, Anna, TX 75409Off Market
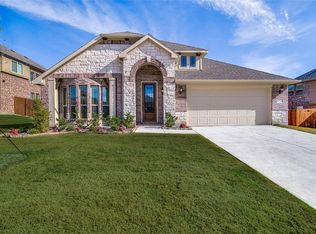
- $476,2005 bd2 ba3.1k sqft1310 Bear Creek Dr, Anna, TX 75409Off Market
- $502,9004 bd2 ba2.7k sqft1701 Sandalwood Ln, Anna, TX 75409Off Market
- $428,8004 bd2 ba2.2k sqft1630 Cherry Hill Dr, Anna, TX 75409Off Market
- $449,3004 bd3 ba2.3k sqft1721 Sandalwood Ln, Anna, TX 75409Off Market
- $502,4004 bd3 ba3.2k sqft1306 Bear Creek Dr, Anna, TX 75409Off Market
- $513,6005 bd4 ba3.7k sqft1710 Sandalwood Ln, Anna, TX 75409Off Market
A local agent can set up tours, give advice and negotiate with sellers.
Similar homes
- $449,0004 bd2 ba2.3k sqft1301 Park Vista Dr, Anna, TX 75409For Sale
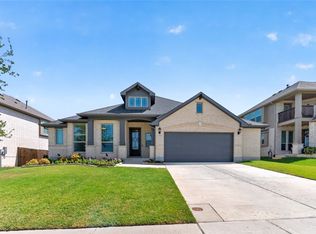 MLS ID #21342898, Pei-Wen Ting. NTREIS
 - $435,0004 bd2 ba2.3k sqft1501 Sherwood Dr, Anna, TX 75409For Sale
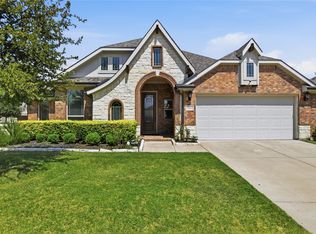 MLS ID #21338999, Elena Rubio. NTREIS
 - $420,0004 bd3 ba2.8k sqft1718 Sandalwood Ln, Anna, TX 75409For Sale
 MLS ID #21319572, Kristen Banner. NTREIS
 - $479,9994 bd3 ba3k sqft728 Chatsworth Dr, Anna, TX 75409For Sale
 MLS ID #21242741, Hermel Videna. NTREIS
 - $399,9004 bd3 ba2.3k sqft801 Susan St, Anna, TX 75409For SaleMLS ID #21289486, Tom White. NTREIS
- $309,0004 bd3 ba2.5k sqft502 Hilltop Dr, Anna, TX 75409For SaleMLS ID #21329152, Kelli Burke. NTREIS
- $350,0004 bd2 ba2k sqft1120 Ainsworth Dr, Anna, TX 75409For SaleMLS ID #21316451, Jeffrey Blasko. NTREIS
- $499,0005 bd3 ba3k sqft2705 Kennedy Dr, Melissa, TX 75454For SaleMLS ID #21231273, Lori Cota. NTREIS
- $509,0004 bd3 ba2.3k sqft3111 Eagle Ln, Melissa, TX 75454For SaleMLS ID #21297102, Keith Thorndike. NTREIS
- $515,0004 bd3 ba3.2k sqft3306 Timberline Dr, Melissa, TX 75454For SaleMLS ID #21047172, Susan Ross. NTREIS
- $519,0004 bd4 ba2.9k sqft2614 Patriot Dr, Melissa, TX 75454For SaleMLS ID #21157253, George James. NTREIS
- $454,0004 bd3 ba2.4k sqft3410 Walnut Ln, Melissa, TX 75454For SaleMLS ID #21212789, Melony Trementozzi. NTREIS
- $499,0004 bd3 ba2.3k sqft15841 River Glen Dr, Frisco, TX 75035For SaleMLS ID #21338010, Matt Calloway. NTREIS
- $489,0005 bd4 ba2.6k sqft1113 Summer Ln, McKinney, TX 75071For SaleMLS ID #21203664, Cheryl Bowers. NTREIS
- $410,0004 bd2 ba2.2k sqft3012 Winchester Ave, Melissa, TX 75454For SaleMLS ID #21253549, Susan Ross. NTREIS
- $499,0004 bd2 ba2.3k sqft881 Sibyl Ln, Prosper, TX 75078For SaleMLS ID #21212734, Paulette Greene. NTREIS
- $--5 bd4 ba3.7k sqft3820 Buchanan St, McKinney, TX 75071AuctionAuction.com 2
- $519,9904 bd3 ba2.5k sqft2721 Driftwood Creek Trl, Prosper, TX 75078For SaleMLS ID #21320304, Ryan Rite. NTREIS
- $390,0004 bd3 ba2.9k sqft1733 Beasley St, Van Alstyne, TX 75495For SaleMLS ID #21301978, Angelica Pena. NTREIS
- $540,0004 bd3 ba2.8k sqft5609 Fremont Dr, McKinney, TX 75071For SaleMLS ID #21250729, Kelley Liu. NTREIS
