Looking for a SPACIOUS, PRIVATE backyard? NO MUD OR PID. Walking distance to the new Melissa Lake Park with a huge playground, splash pad and fishing. One Owner Home in an ideal location. Inside you'll find a well-designed versatile floorplan with 4 bedrooms, extra room for office or an extra bedroom or exercise room, 2 full baths with a large family room and dining room. Flooring includes vinyl wood flooring. The kitchen is a standout with abundant cabinet space, granite countertops, gas stove top, stainless steel appliances and a walk-in pantry. Family room features vaulted ceilings with ample windows for natural light. The primary room is generously sized with room for a king bed and a large walk-in closet. Step outside to an expansive covered patio perfect for entertaining. The backyard offers ample space for a future pool, garden or outdoor kitchen. This home is meticulously maintained and shows beautifully. Roof, gutters replaced December 2025 and wood fence restained and exterior painted. In 2025 The dishwasher and microwave were replaced. Patio ceiling fans were also replaced in 2025. Location is a plus located minutes from I-75, Hwy 5, Hwy 121 and the Collin County Outerloop is within walking distance to North Creek Elementary School.
For sale
Price cut: $10K (7/17)
$410,000
3012 Winchester Ave, Melissa, TX 75454
4beds
2,226sqft
Single Family Residence
Built in 2018
7,492 Square Feet Lot
$-- Zestimate®
$184/sqft
$36/mo HOA
What's special
Gas stove topVinyl wood flooringDining roomStainless steel appliancesLarge family roomGranite countertopsWell-designed versatile floorplan
- 114 days
- 251
- 25
Zillow last checked:
Listing updated:
Listed by:
Susan Ross 0686866 903-814-0398,
Texan Roots Real Estate LLC. 903-814-0398
Source: NTREIS,MLS#: 21253549
Facts & features
Interior
Bedrooms & bathrooms
- Bedrooms: 4
- Bathrooms: 2
- Full bathrooms: 2
Primary bedroom
- Features: Ceiling Fan(s), Walk-In Closet(s)
- Level: First
- Dimensions: 14 x 16
Bedroom
- Features: Ceiling Fan(s), Walk-In Closet(s)
- Level: First
- Dimensions: 12 x 10
Bedroom
- Features: Ceiling Fan(s), Walk-In Closet(s)
- Level: First
- Dimensions: 11 x 11
Bedroom
- Features: Ceiling Fan(s), Walk-In Closet(s)
- Level: First
- Dimensions: 11 x 11
Primary bathroom
- Features: Dual Sinks, Granite Counters, Sitting Area in Primary, Separate Shower
- Level: First
- Dimensions: 1 x 1
Breakfast room nook
- Features: Utility Room
- Level: First
- Dimensions: 9 x 9
Family room
- Features: Ceiling Fan(s), Fireplace
- Level: First
- Dimensions: 17 x 28
Other
- Features: Granite Counters
- Level: First
- Dimensions: 1 x 1
Kitchen
- Features: Granite Counters, Kitchen Island, Pantry, Walk-In Pantry
- Level: First
- Dimensions: 11 x 12
Office
- Level: First
- Dimensions: 11 x 11
Heating
- Central
Cooling
- Central Air, Ceiling Fan(s)
Appliances
- Included: Dishwasher, Electric Oven, Gas Cooktop, Disposal, Gas Water Heater, Ice Maker, Microwave
- Laundry: Laundry in Utility Room
Features
- Decorative/Designer Lighting Fixtures, Eat-in Kitchen, Granite Counters, High Speed Internet, Kitchen Island, Open Floorplan, Pantry, Cable TV, Walk-In Closet(s)
- Flooring: Carpet, Ceramic Tile, Luxury Vinyl Plank
- Has basement: No
- Number of fireplaces: 1
- Fireplace features: Circulating, Gas Log, Living Room
Interior area
- Total interior livable area: 2,226 sqft
Video & virtual tour
Property
Parking
- Total spaces: 2
- Parking features: Covered, Garage, Garage Door Opener
- Attached garage spaces: 2
Features
- Levels: One
- Stories: 1
- Patio & porch: Covered
- Exterior features: Private Yard, Rain Gutters
- Pool features: None
- Fencing: Wood
Lot
- Size: 7,492 Square Feet
- Features: Interior Lot, Landscaped, Few Trees
Details
- Parcel number: R1129500C00901
Construction
Type & style
- Home type: SingleFamily
- Architectural style: Traditional,Detached
- Property subtype: Single Family Residence
Materials
- Brick, Rock, Stone
- Foundation: Slab
- Roof: Composition
Condition
- Year built: 2018
Utilities & green energy
- Sewer: Public Sewer
- Water: Public
- Utilities for property: Sewer Available, Underground Utilities, Water Available, Cable Available
Community & HOA
Community
- Security: Smoke Detector(s)
- Subdivision: Creek Crossing Ph One
HOA
- Has HOA: Yes
- Services included: Association Management
- HOA fee: $217 semi-annually
- HOA name: Gulf Ppm
- HOA phone: 469-600-5080
Location
- Region: Melissa
Financial & listing details
- Price per square foot: $184/sqft
- Tax assessed value: $425,778
- Annual tax amount: $8,129
- Date on market: 5/14/2026
- Cumulative days on market: 115 days
- Listing terms: Cash,Conventional,FHA,VA Loan
- Exclusions: 4 TV mounts, Vivint Security System, Garage Shelving, Garage Tool Hangers, Safe and Work Lights in Garage
Estimated market value
Not available
Estimated sales range
Not available
Not available
Price history
| Date | Event | Price |
|---|---|---|
| 7/17/2026 | Price change | $410,000-2.4%$184/sqft |
Source: NTREIS #21253549 Report a problem | ||
| 6/30/2026 | Price change | $420,000-2.3%$189/sqft |
Source: NTREIS #21253549 Report a problem | ||
| 6/10/2026 | Price change | $430,000-1.1%$193/sqft |
Source: NTREIS #21253549 Report a problem | ||
| 5/14/2026 | Listed for sale | $435,000$195/sqft |
Source: NTREIS #21253549 Report a problem | ||
Public tax history
| Year | Property taxes | Tax assessment |
|---|---|---|
| 2025 | $8,129 +10.4% | $425,778 +12.1% |
| 2024 | $7,366 -18.6% | $379,708 -18.5% |
| 2023 | $9,051 | $465,893 +17.6% |
| 2022 | -- | $396,107 +40.8% |
| 2021 | $6,407 +0.9% | $281,286 +3.1% |
| 2020 | $6,347 -6.2% | $272,890 -1.8% |
| 2019 | $6,766 +491.6% | $277,964 +517.7% |
| 2018 | $1,144 | $45,000 |
| 2017 | -- | -- |
Find assessor info on the county website
Monthly payment
Est. payment
Payment breakdown
Explore the cost of this home by adjusting the details. Changes won't be saved.Climate risks
Neighborhood: 75454
Nearby schools
Schools provided by the listing agent
- Elementary: North Creek
- Middle: Melissa,Melissa Ridge
- High: Melissa
- District: Melissa ISD
Source: NTREIS. This data may not be complete. We recommend contacting the local school district to confirm school assignments for this home.


Similar homes
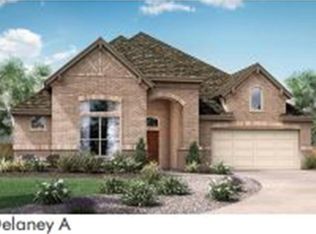
- $410,0004 bd2 ba2.2k sqft4014 Whitetail Ln, Melissa, TX 75454For Sale
 MLS ID #21283511, Mitch Hickey. NTREIS
 - $399,9004 bd3 ba2.4k sqft3504 Van Zandt Rd, Melissa, TX 75454For Sale
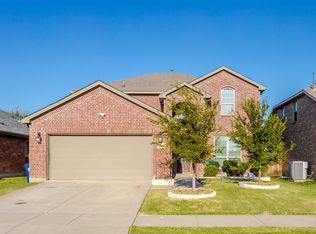 MLS ID #21360827, Jeanine Batcher. NTREIS
 - $341,0004 bd2 ba2k sqft3306 Bear Creek Dr, Melissa, TX 75454For Sale
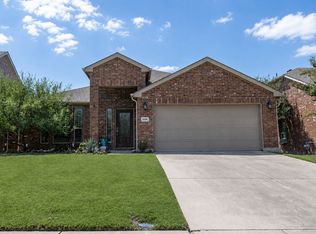 MLS ID #21355504, Cindy Coggins. NTREIS
 - $375,0004 bd2 ba2k sqft2107 Auburndale Ave, Melissa, TX 75454For Sale
 MLS ID #21358340, Matthew Brown. NTREIS
