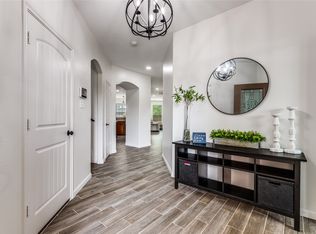
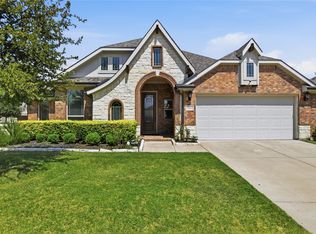
Open House Sunday 1-3pm. Don’t miss this 4 Bedroom, 2 Bath home PLUS a Study located on a quiet Cul de Sac street in West Crossing, right across from the Park and Community Pool. Close to Restaurants, Shopping and quick access to I-75 the community creates a terrific balance between Convenience and Private Neighborhood. The Curb Appeal is Outstanding with Colorful Plants, Lush Green Grass and Mature Trees which reflects the Pride in Ownership of this home. Inside you’ll find Large 18 x 18 tile flooring and Tall Ceilings with Modern Style Gray Painted Walls. The Study is privately located up front and Bright with Natural Light, French Doors and Upgraded Flooring. The Beautiful Kitchen is Open and enhanced by a Large Island, Stained Cabinets, Granite Counters, Stainless Steel Appliances to include a Gas Range, Dishwasher, Microwave and Double Sink. The Breakfast Area has a terrific Coffee Bar Niche with 4 Built in Cabinets and Granite Counter. The Oversized Living Area has 7 Windows allowing for Abundant Natural Light and can fit any type of Furniture. It’s also equipped with a Quaint Desk to allow a 2nd Workspace or for a student completing homework. The Primary Bedroom is Huge and perfect for an additional Chair to sit and watch TV or rock a baby to sleep. The En Suite Bath has Double Vanity, Separate Shower & Tub with Framed Mirror and Upgraded Lighting. The Closet is Spacious and has a Seasonal 3rd Rack for winter clothes storage. There are 3 bedrooms in the back of the home all with Walk In Closets and a 2nd Full Bath. The Covered Patio Out Back leads to an Enormous Storage Shed allowing you to store Tools and Equipment giving you more space to park both cars inside your Garage. The Yard has plenty of space for entertaining guests or allowing children to play. Schedule an appointment to see this well-maintained home that includes so many unique benefits.
For sale
$350,000
1120 Ainsworth Dr, Anna, TX 75409
4beds
2,035sqft
:
Get pre-qualified$2,535/mo
Single Family Residence
Built in 2011
6,098 Square Feet Lot
$343,100 Zestimate®
$172/sqft
$51/mo HOA
What's special
Enormous storage shedStainless steel appliancesUpgraded flooringGranite countersLush green grassCovered patio out backTall ceilings
- 16 days |
- 379 |
- 28 |
Likely to sell faster than
Zillow last checked:
Listing updated:
Listed by:
Jeffrey Blasko 0607411 972-365-4069,
RE/MAX DFW Associates IV 972-539-3550
Source: NTREIS,MLS#: 21316451
Facts & features
Interior
Bedrooms & bathrooms
- Bedrooms: 4
- Bathrooms: 2
- Full bathrooms: 2
Primary bedroom
- Features: Ceiling Fan(s), En Suite Bathroom, Garden Tub/Roman Tub, Sitting Area in Primary, Walk-In Closet(s)
- Level: First
- Dimensions: 14 x 13
Bedroom
- Features: Ceiling Fan(s)
- Level: First
- Dimensions: 12 x 10
Bedroom
- Features: Ceiling Fan(s)
- Level: First
- Dimensions: 11 x 11
Bedroom
- Features: Ceiling Fan(s)
- Level: First
- Dimensions: 11 x 10
Dining room
- Level: First
- Dimensions: 15 x 10
Kitchen
- Features: Breakfast Bar, Kitchen Island, Pantry, Stone Counters, Walk-In Pantry
- Level: First
- Dimensions: 16 x 10
Laundry
- Level: First
- Dimensions: 5 x 6
Living room
- Features: Ceiling Fan(s)
- Level: First
- Dimensions: 16 x 14
Office
- Level: First
- Dimensions: 13 x 11
Heating
- Central, Natural Gas
Cooling
- Central Air, Ceiling Fan(s), Electric
Appliances
- Included: Some Gas Appliances, Dishwasher, Disposal, Gas Range, Gas Water Heater, Microwave, Plumbed For Gas
- Laundry: Washer Hookup, Dryer Hookup, ElectricDryer Hookup, Laundry in Utility Room
Features
- Decorative/Designer Lighting Fixtures, High Speed Internet, Kitchen Island, Open Floorplan, Cable TV, Walk-In Closet(s)
- Flooring: Carpet, Ceramic Tile
- Windows: Window Coverings
- Has basement: No
- Has fireplace: No
Interior area
- Total interior livable area: 2,035 sqft
Video & virtual tour
Property
Parking
- Total spaces: 2
- Parking features: Door-Multi, Driveway, Garage Faces Front, Garage, Garage Door Opener
- Attached garage spaces: 2
Features
- Levels: One
- Stories: 1
- Patio & porch: Covered
- Exterior features: Rain Gutters, Storage
- Pool features: None, Community
- Fencing: Back Yard,Wood
Lot
- Size: 6,098 Square Feet
- Features: Backs to Greenbelt/Park, Interior Lot, Landscaped, Subdivision, Sprinkler System
Details
- Parcel number: R896300F01901
Construction
Type & style
- Home type: SingleFamily
- Architectural style: Traditional,Detached
- Property subtype: Single Family Residence
Materials
- Brick
- Foundation: Slab
- Roof: Composition
Condition
- Year built: 2011
Utilities & green energy
- Sewer: Public Sewer
- Water: Public
- Utilities for property: Sewer Available, Water Available, Cable Available
Community & HOA
Community
- Features: Park, Pool
- Security: Smoke Detector(s)
- Subdivision: West Crossing #1
HOA
- Has HOA: Yes
- Services included: All Facilities, Association Management
- HOA fee: $610 annually
- HOA name: West Crossing Hoa
- HOA phone: 972-359-1548
Location
- Region: Anna
Financial & listing details
- Price per square foot: $172/sqft
- Tax assessed value: $351,771
- Annual tax amount: $2,143
- Date on market: 7/17/2026
- Cumulative days on market: 17 days
- Listing terms: Cash,Conventional,FHA,VA Loan
- Exclusions: Mounted TVs, Hose Reels, Magnetic tool strips in garage
Estimated market value
$343,100
$326,000 - $360,000
$2,161/mo
Price history
| Date | Event | Price |
|---|---|---|
| 7/17/2026 | Listed for sale | $350,000$172/sqft |
Source: NTREIS #21316451 Report a problem | ||
| 9/4/2025 | Listing removed | $350,000$172/sqft |
Source: NTREIS #20965338 Report a problem | ||
| 8/25/2025 | Price change | $350,000-2.8%$172/sqft |
Source: NTREIS #20965338 Report a problem | ||
| 8/1/2025 | Price change | $359,900-1.4%$177/sqft |
Source: NTREIS #20965338 Report a problem | ||
| 7/15/2025 | Price change | $364,900-2.7%$179/sqft |
Source: NTREIS #20965338 Report a problem | ||
| 6/19/2025 | Listed for sale | $375,000+56.3%$184/sqft |
Source: NTREIS #20965338 Report a problem | ||
| 11/2/2016 | Sold | -- |
Source: Agent Provided Report a problem | ||
| 10/29/2016 | Pending sale | $240,000$118/sqft |
Source: Keller Williams Realty DPR #13469831 Report a problem | ||
| 9/29/2016 | Listed for sale | $240,000$118/sqft |
Source: Keller Williams Realty DPR #13469831 Report a problem | ||
Public tax history
| Year | Property taxes | Tax assessment |
|---|---|---|
| 2025 | $2,143 -21.5% | $351,771 +0.4% |
| 2024 | $2,730 +7.2% | $350,394 +10% |
| 2023 | $2,547 -41.9% | $318,540 +10% |
| 2022 | $4,385 +1.1% | $289,582 +10% |
| 2021 | $4,339 +1.4% | $263,256 +5.9% |
| 2020 | $4,279 -0.7% | $248,494 -0.3% |
| 2019 | $4,307 +0.9% | $249,143 +2.8% |
| 2018 | $4,267 -15.2% | $242,432 +5.6% |
| 2017 | $5,030 | $229,567 +6% |
| 2016 | $5,030 +22% | $216,524 +4.6% |
| 2015 | $4,123 | $207,082 +6.1% |
| 2014 | $4,123 | $195,233 +23% |
| 2013 | -- | $158,765 +6.7% |
| 2012 | -- | $148,755 +1387.5% |
| 2011 | -- | $10,000 -50% |
| 2010 | -- | $20,000 +6.4% |
| 2009 | -- | $18,800 -32.9% |
| 2008 | -- | $28,000 +7.7% |
| 2007 | -- | $26,000 |
| 2006 | -- | $26,000 |
Find assessor info on the county website
Monthly payment
Est. payment
Payment breakdown
Explore the cost of this home by adjusting the details. Changes won't be saved.Climate risks
Neighborhood: 75409
Nearby schools
GreatSchools rating
- 4/10Joe K Bryant Elementary SchoolGrades: PK-5Distance: 1.9 mi
- 4/10Slayter Creek MiddleGrades: 6-8Distance: 0.9 mi
- 5/10Anna High SchoolGrades: 9-12Distance: 0.8 mi
Schools provided by the listing agent
- Elementary: Joe K Bryant
- Middle: Anna
- High: Anna
- District: Anna ISD
Source: NTREIS. This data may not be complete. We recommend contacting the local school district to confirm school assignments for this home.
- $294,1003 bd2 ba1.7k sqft1124 Ainsworth Dr, Anna, TX 75409Off Market
- $282,6003 bd2 ba1.6k sqft1116 Ainsworth Dr, Anna, TX 75409Off Market
- $333,5004 bd2 ba2.9k sqft1128 Ainsworth Dr, Anna, TX 75409Off Market
- $292,3003 bd2 ba1.7k sqft1112 Ainsworth Dr, Anna, TX 75409Off Market

- $371,0004 bd3 ba2.8k sqft1121 Honeywell Dr, Anna, TX 75409Off Market
- $281,4003 bd2 ba1.7k sqft1125 Honeywell Dr, Anna, TX 75409Off Market
- $276,7003 bd2 ba1.7k sqft1117 Honeywell Dr, Anna, TX 75409Off Market
- $287,4003 bd2 ba1.8k sqft1132 Ainsworth Dr, Anna, TX 75409Off Market
A local agent can set up tours, give advice and negotiate with sellers.
Similar homes
- $350,0005 bd3 ba2.4k sqft2112 Atlantic Ave, Anna, TX 75409For Sale
 MLS ID #21322145, Laci Elliott. NTREIS
 - $395,0004 bd2 ba2.2k sqft312 Kelvington Dr, Anna, TX 75409For Sale
 MLS ID #21266421, Tabor Campbell. NTREIS
 - $375,0004 bd3 ba2.5k sqft1800 Rodeo Dr, Anna, TX 75409For Sale
 MLS ID #21256219, Cyndi Poulter. NTREIS
 - $435,0004 bd2 ba2.3k sqft1501 Sherwood Dr, Anna, TX 75409For Sale
 MLS ID #21338999, Elena Rubio. NTREIS
 - $399,9004 bd3 ba2.3k sqft801 Susan St, Anna, TX 75409For SaleMLS ID #21289486, Tom White. NTREIS
- $415,0004 bd3 ba2.8k sqft1718 Sandalwood Ln, Anna, TX 75409For SaleMLS ID #21319572, Kristen Banner. NTREIS
- $275,0003 bd2 ba1.8k sqft2032 Athabasca Falls Dr, Anna, TX 75409For SaleMLS ID #21289795, Jodi Gaines. NTREIS
- $275,0003 bd2 ba1.9k sqft1617 Black Maple Dr, Anna, TX 75409For SaleMLS ID #21073884, Lori Hammond. NTREIS
- $404,9004 bd3 ba2.7k sqft1306 Elizabeth St, Anna, TX 75409For SaleMLS ID #21154740, Jeff Sekula. NTREIS
- $450,0003 bd2 ba2.1k sqft307 Lake Forest Trl, Anna, TX 75409For SaleMLS ID #21268049, Matthew Brown. NTREIS
- $349,9003 bd2 ba2k sqft1107 Dickenson Dr, Melissa, TX 75454For SaleMLS ID #21303021, Don McGrath. NTREIS
- $475,0004 bd3 ba3k sqft1205 Rockridge Trl, Anna, TX 75409For SaleMLS ID #21306225, Nick Berrios. NTREIS
- $349,0003 bd2 ba1.8k sqft4400 Sycamore Rd, Melissa, TX 75454For SaleMLS ID #21233748, Kamry Nordyke. NTREIS
- $382,5003 bd2 ba1.9k sqft4200 Cherry Ln, Melissa, TX 75454For SaleMLS ID #21340699, Ashton Harris. NTREIS
- $355,0004 bd2 ba1.7k sqft413 Wiggins Way, Van Alstyne, TX 75495For SaleMLS ID #21262744, Sheryl Ripkowski. NTREIS
- $499,0004 bd3 ba3k sqft1216 Tree Shadow Ln, Anna, TX 75409For SaleMLS ID #21213041, Madeline Madrid. NTREIS
- $359,0003 bd2 ba1.8k sqft3609 Bastrop St, Melissa, TX 75454For SaleMLS ID #21275532, George James. NTREIS
- $345,0004 bd2 ba1.8k sqft401 Evans Dr, Van Alstyne, TX 75495For SaleMLS ID #21164193, Zach Mrusek. NTREIS
- $380,0003 bd2 ba1.9k sqft2823 Redbud Ln, Melissa, TX 75454For SaleMLS ID #21284282, Katie Tsutsumi. NTREIS
- $350,0002 bd2 ba1.4k sqft9121 Tranquil Trl, McKinney, TX 75071For SaleMLS ID #21333666, Cindy Tucker. NTREIS
