Welcome home to this beautifully designed, flexible floor plan filled with natural light and custom touches from the moment you enter. The open concept family room flows seamlessly into the kitchen and breakfast area, creating the perfect space for everyday living and entertaining. Step outside to the extended patio, ideal for relaxing or hosting get togethers. This home offers spacious bedrooms, including a private primary retreat featuring a luxurious en-suite bath with a soaking tub, separate shower, oversized double-sink vanity, and a large walk-in closet. Three additional bedrooms are arranged in a two-split layout, providing privacy and versatility. The flexible floor plan adapts to your lifestyle. Behind double doors, the formal dining can easily serve as private home office or additional living space. Upstairs, a spacious bonus room with a convenient half bath - perfect for a media room, third living area, or even a fifth bedroom. Enjoy resort-style community amenities just a short walk, including park, playground and pool complex featuring a lazy river, covered picnic area, outdoor fireplace, and grilling stations. NO PID or MUD allowing ownership costs lower while enjoying exceptional community amenities. ***SELLER WILL PAY $5,000 TOWARDS BUYER'S CLOSING COSTS***
For sale
$429,000
3612 Peachbush Ln, McKinney, TX 75071
4beds
2,497sqft
:
Get pre-qualified$3,091/mo
Single Family Residence
Built in 2021
6,011 Square Feet Lot
$417,800 Zestimate®
$172/sqft
$74/mo HOA
What's special
Extended patioFilled with natural lightSpacious bedroomsPrivate primary retreatLarge walk-in closetLuxurious en-suite bathSoaking tub
- 9 days |
- 441 |
- 29 |
Likely to sell faster than
Zillow last checked:
Listing updated:
Listed by:
Henrietta Powell 0319891 800-544-9885,
Texas Premier Realty 800-544-9885
Source: NTREIS,MLS#: 21346518
Facts & features
Interior
Bedrooms & bathrooms
- Bedrooms: 4
- Bathrooms: 4
- Full bathrooms: 2
- 1/2 bathrooms: 2
Primary bedroom
- Features: Ceiling Fan(s), Dual Sinks, En Suite Bathroom, Garden Tub/Roman Tub, Separate Shower, Walk-In Closet(s)
- Level: First
- Dimensions: 15 x 13
Bedroom
- Level: First
- Dimensions: 12 x 11
Bedroom
- Features: Ceiling Fan(s)
- Level: First
- Dimensions: 12 x 11
Bedroom
- Features: Split Bedrooms
- Level: First
- Dimensions: 12 x 10
Breakfast room nook
- Level: First
- Dimensions: 12 x 10
Dining room
- Level: First
- Dimensions: 12 x 11
Kitchen
- Features: Breakfast Bar, Built-in Features, Granite Counters, Kitchen Island, Pantry
- Level: First
- Dimensions: 15 x 10
Living room
- Features: Ceiling Fan(s), Fireplace
- Level: First
- Dimensions: 17 x 14
Media room
- Features: Ceiling Fan(s)
- Level: Second
- Dimensions: 16 x 13
Heating
- Central, Fireplace(s), Natural Gas
Cooling
- Central Air, Ceiling Fan(s), Electric
Appliances
- Included: Dishwasher, Electric Oven, Gas Cooktop, Disposal
- Laundry: Washer Hookup, Dryer Hookup, Laundry in Utility Room
Features
- Built-in Features, Double Vanity, Eat-in Kitchen, Kitchen Island, Open Floorplan, Pantry, Cable TV, Walk-In Closet(s)
- Flooring: Carpet, Ceramic Tile
- Windows: Bay Window(s)
- Has basement: No
- Number of fireplaces: 1
- Fireplace features: Family Room, Gas Log
Interior area
- Total interior livable area: 2,497 sqft
Video & virtual tour
Property
Parking
- Total spaces: 2
- Parking features: Door-Multi, Direct Access, Door-Single, Driveway, Garage Faces Front, Garage, Garage Door Opener
- Attached garage spaces: 2
Features
- Levels: One and One Half
- Patio & porch: Covered
- Exterior features: Other, Private Yard
- Pool features: None, Community
- Fencing: Brick,Back Yard,Wood
Lot
- Size: 6,011 Square Feet
- Features: Interior Lot, Level
Details
- Parcel number: R1228200E00401
Construction
Type & style
- Home type: SingleFamily
- Architectural style: Traditional,Detached
- Property subtype: Single Family Residence
Materials
- Brick
- Foundation: Slab
- Roof: Composition
Condition
- Year built: 2021
Utilities & green energy
- Sewer: Public Sewer
- Water: Public
- Utilities for property: Sewer Available, Water Available, Cable Available
Community & HOA
Community
- Features: Playground, Pool, Sidewalks, Curbs
- Subdivision: Preserve At Honeycreek Ph 1
HOA
- Has HOA: Yes
- Services included: All Facilities
- HOA fee: $883 annually
- HOA name: Sbb Management
- HOA phone: 972-960-2800
Location
- Region: Mckinney
Financial & listing details
- Price per square foot: $172/sqft
- Tax assessed value: $454,039
- Annual tax amount: $7,933
- Date on market: 7/31/2026
- Cumulative days on market: 120 days
- Listing terms: Assumable,Cash,Conventional,FHA
- Exclusions: Exclude football helmets above TV in Media Room.
Estimated market value
$417,800
$397,000 - $439,000
$2,887/mo
Price history
| Date | Event | Price |
|---|---|---|
| 7/31/2026 | Listed for sale | $429,000-2.3%$172/sqft |
Source: NTREIS #21346518 Report a problem | ||
| 7/28/2026 | Listing removed | $439,000$176/sqft |
Source: NTREIS #21226346 Report a problem | ||
| 6/16/2026 | Price change | $439,000-2.2%$176/sqft |
Source: NTREIS #21226346 Report a problem | ||
| 5/11/2026 | Price change | $449,000-2.4%$180/sqft |
Source: NTREIS #21226346 Report a problem | ||
| 4/9/2026 | Listed for sale | $459,900$184/sqft |
Source: NTREIS #21226346 Report a problem | ||
Public tax history
| Year | Property taxes | Tax assessment |
|---|---|---|
| 2025 | $6,279 -10.5% | $454,039 -2.5% |
| 2024 | $7,015 +10% | $465,823 +9.2% |
| 2023 | $6,379 -11.5% | $426,468 +10% |
| 2022 | $7,211 +670% | $387,698 +779.1% |
| 2021 | $937 | $44,100 |
Find assessor info on the county website
Monthly payment
Est. payment
Payment breakdown
Explore the cost of this home by adjusting the details. Changes won't be saved.Climate risks
Neighborhood: 75071
Nearby schools
GreatSchools rating
- 5/10Naomi Press Elementary SchoolGrades: K-5Distance: 2.8 mi
- 8/10Scott Morgan Johnson Middle SchoolGrades: 6-8Distance: 3 mi
- 8/10McKinney North High SchoolGrades: 9-12Distance: 3.3 mi
Schools provided by the listing agent
- Elementary: Naomi Press
- Middle: Johnson
- High: McKinney North
- District: McKinney ISD
Source: NTREIS. This data may not be complete. We recommend contacting the local school district to confirm school assignments for this home.
- $--4 bd3 ba2.2k sqft3616 Peachbush Ln, McKinney, TX 75071Sold

- $420,1004 bd3 ba2.3k sqft3608 Peachbush Ln, McKinney, TX 75071Off Market

- $420,3004 bd3 ba2.3k sqft3620 Peachbush Ln, McKinney, TX 75071Off Market
- $530,6005 bd4 ba3.3k sqft3604 Peachbush Ln, McKinney, TX 75071Off Market
- $502,1004 bd3 ba3k sqft3624 Peachbush Ln, McKinney, TX 75071Off Market
- $420,3004 bd3 ba2.3k sqft3613 Peachbush Ln, McKinney, TX 75071Off Market
- $542,1005 bd4 ba3.3k sqft7401 Larson Ln, McKinney, TX 75071Off Market
- $463,7004 bd3 ba2.3k sqft3600 Peachbush Ln, McKinney, TX 75071Off Market
A local agent can set up tours, give advice and negotiate with sellers.
Similar homes
- $450,0003 bd2 ba2.1k sqft7432 San Jacinto Trl, McKinney, TX 75071For Sale
 MLS ID #21214174, Deborah Diviney. NTREIS
 - $525,0003 bd3 ba2.7k sqft717 Rio Concho Trl, McKinney, TX 75071For Sale
 MLS ID #21343092, Renee Beaver. NTREIS
 - $497,9004 bd3 ba2.1k sqft8212 San Bernard Trl, McKinney, TX 75071For Sale
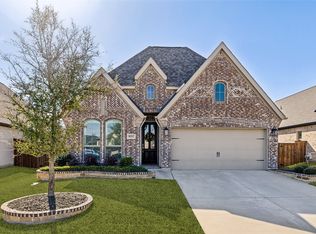 MLS ID #21208962, Deborah Diviney. NTREIS
 - $525,0004 bd3 ba2.7k sqft325 Mustang Draw Trl, McKinney, TX 75071For Sale
 MLS ID #21243794, Sarondia Vidrine. NTREIS
 - $425,0002 bd2 ba1.6k sqft424 Long Pines Dr, McKinney, TX 75071For SaleMLS ID #21212126, Jan Richey. NTREIS
- $519,0003 bd3 ba2.6k sqft3340 Sorghum Way, McKinney, TX 75071For SaleMLS ID #21341162, Karen Cleveland. NTREIS
- $489,0005 bd4 ba2.6k sqft1113 Summer Ln, McKinney, TX 75071For SaleMLS ID #21203664, Cheryl Bowers. NTREIS
- $440,0004 bd3 ba2.3k sqft3501 Laurel Valley Ln, Melissa, TX 75454For SaleMLS ID #21307385, Stephen Bowen. NTREIS
- $540,0004 bd3 ba2.8k sqft5609 Fremont Dr, McKinney, TX 75071For SaleMLS ID #21250729, Kelley Liu. NTREIS
- $454,4903 bd3 ba2k sqft10100 Houston Way, McKinney, TX 75071For SaleMLS ID #21289730, Emmanuel Callejas. NTREIS
- $418,0004 bd2 ba2.2k sqft4014 Whitetail Ln, Melissa, TX 75454For SaleMLS ID #21283511, Mitch Hickey. NTREIS
- $449,0004 bd4 ba3.1k sqft223 Quarry St, Melissa, TX 75454For SaleMLS ID #21272250, Rommie Maxey. NTREIS
- $410,0004 bd2 ba2.2k sqft3012 Winchester Ave, Melissa, TX 75454For SaleMLS ID #21253549, Susan Ross. NTREIS
- $469,0003 bd3 ba2.1k sqft12312 Hitch Rack Way, McKinney, TX 75071For SaleMLS ID #21188444, Brian Shuey. NTREIS
- $315,7504 bd2 ba1.6k sqft7412 Raynor Pl, McKinney, TX 75071For SaleMLS ID #21341671, Tammy Goodman. NTREIS
- $635,0005 bd5 ba3.2k sqft8520 Backwater Bay Cv, McKinney, TX 75071For SaleMLS ID #21184109, John Martellini. NTREIS
- $450,0003 bd2 ba2.1k sqft307 Lake Forest Trl, Anna, TX 75409For SaleMLS ID #21268049, Matthew Brown. NTREIS
- $430,0004 bd3 ba2.7k sqft600 Goldenrod Ln, Princeton, TX 75407For SaleMLS ID #21182917, Kevin Subbert. NTREIS
- $470,0004 bd4 ba2.8k sqft232 Penn St, Anna, TX 75409For SaleMLS ID #21304695, Matthew Solimine. NTREIS
- $510,0004 bd3 ba2.8k sqft4324 Westminster Ave, Aubrey, TX 76227For SaleMLS ID #21353247, Kristi Schwartz. NTREIS
