Location, convenience, and value come together in this beautifully maintained home in Erwin Farms! Ideally located just minutes from Highway 75 and Highway 380, you’ll enjoy quick access to Costco, Target, shopping, dining, and everyday conveniences while still coming home to a quiet, established neighborhood. Even better, this home has NO PID and NO MUD taxes, helping keep your monthly payment lower than many newer communities. Residents also enjoy access to the neighborhood pool and park, making it easy to relax and enjoy the community. Home also comes with a water softener for the whole house and a RO water purifier on the kitchen sink which is such a nice upgrade!
Inside, the open-concept floor plan offers comfortable everyday living with the primary suite and a secondary bedroom conveniently located on the first floor. Upstairs features a spacious game room, an additional bedroom, and a full bath—perfect for guests, a teenager’s retreat, or a private workspace.
Thoughtful features include a mudroom, an oversized laundry room with abundant storage, a built-in workstation for working from home or homework, and an oversized garage with even more storage space. Step outside to the covered patio, an inviting place to enjoy your morning coffee or entertain friends and family.
If you’ve been looking for a home that offers an unbeatable McKinney location, highly rated McKinney ISD, neighborhood amenities, and the added savings of no PID or MUD taxes, this one deserves a spot at the top of your list. Don’t miss your chance to call this one home!
For sale
Price cut: $3.1K (8/27)
$499,900
3340 Sorghum Way, McKinney, TX 75071
3beds
2,651sqft
Single Family Residence
Built in 2023
6,011 Square Feet Lot
$-- Zestimate®
$189/sqft
$88/mo HOA
What's special
Open-concept floor planCovered patio
- 43 days
- 363
- 15
Zillow last checked:
Listing updated:
Listed by:
Karen Cleveland 0756200 214-744-3990,
Astra Realty LLC 214-744-3990
Source: NTREIS,MLS#: 21341162
Facts & features
Interior
Bedrooms & bathrooms
- Bedrooms: 3
- Bathrooms: 3
- Full bathrooms: 3
Primary bedroom
- Features: Ceiling Fan(s), En Suite Bathroom, Separate Shower, Walk-In Closet(s)
- Level: First
- Dimensions: 13 x 16
Bedroom
- Features: Ceiling Fan(s), Walk-In Closet(s)
- Level: First
- Dimensions: 12 x 11
Bedroom
- Features: Ceiling Fan(s), Walk-In Closet(s)
- Level: Second
- Dimensions: 13 x 11
Breakfast room nook
- Level: First
- Dimensions: 10 x 9
Dining room
- Level: First
- Dimensions: 12 x 11
Game room
- Features: Ceiling Fan(s)
- Level: Second
- Dimensions: 19 x 16
Kitchen
- Features: Breakfast Bar, Granite Counters, Kitchen Island, Pantry
- Level: First
- Dimensions: 17 x 16
Living room
- Features: Ceiling Fan(s)
- Level: First
- Dimensions: 15 x 20
Heating
- Central
Cooling
- Central Air
Appliances
- Included: Some Gas Appliances, Dishwasher, Gas Cooktop, Disposal, Microwave, Plumbed For Gas, Water Softener, Vented Exhaust Fan
Features
- Decorative/Designer Lighting Fixtures, Double Vanity, Eat-in Kitchen, Granite Counters, High Speed Internet, Kitchen Island, Open Floorplan, Pantry, Walk-In Closet(s)
- Has basement: No
- Has fireplace: No
Interior area
- Total interior livable area: 2,651 sqft
Video & virtual tour
Property
Parking
- Total spaces: 2
- Parking features: Driveway, Garage Faces Front, Garage, Oversized, Storage
- Attached garage spaces: 2
Features
- Levels: Two
- Stories: 2
- Patio & porch: Covered
- Pool features: None
- Fencing: Brick,Wood
Lot
- Size: 6,011 Square Feet
Details
- Parcel number: R1236000R00601
Construction
Type & style
- Home type: SingleFamily
- Architectural style: Traditional,Detached
- Property subtype: Single Family Residence
Materials
- Brick
Condition
- Year built: 2023
Utilities & green energy
- Sewer: Public Sewer
- Water: Public
- Utilities for property: Cable Available, Sewer Available, Water Available
Community & HOA
Community
- Features: Community Mailbox, Sidewalks
- Subdivision: Erwin Farms Ph 3
HOA
- Has HOA: Yes
- Services included: All Facilities
- HOA fee: $264 quarterly
- HOA name: Essex Association Management
- HOA phone: 972-428-2030
Location
- Region: Mckinney
Financial & listing details
- Price per square foot: $189/sqft
- Tax assessed value: $545,914
- Annual tax amount: $9,671
- Date on market: 7/27/2026
- Cumulative days on market: 44 days
- Exclusions: refrigerator, washer, dryer are negotiable.
Estimated market value
Not available
Estimated sales range
Not available
Not available
Price history
| Date | Event | Price |
|---|---|---|
| 8/27/2026 | Price change | $499,900-0.6%$189/sqft |
Source: NTREIS #21341162 Report a problem | ||
| 8/24/2026 | Price change | $503,000-0.4%$190/sqft |
Source: NTREIS #21341162 Report a problem | ||
| 8/11/2026 | Price change | $505,000-2.7%$190/sqft |
Source: NTREIS #21341162 Report a problem | ||
| 7/27/2026 | Listed for sale | $519,000-1.1%$196/sqft |
Source: NTREIS #21341162 Report a problem | ||
| 12/26/2025 | Listing removed | $525,000$198/sqft |
Source: NTREIS #21132204 Report a problem | ||
| 12/22/2025 | Listing removed | $2,900$1/sqft |
Source: Zillow Rentals Report a problem | ||
| 12/14/2025 | Listed for sale | $525,000+5%$198/sqft |
Source: NTREIS #21132204 Report a problem | ||
| 12/1/2025 | Listed for rent | $2,900$1/sqft |
Source: Zillow Rentals Report a problem | ||
| 11/26/2025 | Listing removed | $500,000$189/sqft |
Source: NTREIS #21103935 Report a problem | ||
| 11/19/2025 | Price change | $500,000-7.3%$189/sqft |
Source: NTREIS #21103935 Report a problem | ||
| 11/11/2025 | Price change | $539,500-1.8%$204/sqft |
Source: NTREIS #21103935 Report a problem | ||
| 11/5/2025 | Pending sale | $549,500$207/sqft |
Source: NTREIS #21103935 Report a problem | ||
| 11/5/2025 | Listed for sale | $549,500-6.1%$207/sqft |
Source: NTREIS #21103935 Report a problem | ||
| 8/8/2025 | Listing removed | $585,000$221/sqft |
Source: NTREIS #20983099 Report a problem | ||
| 6/27/2025 | Listed for sale | $585,000-0.4%$221/sqft |
Source: NTREIS #20983099 Report a problem | ||
| 6/25/2025 | Listing removed | $587,500$222/sqft |
Source: NTREIS #20917236 Report a problem | ||
| 6/7/2025 | Price change | $587,500-1.9%$222/sqft |
Source: NTREIS #20917236 Report a problem | ||
| 5/12/2025 | Listed for sale | $599,000$226/sqft |
Source: NTREIS #20917236 Report a problem | ||
Public tax history
| Year | Property taxes | Tax assessment |
|---|---|---|
| 2025 | $7,862 -6.6% | $545,914 0% |
| 2024 | $8,416 +136.4% | $545,999 +117.5% |
| 2023 | $3,560 +133% | $251,083 +229.4% |
| 2022 | $1,528 | $76,230 |
Find assessor info on the county website
Monthly payment
Est. payment
Payment breakdown
Explore the cost of this home by adjusting the details. Changes won't be saved.Climate risks
Neighborhood: 75071
Nearby schools
Schools provided by the listing agent
- Elementary: Vega
- Middle: Johnson
- High: McKinney North
- District: McKinney ISD
Source: NTREIS. This data may not be complete. We recommend contacting the local school district to confirm school assignments for this home.
Similar homes
- $529,9993 bd3 ba2.8k sqft7309 Clear Rapids Dr, McKinney, TX 75071For Sale
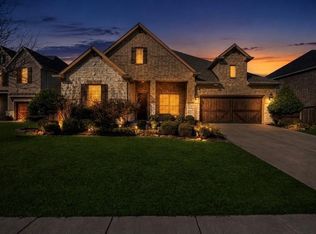 MLS ID #21373369, Gladys Coria-Keatts. NTREIS
 - $525,0004 bd3 ba2.8k sqft5609 Fremont Dr, McKinney, TX 75071For Sale
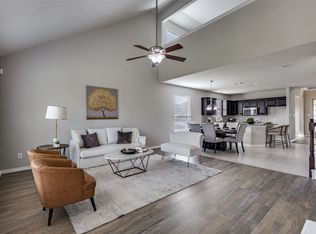 MLS ID #21250729, Kelley Liu. NTREIS
 - $469,0003 bd2 ba2.2k sqft509 Lake Livingston Trl, McKinney, TX 75071For Sale
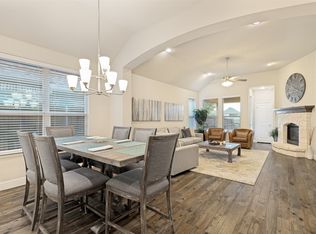 MLS ID #21371603, Elizabeth Hardwick. NTREIS
 - $520,0003 bd3 ba2.7k sqft717 Rio Concho Trl, McKinney, TX 75071For Sale
 MLS ID #21343092, Renee Beaver. NTREIS
