Welcome to this beautifully designed townhome located in the highly desirable Craig Ranch community in McKinney. Built in 2007, this spacious residence offers approximately 2,524 square feet with 3 bedrooms and 3.5 bathrooms, providing an ideal layout for comfortable living and entertaining.
The open floor plan features a bright living area with a fireplace, a well-appointed kitchen with granite countertops and tile backsplash, and plenty of cabinet and prep space. The home also includes fresh interior finishes, comfortable bedroom suites, and thoughtful details throughout.
Additional highlights include a rear-entry two-car garage, low-maintenance lot, and access to the amenities of the Craig Ranch neighborhood. This property is steps away from TPC Craig Ranch, home of the prestigious The CJ CUP Byron Nelson, and within walking distance to the Golf & Country Club. Located in a prime McKinney location, the property offers convenient access to shopping, dining, parks, and major commuting routes while maintaining the charm of a quiet residential setting.
This townhome is perfect for buyers seeking a blend of space, style, and convenience in one of McKinney’s most sought-after communities.
For sale
Price cut: $29.5K (5/4)
$569,500
5308 Fort Buckner Dr, McKinney, TX 75070
3beds
2,513sqft
:
Get pre-qualified$4,313/mo
Single Family Residence
Built in 2007
3,049 Square Feet Lot
$555,500 Zestimate®
$227/sqft
$350/mo HOA
What's special
Open floor planLow-maintenance lotThoughtful details throughoutComfortable bedroom suitesSpacious residenceBeautifully designed townhomeFresh interior finishes
- 116 days |
- 98 |
- 1 |
Zillow last checked:
Listing updated:
Listed by:
Wesley Haile 0712321 214-449-7767,
Russell Realty 469-919-4567
Source: NTREIS,MLS#: 21219030
Facts & features
Interior
Bedrooms & bathrooms
- Bedrooms: 3
- Bathrooms: 4
- Full bathrooms: 3
- 1/2 bathrooms: 1
Primary bedroom
- Level: First
- Dimensions: 16 x 15
Bedroom
- Features: Walk-In Closet(s)
- Level: Second
- Dimensions: 12 x 10
Bedroom
- Features: Walk-In Closet(s)
- Level: Second
- Dimensions: 12 x 10
Primary bathroom
- Features: Built-in Features, Dual Sinks, Garden Tub/Roman Tub, Stone Counters, Separate Shower
- Level: First
- Dimensions: 15 x 9
Breakfast room nook
- Level: First
- Dimensions: 11 x 7
Dining room
- Level: First
- Dimensions: 14 x 12
Game room
- Features: Ceiling Fan(s)
- Level: Second
- Dimensions: 20 x 13
Kitchen
- Features: Built-in Features, Granite Counters, Kitchen Island, Pantry, Stone Counters
- Level: First
- Dimensions: 14 x 13
Living room
- Features: Fireplace
- Level: First
- Dimensions: 18 x 17
Heating
- Central, Electric
Cooling
- Central Air, Ceiling Fan(s), Electric
Appliances
- Included: Dishwasher, Electric Oven, Electric Water Heater, Gas Cooktop, Disposal, Microwave
Features
- Chandelier, Decorative/Designer Lighting Fixtures, Eat-in Kitchen, Granite Counters, High Speed Internet, Kitchen Island, Open Floorplan, Pantry, Cable TV, Vaulted Ceiling(s), Natural Woodwork, Walk-In Closet(s)
- Has basement: No
- Number of fireplaces: 1
- Fireplace features: Wood Burning
Interior area
- Total interior livable area: 2,513 sqft
Video & virtual tour
Property
Parking
- Total spaces: 2
- Parking features: Alley Access, Asphalt, Concrete
- Attached garage spaces: 2
Features
- Levels: Two
- Stories: 2
- Pool features: None
Lot
- Size: 3,049 Square Feet
Details
- Parcel number: R881800L01201
Construction
Type & style
- Home type: SingleFamily
- Property subtype: Single Family Residence
Condition
- Year built: 2007
Utilities & green energy
- Sewer: Public Sewer
- Water: Public
- Utilities for property: Electricity Connected, Sewer Available, Underground Utilities, Water Available, Cable Available
Community & HOA
Community
- Features: Curbs, Sidewalks
- Subdivision: Settlement At Craig Ranch The
HOA
- Has HOA: Yes
- Amenities included: Maintenance Front Yard
- Services included: All Facilities, Association Management, Maintenance Grounds
- HOA fee: $350 monthly
- HOA name: Community Management Associates
- HOA phone: 972-943-2828
Location
- Region: Mckinney
Financial & listing details
- Price per square foot: $227/sqft
- Tax assessed value: $459,567
- Annual tax amount: $7,639
- Date on market: 4/3/2026
- Cumulative days on market: 117 days
Estimated market value
$555,500
$528,000 - $583,000
$2,797/mo
Price history
| Date | Event | Price |
|---|---|---|
| 5/4/2026 | Price change | $569,500-4.9%$227/sqft |
Source: NTREIS #21219030 Report a problem | ||
| 4/3/2026 | Listed for sale | $599,000+185.9%$238/sqft |
Source: NTREIS #21219030 Report a problem | ||
| 7/23/2012 | Sold | -- |
Source: Agent Provided Report a problem | ||
| 6/16/2012 | Price change | $209,500-8.5%$83/sqft |
Source: StarCrest Realty, LLC #11770990 Report a problem | ||
| 5/16/2012 | Price change | $229,000$91/sqft |
Source: Homepath #11770990 Report a problem | ||
| 4/21/2012 | Listed for sale | -- |
Source: Homepath Report a problem | ||
| 10/6/2011 | Sold | -- |
Source: Public Record Report a problem | ||
Public tax history
| Year | Property taxes | Tax assessment |
|---|---|---|
| 2025 | $6,103 -24.4% | $459,567 -3.1% |
| 2024 | $8,078 -37.6% | $474,336 +5.9% |
| 2023 | $12,942 +52.8% | $447,739 +0.7% |
| 2022 | $8,469 -44.5% | $444,794 +20.8% |
| 2021 | $15,263 -7.2% | $368,230 -2.7% |
| 2020 | $16,451 +91.2% | $378,561 -7.2% |
| 2019 | $8,605 -1.1% | $407,795 +4.4% |
| 2018 | $8,703 +12.1% | $390,760 +11.6% |
| 2017 | $7,762 | $350,000 +4.7% |
| 2016 | $7,762 +18.2% | $334,191 +12.9% |
| 2015 | $6,567 | $296,041 +6.4% |
| 2014 | $6,567 | $278,274 +20.9% |
| 2013 | -- | $230,119 -5.8% |
| 2012 | -- | $244,168 +0.2% |
| 2011 | -- | $243,770 -28% |
| 2010 | -- | $338,676 -10.3% |
| 2009 | -- | $377,355 +3.2% |
| 2008 | -- | $365,626 +351.4% |
| 2007 | -- | $81,000 +66.7% |
| 2006 | -- | $48,600 |
Find assessor info on the county website
Monthly payment
Est. payment
Payment breakdown
Explore the cost of this home by adjusting the details. Changes won't be saved.Climate risks
Neighborhood: Craig Ranch
Nearby schools
GreatSchools rating
- 9/10Wortham Intermediate SchoolGrades: 5-6Distance: 0.4 mi
- 9/10Scoggins Middle SchoolGrades: 7-8Distance: 0.7 mi
- 8/10Emerson High SchoolGrades: 9-12Distance: 1.3 mi
Schools provided by the listing agent
- Elementary: Comstock
- Middle: Scoggins
- High: Emerson
- District: Frisco ISD
Source: NTREIS. This data may not be complete. We recommend contacting the local school district to confirm school assignments for this home.
- $426,0004 bd3 ba2.2k sqft5304 Fort Buckner Dr, McKinney, TX 75070Off Market

- $477,3003 bd4 ba2.5k sqft5312 Fort Buckner Dr, McKinney, TX 75070Off Market
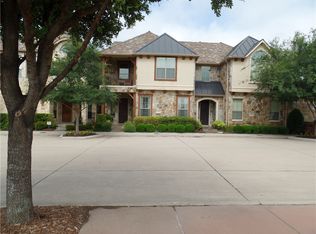
- $699,0004 bd4 ba3.1k sqft5316 Fort Buckner Dr, McKinney, TX 75070For Sale

- $--4 bd4 ba4k sqft5300 Fort Buckner Dr, McKinney, TX 75070Sold
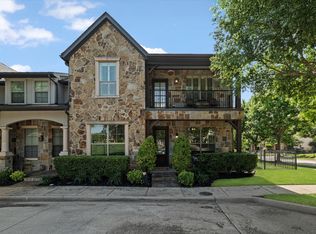
- $--3 bd3 ba3k sqft5320 Fort Buckner Dr, McKinney, TX 75070Sold
- $4,1005 bd4 ba4.1k sqft8201 Choctaw Ln, McKinney, TX 75070For Rent
- $534,2003 bd3 ba2.8k sqft5324 Fort Buckner Dr, McKinney, TX 75070Off Market
- $598,2003 bd4 ba3.3k sqft5328 Fort Buckner Dr, McKinney, TX 75070Off Market
A local agent can set up tours, give advice and negotiate with sellers.
A local lender can help you make sure your offer is ready when you are.
Similar homes
- $575,0004 bd3 ba2.6k sqft2608 White Owl Dr, McKinney, TX 75072For Sale
 MLS ID #21320921, William Nelson. NTREIS
 - $655,0004 bd4 ba3.2k sqft6916 San Juan Trl, McKinney, TX 75070For Sale
 MLS ID #21261152, Jeron Howell. NTREIS
 - $560,0003 bd3 ba2.3k sqft900 Sonoma Dr, McKinney, TX 75072For Sale
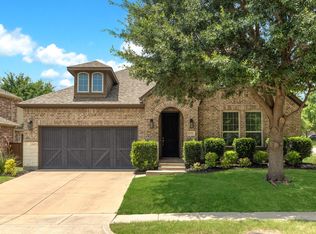 MLS ID #21327164, Tammy Flynn. NTREIS
 - $670,0004 bd4 ba3.2k sqft6905 Denali Dr, McKinney, TX 75070For Sale
 MLS ID #21272432, Pam Gossick. NTREIS
 - $589,9003 bd2 ba2.4k sqft12374 Flowering Dr, Frisco, TX 75035For SaleMLS ID #21338006, Jawaher Dabbakeh. NTREIS
- $525,0004 bd3 ba2.6k sqft505 Knoll Park Ct, McKinney, TX 75072For SaleMLS ID #21321314, Jodi Kerby. NTREIS
- $499,0004 bd4 ba3k sqft7317 Nabors Ln, McKinney, TX 75071For SaleMLS ID #21338327, Sherri Burlison. NTREIS
- $499,9003 bd3 ba2.5k sqft817 Deer Ridge Trl, McKinney, TX 75072For SaleMLS ID #21303239, Susan Ferguson. NTREIS
- $595,9004 bd3 ba2.5k sqft1307 Lighthouse Ln, Allen, TX 75013For SaleMLS ID #21306550, Tina Crisp. NTREIS
- $564,2505 bd4 ba3.1k sqft5665 Binbranch Ln, McKinney, TX 75071For SaleMLS ID #21304719, Felicia Bilbrew. NTREIS
- $674,9004 bd4 ba3.1k sqft5700 Waterford Ln, McKinney, TX 75071For SaleMLS ID #21307512, Leslie Remy. NTREIS
- $650,0004 bd3 ba2.8k sqft613 Fortinbras Dr, McKinney, TX 75071For SaleMLS ID #21237942, Deann Abbott. NTREIS
- $695,0004 bd4 ba3.1k sqft8805 Abbington Pl, McKinney, TX 75072For SaleMLS ID #21332286, Melissa Holland. NTREIS
- $575,0004 bd3 ba2.6k sqft1432 Honey Locust Dr, Plano, TX 75023For SaleMLS ID #21266691, Kimberly Betz-Broussard. NTREIS
- $475,0003 bd2 ba2k sqft5524 Ivyridge Ln, McKinney, TX 75071For SaleMLS ID #21323735, Tracee McRight. NTREIS
- $599,9004 bd3 ba2.8k sqft2300 Nocona Dr, Prosper, TX 75078For SaleMLS ID #21247841, Victoria DeLaCruz. NTREIS
- $435,0003 bd3 ba2.3k sqft10204 Benwick Dr, McKinney, TX 75072For SaleMLS ID #21256706, Christie Cannon. NTREIS
- $629,0003 bd3 ba3.6k sqft401 Varnum Way, Fairview, TX 75069For SaleMLS ID #21234334, Roz Booker. NTREIS
- $638,0005 bd4 ba3.3k sqft956 Cougar Dr, Allen, TX 75013For SaleMLS ID #21336546, Rachael Wang. NTREIS
- $559,0004 bd4 ba2.9k sqft2185 Goliad Cir, Frisco, TX 75033For SaleMLS ID #21279936, Alisha Billingsley. NTREIS
