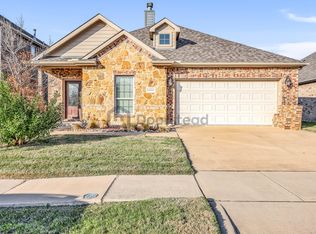
This is a perfect place to call home. Welcome to this beautifully laid out home that gives you everything you need in a premier location in McKinney zoning to Prosper ISD. The Elementary School is withing the community and a very short walk! This is a bright and spacious 3 bedroom and 2 bath home! The kitchen boasts white cabinets with granite countertops and gas cooking! Included in this fantastic property is the washer & dryer, refrigerator, water softener and don't overlook the brand new carpet installed April 2025! This property is in the coveted community of Valor Point in Westridge giving you access to many fantastic amenities including the water park & pool and walking trails. The location of this home cannot be beat...you are right in the middle of everything, but tucked into a peaceful community. Being on the Frisco & McKinney Border and just south of Prosper you have access to many shopping and dinning options that are just mins away! Location also provides very quick access to US380 and short distance from the Tollway and US121. Don't miss your change with this beautiful property!
For sale
$450,000
10220 Bennet Dr, McKinney, TX 75072
3beds
1,656sqft
:
Get pre-qualified$3,218/mo
Single Family Residence
Built in 2015
5,749 Square Feet Lot
$-- Zestimate®
$272/sqft
$87/mo HOA
What's special
Walking trails
- 7 days |
- 109 |
- 4 |
Likely to sell faster than
Zillow last checked:
Listing updated:
Listed by:
Shubhra Bhattacharya 0621571 214-507-3006,
RE/MAX DFW Associates 972-312-9000
Source: NTREIS,MLS#: 21347867
Facts & features
Interior
Bedrooms & bathrooms
- Bedrooms: 3
- Bathrooms: 2
- Full bathrooms: 2
Primary bedroom
- Level: First
- Dimensions: 1 x 1
Bedroom
- Level: First
- Dimensions: 1 x 1
Bedroom
- Level: First
- Dimensions: 1 x 1
Primary bathroom
- Level: First
- Dimensions: 1 x 1
Dining room
- Level: First
- Dimensions: 1 x 1
Other
- Level: First
- Dimensions: 1 x 1
Kitchen
- Level: First
- Dimensions: 1 x 1
Living room
- Level: First
- Dimensions: 1 x 1
Utility room
- Level: First
- Dimensions: 1 x 1
Heating
- Central, Natural Gas, Zoned
Cooling
- Central Air, Ceiling Fan(s), Electric, Zoned
Appliances
- Included: Some Gas Appliances, Dishwasher, Electric Oven, Gas Cooktop, Disposal, Microwave, Plumbed For Gas
- Laundry: Laundry in Utility Room
Features
- Double Vanity, Eat-in Kitchen, Granite Counters, Kitchen Island, Open Floorplan, Pantry, Vaulted Ceiling(s), Walk-In Closet(s)
- Flooring: Carpet, Ceramic Tile
- Windows: Window Coverings
- Has basement: No
- Number of fireplaces: 1
- Fireplace features: Decorative, Gas, Gas Starter
Interior area
- Total interior livable area: 1,656 sqft
Video & virtual tour
Property
Parking
- Total spaces: 2
- Parking features: Door-Single, Garage Faces Front, Garage, Garage Door Opener
- Attached garage spaces: 2
Features
- Levels: One
- Stories: 1
- Patio & porch: Covered
- Pool features: None, Community
- Fencing: Wood
Lot
- Size: 5,749 Square Feet
- Features: Subdivision, Sprinkler System
Details
- Parcel number: R1068900K08301
Construction
Type & style
- Home type: SingleFamily
- Architectural style: Ranch,Traditional,Detached
- Property subtype: Single Family Residence
Materials
- Brick, Stone Veneer
- Foundation: Slab
- Roof: Composition
Condition
- Year built: 2015
Utilities & green energy
- Sewer: Public Sewer
- Water: Public
- Utilities for property: Sewer Available, Water Available
Community & HOA
Community
- Features: Clubhouse, Fishing, Playground, Park, Pool, Trails/Paths
- Security: Smoke Detector(s)
- Subdivision: Valor Pointe - The Reserve At Westridge Ph 14
HOA
- Has HOA: Yes
- Services included: All Facilities, Association Management, Maintenance Grounds
- HOA fee: $260 quarterly
- HOA name: Assured Management
- HOA phone: 469-480-8000
Location
- Region: Mckinney
Financial & listing details
- Price per square foot: $272/sqft
- Annual tax amount: $8,404
- Date on market: 8/3/2026
- Cumulative days on market: 8 days
- Listing terms: Cash,Conventional,FHA,VA Loan
Estimated market value
Not available
Estimated sales range
Not available
Not available
Price history
| Date | Event | Price |
|---|---|---|
| 8/3/2026 | Listed for sale | $450,000$272/sqft |
Source: NTREIS #21347867 Report a problem | ||
| 4/17/2025 | Listing removed | $2,350$1/sqft |
Source: Zillow Rentals Report a problem | ||
| 4/11/2025 | Listed for rent | $2,350$1/sqft |
Source: Zillow Rentals Report a problem | ||
Public tax history
Tax history is unavailable.
Monthly payment
Est. payment
Payment breakdown
Explore the cost of this home by adjusting the details. Changes won't be saved.Climate risks
Neighborhood: Westridge
Nearby schools
GreatSchools rating
- 8/10Jack and June Furr Elementary SchoolGrades: PK-5Distance: 0.4 mi
- 9/10Bill Hays MiddleGrades: 6-8Distance: 1.9 mi
- 8/10Rock Hill High SchoolGrades: 9-12Distance: 0.9 mi
Schools provided by the listing agent
- Elementary: Jack and June Furr
- Middle: Bill Hays
- High: Rock Hill
- District: Prosper ISD
Source: NTREIS. This data may not be complete. We recommend contacting the local school district to confirm school assignments for this home.
- $397,3003 bd2 ba1.6k sqft10220 Bennet Dr, McKinney, TX 75070Off Market

- $427,9004 bd2 ba1.7k sqft10300 Bennet Dr, McKinney, TX 75072Off Market
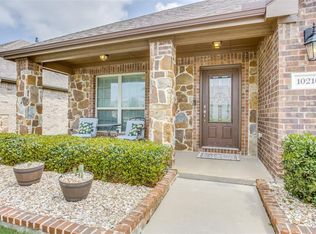
- $432,9003 bd2 ba2k sqft10216 Bennet Dr, McKinney, TX 75072Off Market
- $520,0004 bd2 ba2.9k sqft10304 Bennet Dr, McKinney, TX 75072Off Market
- $428,8004 bd2 ba1.7k sqft10212 Bennet Dr, McKinney, TX 75070Off Market
- $--4 bd2 ba1.7k sqft10212 Bennet Dr, McKinney, TX 75072Off Market
- $446,0004 bd2 ba2k sqft10308 Bennet Dr, McKinney, TX 75072Off Market
- $414,4003 bd2 ba1.6k sqft201 Noel Dr, McKinney, TX 75072Off Market
A local agent can set up tours, give advice and negotiate with sellers.
Similar homes
- $439,0004 bd2 ba2.2k sqft508 Audubon Dr, McKinney, TX 75072For Sale
 MLS ID #21315326, Ibrahim Azez. NTREIS
 - $485,0004 bd3 ba2.3k sqft400 Sparrow Hawk, McKinney, TX 75072For Sale
 MLS ID #21300244, Carolina Dusenbery. NTREIS
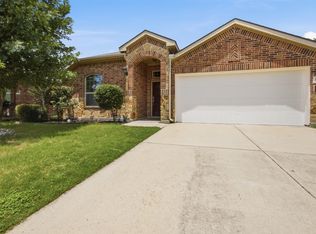
 - $420,0004 bd2 ba2k sqft11800 Hamptonbrook Dr, McKinney, TX 75071For Sale
 MLS ID #21301851, Ana Mahdi. NTREIS
 - $508,0004 bd3 ba2.2k sqft10816 Sexton Dr, McKinney, TX 75072For Sale
 MLS ID #21308305, Summer Hayes. NTREIS
 - $390,0003 bd3 ba2.1k sqft10628 Cochron Dr, McKinney, TX 75072For SaleMLS ID #21281653, Russell Rhodes. NTREIS
- $499,0004 bd3 ba2.4k sqft8612 Falcon Crest Dr, McKinney, TX 75072For SaleMLS ID #21286502, Andrea Neel. NTREIS
- $345,0003 bd2 ba1.6k sqft2407 Rockhill Rd, McKinney, TX 75072For SaleMLS ID #21353885, MaryJane Mathew. NTREIS
- $403,7003 bd2 ba1.6k sqft7121 Bryce Canyon Dr, McKinney, TX 75072Off Market
- $375,0003 bd2 ba1.6k sqft9300 Chesapeake Ln, McKinney, TX 75071For SaleMLS ID #21287603, Tammy Martellini. NTREIS
- $370,0003 bd3 ba1.6k sqft2113 Reston Dr, McKinney, TX 75070For SaleMLS ID #21329814, Susan Godfroid. NTREIS
- $414,9003 bd2 ba2k sqft2800 Palo Duro Canyon Dr, McKinney, TX 75072For SaleMLS ID #21238798, Doug Erwin. NTREIS
- $475,0004 bd2 ba2.2k sqft2813 Bradford Oaks Dr, McKinney, TX 75071For SaleMLS ID #21343294, Denisa Ulloa. NTREIS
- $445,0004 bd2 ba2k sqft3901 Pitchstone Dr, McKinney, TX 75070For SaleMLS ID #21317123, Lisbeth Arias. NTREIS
- $469,0003 bd2 ba2k sqft15004 Appaloosa Dr, Frisco, TX 75035For SaleMLS ID #21293360, Frances Chappell. NTREIS
- $369,9003 bd2 ba1.4k sqft2900 Dunbar Dr, McKinney, TX 75072For SaleMLS ID #21307361, Ashley Ware. NTREIS
- $450,0003 bd2 ba2.1k sqft7432 San Jacinto Trl, McKinney, TX 75071For SaleMLS ID #21214174, Deborah Diviney. NTREIS
- $424,9003 bd2 ba1.8k sqft1524 Livingston Dr, Plano, TX 75093For SaleMLS ID #21353012, Hailey Kim. NTREIS
- $375,0003 bd2 ba1.5k sqft8105 Clipper St, Frisco, TX 75035For SaleMLS ID #21258232, Curt Anderson. NTREIS
- $445,0004 bd2 ba2.1k sqft13335 Roadster Dr, Frisco, TX 75033For SaleMLS ID #21303226, Stacey Leslie. NTREIS
- $390,0003 bd2 ba2.3k sqft913 Caudle Ln, Aubrey, TX 76227For SaleMLS ID #21352453, Sogand Sabounchi. NTREIS
