Beautifully updated single-story home in the highly sought-after Stonebridge Ranch community! This spacious 4-bedroom, 2-bath residence offers approximately 2,245 square feet of comfortable living space with an open, functional floor plan designed for both everyday living and entertaining. The inviting family room features a cozy gas fireplace and flows seamlessly into the well-appointed kitchen, complete with a gas range, built-in microwave, dishwasher, ample cabinetry, and generous counter space. The private primary suite includes dual vanities, a relaxing garden tub, separate shower, and a large walk-in closet. Wood, tile, and carpet flooring provide warmth and durability throughout. Step outside to enjoy the covered patio overlooking a fenced backyard—perfect for outdoor gatherings or quiet evenings. Additional highlights include a two-car attached garage, utility room with washer and dryer, central heating and air, and an interior lot location. Residents enjoy access to Stonebridge Ranch's outstanding amenities, including community pools, parks, trails, and more. Conveniently located near shopping, dining, golf, and top-rated McKinney ISD schools with easy access to major highways. Move-in ready and waiting to welcome you home!
For sale
Price cut: $11K (8/8)
$439,000
508 Audubon Dr, McKinney, TX 75072
4beds
2,245sqft
:
Get pre-qualified$3,139/mo
Single Family Residence
Built in 1999
6,969 Square Feet Lot
$433,400 Zestimate®
$196/sqft
$84/mo HOA
What's special
Cozy gas fireplaceTwo-car attached garageInviting family roomBuilt-in microwaveCentral heating and airLarge walk-in closetFenced backyard
- 40 days |
- 379 |
- 49 |
Likely to sell faster than
Zillow last checked:
Listing updated:
Listed by:
Ibrahim Azez 0701648,
Fathom Realty 888-455-6040
Source: NTREIS,MLS#: 21315326
Facts & features
Interior
Bedrooms & bathrooms
- Bedrooms: 4
- Bathrooms: 2
- Full bathrooms: 2
Primary bedroom
- Features: Cedar Closet(s), Ceiling Fan(s), Dual Sinks, Walk-In Closet(s)
- Level: First
- Dimensions: 16 x 16
Living room
- Level: First
- Dimensions: 13 x 18
Heating
- Central, Electric
Cooling
- Central Air, Electric
Appliances
- Included: Dryer, Dishwasher, Gas Cooktop, Disposal, Gas Oven, Gas Range, Microwave, Washer
- Laundry: Washer Hookup, Electric Dryer Hookup, Laundry in Utility Room
Features
- Kitchen Island, Open Floorplan, Pantry, Walk-In Closet(s)
- Flooring: Hardwood, Tile
- Has basement: No
- Has fireplace: No
Interior area
- Total interior livable area: 2,245 sqft
Video & virtual tour
Property
Parking
- Total spaces: 2
- Parking features: Driveway, Garage, On Site
- Attached garage spaces: 2
Features
- Levels: One
- Stories: 1
- Patio & porch: Covered
- Exterior features: Rain Gutters
- Pool features: None, Community
- Fencing: Wood
Lot
- Size: 6,969 Square Feet
- Features: Interior Lot
Details
- Parcel number: R390000D02901
Construction
Type & style
- Home type: SingleFamily
- Architectural style: Traditional,Detached
- Property subtype: Single Family Residence
Materials
- Brick
- Foundation: Block
- Roof: Composition
Condition
- Year built: 1999
Utilities & green energy
- Sewer: Public Sewer
- Water: Public
- Utilities for property: Electricity Connected, Natural Gas Available, Sewer Available, Separate Meters, Water Available
Community & HOA
Community
- Features: Clubhouse, Playground, Pool, Curbs, Sidewalks
- Security: Carbon Monoxide Detector(s), Fire Alarm, Smoke Detector(s)
- Subdivision: Falcon Creek Ph Iv
HOA
- Has HOA: Yes
- Services included: Association Management
- HOA fee: $1,007 annually
- HOA name: Cma Stonebridge Ranch
- HOA phone: 214-733-5800
Location
- Region: Mckinney
Financial & listing details
- Price per square foot: $196/sqft
- Tax assessed value: $508,054
- Annual tax amount: $8,876
- Date on market: 6/29/2026
- Cumulative days on market: 40 days
- Listing terms: Cash,Conventional,FHA,VA Loan
Estimated market value
$433,400
$412,000 - $455,000
$2,651/mo
Price history
| Date | Event | Price |
|---|---|---|
| 8/8/2026 | Price change | $439,000-2.4%$196/sqft |
Source: NTREIS #21315326 Report a problem | ||
| 6/29/2026 | Listed for sale | $450,000-10%$200/sqft |
Source: NTREIS #21315326 Report a problem | ||
| 8/9/2025 | Listing removed | $499,900$223/sqft |
Source: NTREIS #20687085 Report a problem | ||
| 4/4/2025 | Listed for sale | $499,900-6%$223/sqft |
Source: NTREIS #20687085 Report a problem | ||
| 10/6/2024 | Listing removed | $532,000-3.3%$237/sqft |
Source: NTREIS #20687085 Report a problem | ||
| 8/3/2024 | Listed for sale | $550,000+54.5%$245/sqft |
Source: NTREIS #20687085 Report a problem | ||
| 9/17/2021 | Sold | -- |
Source: NTREIS #14648394 Report a problem | ||
| 8/27/2021 | Pending sale | $355,900$159/sqft |
Source: NTREIS #14648394 Report a problem | ||
| 8/20/2021 | Price change | $355,900-1.1%$159/sqft |
Source: NTREIS #14648394 Report a problem | ||
| 8/12/2021 | Listed for sale | $359,900$160/sqft |
Source: NTREIS #14648394 Report a problem | ||
Public tax history
| Year | Property taxes | Tax assessment |
|---|---|---|
| 2025 | $7,173 -6.1% | $508,054 +0.6% |
| 2024 | $7,637 +9.6% | $505,080 +9.9% |
| 2023 | $6,966 -18.2% | $459,384 +8.1% |
| 2022 | $8,517 +57.7% | $424,981 +34.3% |
| 2021 | $5,400 +0.5% | $316,465 +3.6% |
| 2020 | $5,373 +1% | $305,601 +4.7% |
| 2019 | $5,318 +0.8% | $291,749 +4.2% |
| 2018 | $5,278 +1.2% | $280,035 +6.3% |
| 2017 | $5,216 | $263,365 +9.4% |
| 2016 | $5,216 +14.5% | $240,786 +14% |
| 2015 | $4,557 | $211,134 +7.8% |
| 2014 | $4,557 | $195,872 +14.6% |
| 2013 | -- | $170,860 +5.3% |
| 2012 | -- | $162,276 -3% |
| 2011 | -- | $167,296 +3.3% |
| 2010 | -- | $161,956 -4.2% |
| 2009 | -- | $168,999 -1.5% |
| 2008 | -- | $171,559 -1.9% |
| 2007 | -- | $174,875 +1.5% |
| 2006 | -- | $172,303 +4.7% |
| 2005 | -- | $164,643 -2.2% |
| 2004 | -- | $168,346 -2.7% |
| 2003 | -- | $172,953 0% |
| 2002 | -- | $173,005 +2.1% |
| 2001 | -- | $169,388 +10% |
| 2000 | -- | $153,989 |
Find assessor info on the county website
Monthly payment
Est. payment
Payment breakdown
Explore the cost of this home by adjusting the details. Changes won't be saved.Climate risks
Neighborhood: Stonebridge Ranch
Nearby schools
GreatSchools rating
- 9/10C T Eddins Elementary SchoolGrades: K-5Distance: 0.2 mi
- 9/10Dowell Middle SchoolGrades: 6-8Distance: 2.1 mi
- 7/10Mckinney Boyd High SchoolGrades: 9-12Distance: 3.2 mi
Schools provided by the listing agent
- Elementary: Eddins
- Middle: Dowell
- High: Mckinney Boyd
- District: McKinney ISD
Source: NTREIS. This data may not be complete. We recommend contacting the local school district to confirm school assignments for this home.
- $432,8004 bd2 ba2k sqft504 Audubon Dr, McKinney, TX 75072Off Market
- $--4 bd3 ba2.5k sqft512 Audubon Dr, McKinney, TX 75072Sold
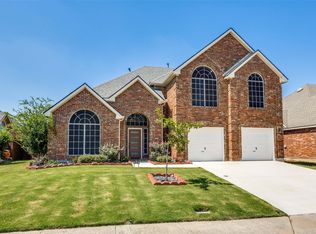
- $442,3004 bd2 ba1.8k sqft516 Audubon Dr, McKinney, TX 75072Off Market
- $423,9004 bd2 ba1.9k sqft500 Audubon Dr, McKinney, TX 75072Off Market
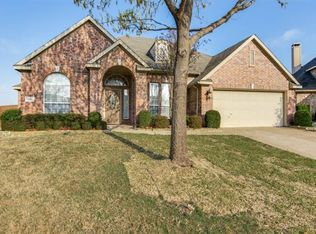
- $--4 bd2 ba2.4k sqft505 Audubon Dr, McKinney, TX 75072Sold
- $449,4004 bd2 ba2.2k sqft509 Audubon Dr, McKinney, TX 75072Off Market
- $534,4004 bd3 ba2.3k sqft501 Audubon Dr, McKinney, TX 75072Off Market
- $--5 bd3 ba2.4k sqft520 Audubon Dr, McKinney, TX 75072Sold
A local agent can set up tours, give advice and negotiate with sellers.
Similar homes
- $499,0004 bd3 ba2.4k sqft8612 Falcon Crest Dr, McKinney, TX 75072For Sale
 MLS ID #21286502, Andrea Neel. NTREIS
 - $450,0003 bd2 ba1.6k sqft10220 Bennet Dr, McKinney, TX 75072For Sale
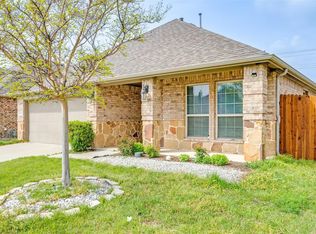 MLS ID #21347867, Shubhra Bhattacharya. NTREIS
 - $429,9904 bd2 ba1.7k sqft10121 Bridgewater Dr, McKinney, TX 75072For Sale
 MLS ID #21312209, Saad Khan. NTREIS
 - $435,0003 bd3 ba2.3k sqft10204 Benwick Dr, McKinney, TX 75072For Sale
 MLS ID #21256706, Christie Cannon. NTREIS
 - $524,0004 bd3 ba2.4k sqft3516 Lindale Dr, McKinney, TX 75072For SaleMLS ID #21341890, Jennifer Potter. NTREIS
- $459,9004 bd3 ba2.5k sqft5004 Rain Forest Dr, McKinney, TX 75070For SaleMLS ID #21255873, Wayne Myers. NTREIS
- $375,0003 bd3 ba1.7k sqft575 S Virginia Hills Dr Unit 2404, McKinney, TX 75072For SaleMLS ID #21301211, Derek Dean. NTREIS
- $474,9004 bd3 ba3k sqft3508 Almond Ln, McKinney, TX 75070For SaleMLS ID #21314136, Ethan Dao. NTREIS
- $390,0004 bd4 ba2.4k sqft1809 Desoto Dr, McKinney, TX 75072For SaleMLS ID #21004356, Christopher Boris. NTREIS
- $410,0003 bd2 ba1.8k sqft5104 China Berry Dr, McKinney, TX 75070For SaleMLS ID #21309850, Jane Lee. NTREIS
- $509,0004 bd2 ba2k sqft2830 Rosewood Blvd, McKinney, TX 75071For SaleMLS ID #21324542, Katie Dougan. NTREIS
- $427,0003 bd2 ba1.7k sqft5204 Balsam Dr, McKinney, TX 75071For SaleMLS ID #20724446, David Brown. NTREIS
- $468,0004 bd2 ba2.1k sqft3313 Ocala Ct, Plano, TX 75025For SaleMLS ID #21311445, Cary Wang. NTREIS
- $465,0004 bd2 ba2.1k sqft7604 Naples Ln, Frisco, TX 75035For SaleMLS ID #21280215, Laura Morin-Igaravidez. NTREIS
- $519,9004 bd2 ba2.1k sqft11038 Mansfield Dr, Frisco, TX 75035For SaleMLS ID #21308033, Theresa Emerson. NTREIS
- $417,0004 bd3 ba2.4k sqft1104 Summer Ln, McKinney, TX 75071For SaleMLS ID #21333807, Cisco Gonzalez. NTREIS
- $449,9003 bd2 ba1.7k sqft122 Parkhurst Ln, Allen, TX 75013For SaleMLS ID #21313170, Lyn Innes. NTREIS
- $390,0003 bd2 ba1.8k sqft3104 Thicket Dr, McKinney, TX 75071For SaleMLS ID #21233343, Shairoz Nathoo. NTREIS
- $549,9004 bd3 ba2.9k sqft6312 Valley View Dr, McKinney, TX 75071For SaleMLS ID #21253061, Briscoe Graves. NTREIS
- $435,0003 bd3 ba2k sqft6737 Canterbury Dr, Frisco, TX 75035For SaleMLS ID #21256210, Hamed Belgameh. NTREIS
