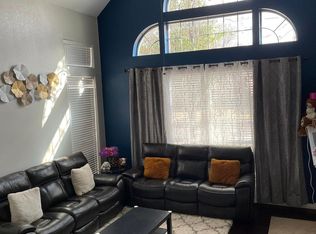
Beautifully maintained and upgraded half duplex located in a prime area within highly sought-after Frisco ISD, known for its top-rated schools. This tenant-occupied property offers an excellent opportunity for both investors and future homeowners. The home features a bright and open floorplan with large windows that bring in abundant natural light, complemented by a stunning vaulted ceiling in the living room. The spacious kitchen includes tiled flooring, ample counter space, and plenty of cabinetry, making it both functional and inviting.
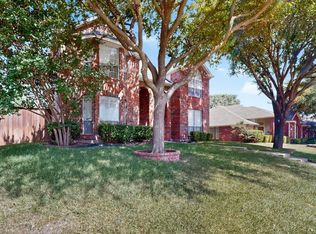
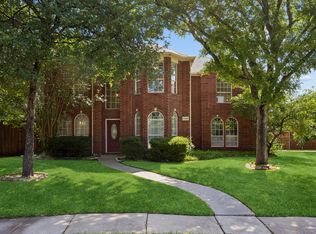
The primary suite is conveniently located on the first floor, offering privacy and comfort, while the generously sized secondary bedrooms upstairs provide flexibility for family, guests, or work-from-home needs. A versatile game room can easily serve as an office or additional bedroom. Significant upgrades throughout the home enhance both style and functionality, making this property truly move-in ready. The property also includes a two-car attached garage along with two additional parking spaces on the driveway. Ideally situated near major roads, shopping, dining, and entertainment, this home offers the perfect combination of location, layout, and long-term value.
For sale
$435,000
6737 Canterbury Dr, Frisco, TX 75035
3beds
2,064sqft
:
Get pre-qualified$3,147/mo
Duplex, Single Family Residence
Built in 2004
5,662 Square Feet Lot
$421,300 Zestimate®
$211/sqft
$61/mo HOA
What's special
Two-car attached garageBright and open floorplanTiled flooringVersatile game roomSpacious kitchenAmple counter spacePlenty of cabinetry
- 54 days |
- 617 |
- 22 |
Likely to sell faster than
Zillow last checked:
Listing updated:
Listed by:
Hamed Belgameh 0740101 972-467-5822,
United Real Estate 972-372-0590
Source: NTREIS,MLS#: 21256210
Facts & features
Interior
Bedrooms & bathrooms
- Bedrooms: 3
- Bathrooms: 3
- Full bathrooms: 2
- 1/2 bathrooms: 1
Primary bedroom
- Features: Ceiling Fan(s), Dual Sinks, Walk-In Closet(s)
- Level: First
- Dimensions: 15 x 13
Bedroom
- Level: Second
- Dimensions: 12 x 12
Bedroom
- Level: Second
- Dimensions: 13 x 13
Dining room
- Level: First
- Dimensions: 13 x 13
Game room
- Level: Second
- Dimensions: 12 x 12
Living room
- Features: Ceiling Fan(s), Fireplace
- Level: First
- Dimensions: 16 x 15
Heating
- Central
Cooling
- Central Air, Ceiling Fan(s)
Appliances
- Included: Dryer, Dishwasher, Electric Oven, Electric Range, Electric Water Heater, Disposal, Microwave, Refrigerator, Washer
- Laundry: Laundry in Utility Room
Features
- Decorative/Designer Lighting Fixtures, Granite Counters, High Speed Internet, Open Floorplan, Vaulted Ceiling(s), Walk-In Closet(s)
- Flooring: Carpet, Combination, Ceramic Tile, Engineered Hardwood
- Has basement: No
- Number of fireplaces: 1
- Fireplace features: Living Room
Interior area
- Total interior livable area: 2,064 sqft
Video & virtual tour
Property
Parking
- Total spaces: 2
- Parking features: Alley Access, Garage, Garage Door Opener, Garage Faces Rear
- Attached garage spaces: 2
Features
- Levels: Two
- Stories: 2
- Pool features: None
Lot
- Size: 5,662 Square Feet
Details
- Parcel number: R425400A001B1
Construction
Type & style
- Home type: SingleFamily
- Property subtype: Duplex, Single Family Residence
- Attached to another structure: Yes
Materials
- Brick
- Foundation: Slab
- Roof: Shingle
Condition
- Year built: 2004
Community & HOA
Community
- Subdivision: Lakes Of Preston Vineyards Villages Ph One The
HOA
- Has HOA: Yes
- Amenities included: Maintenance Front Yard
- Services included: Maintenance Grounds
- HOA fee: $367 semi-annually
- HOA name: Lakes Of Preston Vineyards Villas
- HOA phone: 469-287-8583
Location
- Region: Frisco
Financial & listing details
- Price per square foot: $211/sqft
- Tax assessed value: $428,587
- Annual tax amount: $7,181
- Date on market: 6/10/2026
- Cumulative days on market: 67 days
Estimated market value
$421,300
$400,000 - $442,000
$2,783/mo
Price history
| Date | Event | Price |
|---|---|---|
| 6/10/2026 | Listed for sale | $435,000$211/sqft |
Source: NTREIS #21256210 Report a problem | ||
| 5/12/2026 | Listing removed | $435,000$211/sqft |
Source: NTREIS #21256210 Report a problem | ||
| 5/1/2026 | Listed for sale | $435,000+81.3%$211/sqft |
Source: NTREIS #21256210 Report a problem | ||
| 7/7/2021 | Sold | -- |
Source: Agent Provided Report a problem | ||
| 3/23/2016 | Sold | -- |
Source: Agent Provided Report a problem | ||
| 3/5/2016 | Pending sale | $239,900$116/sqft |
Source: Texas Realty Depot #13322374 Report a problem | ||
| 3/5/2016 | Listed for sale | $239,900$116/sqft |
Source: Texas Realty Depot #13322374 Report a problem | ||
| 2/23/2016 | Pending sale | $239,900$116/sqft |
Source: Texas Realty Depot #13322374 Report a problem | ||
| 2/18/2016 | Listed for sale | $239,900+2.1%$116/sqft |
Source: Texas Realty Depot #13322374 Report a problem | ||
| 11/24/2015 | Listing removed | $234,900$114/sqft |
Source: Texas Realty Depot #13237140 Report a problem | ||
| 10/24/2015 | Price change | $234,900-0.8%$114/sqft |
Source: Texas Realty Depot #13237140 Report a problem | ||
| 10/15/2015 | Price change | $236,900-1.3%$115/sqft |
Source: Texas Realty Depot #13237140 Report a problem | ||
| 9/17/2015 | Listed for sale | $239,900+45.5%$116/sqft |
Source: Texas Realty Depot #13237140 Report a problem | ||
| 4/10/2010 | Listing removed | $164,900$80/sqft |
Source: Dick Dillingham #11352953 Report a problem | ||
| 2/26/2010 | Listed for sale | $164,900$80/sqft |
Source: Dick Dillingham #11352953 Report a problem | ||
Public tax history
| Year | Property taxes | Tax assessment |
|---|---|---|
| 2025 | $7,181 +17.9% | $428,587 -2.6% |
| 2024 | $6,090 +13.3% | $439,845 +10% |
| 2023 | $5,374 -12.8% | $399,859 +10% |
| 2022 | $6,162 +19.5% | $363,508 +26.8% |
| 2021 | $5,154 +2.5% | $286,652 +4.7% |
| 2020 | $5,028 -3.6% | $273,857 -2% |
| 2019 | $5,215 -0.8% | $279,415 +4.2% |
| 2018 | $5,256 +26.7% | $268,251 +8.7% |
| 2017 | $4,147 | $246,761 +7% |
| 2016 | $4,147 +16.1% | $230,579 +16.6% |
| 2015 | $3,573 | $197,827 +16.1% |
| 2014 | $3,573 | $170,411 +6% |
| 2013 | -- | $160,785 +3.1% |
| 2012 | -- | $155,886 -0.8% |
| 2011 | -- | $157,126 -2.3% |
| 2010 | -- | $160,888 -0.8% |
| 2009 | -- | $162,168 +1.6% |
| 2008 | -- | $159,609 -3.4% |
| 2007 | -- | $165,287 -0.8% |
| 2006 | -- | $166,584 +7.2% |
| 2005 | -- | $155,384 +422% |
| 2004 | -- | $29,768 +5% |
| 2003 | -- | $28,350 +28.9% |
| 2002 | -- | $22,000 +15.8% |
| 2000 | -- | $19,000 |
Find assessor info on the county website
Monthly payment
Est. payment
Payment breakdown
Explore the cost of this home by adjusting the details. Changes won't be saved.Climate risks
Neighborhood: 75035
Nearby schools
GreatSchools rating
- 6/10Shawnee Trail Elementary SchoolGrades: PK-5Distance: 0.2 mi
- 10/10Wester Middle SchoolGrades: 6-8Distance: 0.9 mi
- 9/10Centennial High SchoolGrades: 9-12Distance: 0.8 mi
Schools provided by the listing agent
- Elementary: Shawnee
- Middle: Wester
- High: Centennial
- District: Frisco ISD
Source: NTREIS. This data may not be complete. We recommend contacting the local school district to confirm school assignments for this home.
- $--3 bd3 ba2.1k sqft6737 Canterbury Dr #6737, Frisco, TX 75035Off Market
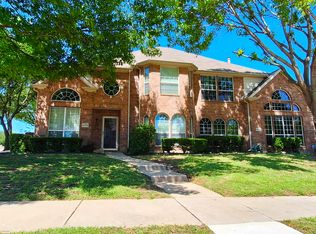
- $363,8003 bd3 ba2k sqft6731 Canterbury Dr, Frisco, TX 75035Off Market
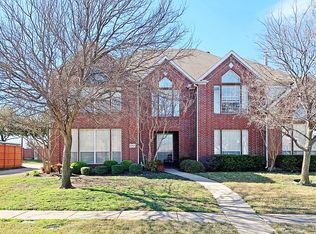
- $405,7004 bd3 ba2.4k sqft6743 Canterbury Dr, Frisco, TX 75035Off Market
- $372,1003 bd2 ba2k sqft6749 Canterbury Dr, Frisco, TX 75035Off Market

- $380,2003 bd2 ba2k sqft6755 Canterbury Dr, Frisco, TX 75035Off Market
- $527,9004 bd2 ba2.5k sqft6725 Canterbury Dr, Frisco, TX 75035Off Market
- $--3 bd3 ba2k sqft6736 Canterbury Dr, Frisco, TX 75035Sold
- $397,4003 bd2 ba2k sqft6742 Canterbury Dr, Frisco, TX 75035Off Market
A local agent can set up tours, give advice and negotiate with sellers.
A local lender can help you make sure your offer is ready when you are.
Similar homes
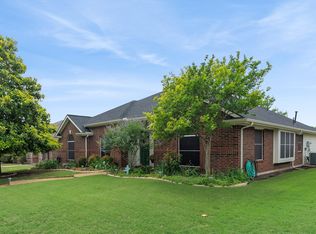
- $439,0003 bd2 ba1.9k sqft7317 Stone Hearth Dr, Frisco, TX 75035For Sale
 MLS ID #21302961, Bethany Rowan. NTREIS
 - $505,0005 bd3 ba2.6k sqft6651 Canterbury Dr, Frisco, TX 75035For Sale
 MLS ID #21337505, Matt Templeton. NTREIS
 - $465,0004 bd2 ba2.1k sqft7604 Naples Ln, Frisco, TX 75035For Sale
 MLS ID #21280215, Laura Morin-Igaravidez. NTREIS
 - $529,0004 bd3 ba3k sqft6548 Bolliger Ct, Frisco, TX 75035For Sale
 MLS ID #21312236, Melissa Rowe. NTREIS
 - $401,1973 bd2 ba1.7k sqft15827 Appaloosa Dr, Frisco, TX 75035For SaleMLS ID #21294154, Lorena Corleto. NTREIS
- $445,0004 bd3 ba2.3k sqft5009 Texana Dr, Frisco, TX 75034For SaleMLS ID #21315552, Janna Burton. NTREIS
- $420,0003 bd2 ba1.4k sqft11884 Eastpark Ln, Frisco, TX 75033For SaleMLS ID #21280508, Amy Conine. NTREIS
- $435,0004 bd3 ba2.4k sqft9756 Old Field Dr, McKinney, TX 75072For SaleMLS ID #21297378, Alfred Esparza. NTREIS
- $439,9004 bd2 ba2.3k sqft5025 Vineyard Ln, McKinney, TX 75070For SaleMLS ID #21283622, Randy Summers. NTREIS
- $425,0003 bd2 ba1.6k sqft5433 Mohawk Ct, The Colony, TX 75056For SaleMLS ID #21315395, Lindsey Knight. NTREIS
- $515,0003 bd3 ba2.4k sqft4720 Portrait Ln, Plano, TX 75024For SaleMLS ID #21339410, Shubhra Bhattacharya. NTREIS
- $465,0004 bd2 ba2k sqft2620 Redcedar Dr, Little Elm, TX 75068For SaleMLS ID #21335099, Haleema Rahim. NTREIS
- $420,0004 bd2 ba2k sqft11800 Hamptonbrook Dr, McKinney, TX 75071For SaleMLS ID #21301851, Ana Mahdi. NTREIS
- $425,0004 bd2 ba1.9k sqft7716 Val Verde Dr, McKinney, TX 75071For SaleMLS ID #21263836, Frank Lu. NTREIS
- $410,0004 bd2 ba2.2k sqft5909 Pinyon Dr, McKinney, TX 75070For SaleMLS ID #21306268, Maureen Tedesco. NTREIS
- $425,0004 bd3 ba1.9k sqft1517 Oak Tree Rd, Allen, TX 75002For SaleMLS ID #21299448, Dorenda Kesler. NTREIS
- $495,0003 bd3 ba2.6k sqft10505 Sexton Dr, McKinney, TX 75072For SaleMLS ID #21294705, Douglas Kim. NTREIS
- $415,0003 bd2 ba2k sqft710 Rush Creek Dr, Allen, TX 75002For SaleMLS ID #21325840, Neda Mandavi. NTREIS
- $443,0003 bd2 ba1.7k sqft1300 Stanford Ln, Celina, TX 75009For SaleMLS ID #21260245, Connie Durnal. NTREIS
- $409,9004 bd2 ba2.1k sqft2384 Evening Song Dr, Little Elm, TX 75068For SaleMLS ID #20797557, Jamar Johnson. NTREIS
