Welcome to 710 Rush Creek Drive, a beautifully maintained 3-bedroom, 2-bath home nestled in one of Allen’s established neighborhoods. This inviting residence combines comfort, thoughtful updates, and an unbeatable location, making it the perfect place to call home.
Inside, you’ll find a functional, light-filled floor plan designed for both everyday living and entertaining. A standout feature is the recently updated bathroom, showcasing modern finishes, stylish fixtures, and a clean, contemporary design that creates a relaxing, spa-inspired retreat. The spacious living areas flow seamlessly into the kitchen and dining spaces, creating a warm and welcoming atmosphere.
Step outside to your own private backyard retreat featuring a sparkling swimming pool, a charming pergola, and a comfortable outdoor sitting area. Whether you’re enjoying your morning coffee, relaxing in the shade, cooling off on warm Texas days, or entertaining family and friends, this backyard is designed for year-round enjoyment and effortless outdoor living.
Located in the highly sought-after city of Allen, this home is just minutes from Watters Creek at Montgomery Farm, Allen Premium Outlets, The Village at Allen, and Credit Union of Texas Event Center. Residents enjoy easy access to parks, scenic walking and biking trails, shopping, dining, and entertainment, along with convenient access to US-75 and SH-121 for an easy commute throughout the Dallas-Fort Worth Metroplex.
Whether you’re searching for your first home or a move-in-ready property in a prime location, 710 Rush Creek Drive offers the perfect blend of modern updates, comfortable living, and exceptional outdoor amenities. Don’t miss the opportunity to own this beautiful home in one of North Texas’s most desirable communities.
For sale
$415,000
710 Rush Creek Dr, Allen, TX 75002
3beds
2,087sqft
:
Get pre-qualified$2,918/mo
Single Family Residence
Built in 1981
8,276 Square Feet Lot
$398,700 Zestimate®
$199/sqft
$-- HOA
What's special
Sparkling swimming poolModern finishesStylish fixturesRecently updated bathroomPrivate backyard retreatComfortable outdoor sitting areaFunctional light-filled floor plan
- 17 days |
- 1,052 |
- 71 |
Likely to sell faster than
Zillow last checked:
Listing updated:
Listed by:
Neda Mandavi 0789730 818-915-6559,
Keller Williams Realty DPR 972-732-6000,
Eric Derham 0814561 863-412-1815,
Keller Williams Realty DPR
Source: NTREIS,MLS#: 21325840
Facts & features
Interior
Bedrooms & bathrooms
- Bedrooms: 3
- Bathrooms: 2
- Full bathrooms: 2
Primary bedroom
- Features: Ceiling Fan(s)
- Level: First
- Dimensions: 15 x 12
Bedroom
- Features: Ceiling Fan(s)
- Level: First
- Dimensions: 10 x 11
Bedroom
- Features: Ceiling Fan(s)
- Level: First
- Dimensions: 10 x 13
Primary bathroom
- Level: First
- Dimensions: 10 x 7
Breakfast room nook
- Features: Ceiling Fan(s)
- Level: First
- Dimensions: 10 x 8
Dining room
- Features: Ceiling Fan(s)
- Level: First
- Dimensions: 11 x 11
Family room
- Features: Ceiling Fan(s), Fireplace
- Level: First
- Dimensions: 21 x 14
Kitchen
- Level: First
- Dimensions: 13 x 10
Laundry
- Level: First
- Dimensions: 7 x 5
Living room
- Features: Ceiling Fan(s)
- Level: First
- Dimensions: 18 x 15
Heating
- Central
Cooling
- Central Air
Appliances
- Included: Electric Cooktop, Electric Oven
- Laundry: Washer Hookup, Dryer Hookup
Features
- Eat-in Kitchen, Pantry, Walk-In Closet(s)
- Has basement: No
- Number of fireplaces: 1
- Fireplace features: Family Room
Interior area
- Total interior livable area: 2,087 sqft
Video & virtual tour
Property
Parking
- Total spaces: 2
- Parking features: Alley Access, Garage, Garage Door Opener
- Attached garage spaces: 2
Features
- Levels: One
- Stories: 1
- Pool features: In Ground, Pool
- Fencing: Fenced
Lot
- Size: 8,276 Square Feet
Details
- Parcel number: R112102100601
Construction
Type & style
- Home type: SingleFamily
- Architectural style: Detached
- Property subtype: Single Family Residence
Materials
- Foundation: Slab
- Roof: Shingle
Condition
- Year built: 1981
Utilities & green energy
- Sewer: Public Sewer
- Water: Public
- Utilities for property: Electricity Connected, Sewer Available, Water Available
Community & HOA
Community
- Subdivision: Fountain Park Third Sec
HOA
- Has HOA: No
Location
- Region: Allen
Financial & listing details
- Price per square foot: $199/sqft
- Tax assessed value: $410,193
- Annual tax amount: $7,067
- Date on market: 7/9/2026
- Cumulative days on market: 17 days
- Listing terms: Cash,Conventional,FHA,Other,VA Loan
Estimated market value
$398,700
$379,000 - $419,000
$2,434/mo
Price history
| Date | Event | Price |
|---|---|---|
| 7/9/2026 | Listed for sale | $415,000$199/sqft |
Source: NTREIS #21325840 Report a problem | ||
Public tax history
| Year | Property taxes | Tax assessment |
|---|---|---|
| 2025 | $3,799 -18.5% | $398,855 +10% |
| 2024 | $4,661 +1.8% | $362,595 +10% |
| 2023 | $4,578 -15% | $329,632 +10% |
| 2022 | $5,385 -0.5% | $299,665 +10% |
| 2021 | $5,413 +3.9% | $272,423 +5.7% |
| 2020 | $5,210 +0.8% | $257,661 +2.2% |
| 2019 | $5,168 -3.7% | $252,212 +0.8% |
| 2018 | $5,368 +12.2% | $250,297 +7.7% |
| 2017 | $4,784 | $232,398 +7.2% |
| 2016 | $4,784 +21.6% | $216,888 +21% |
| 2015 | $3,934 | $179,177 +13.7% |
| 2014 | $3,934 | $157,558 +11% |
| 2013 | -- | $142,004 +1.5% |
| 2012 | -- | $139,853 -1.8% |
| 2011 | -- | $142,388 -3% |
| 2010 | -- | $146,717 -4.2% |
| 2009 | -- | $153,139 -3.5% |
| 2008 | -- | $158,656 +5.3% |
| 2007 | -- | $150,622 +5.6% |
| 2006 | -- | $142,580 +0.5% |
| 2005 | -- | $141,822 +2.6% |
| 2004 | -- | $138,163 -0.1% |
| 2003 | -- | $138,359 +0.5% |
| 2002 | -- | $137,643 +7.4% |
| 2001 | -- | $128,146 +6.2% |
| 2000 | -- | $120,614 |
Find assessor info on the county website
Monthly payment
Est. payment
Payment breakdown
Explore the cost of this home by adjusting the details. Changes won't be saved.Climate risks
Neighborhood: Fountain Park
Nearby schools
GreatSchools rating
- 6/10Gene M Reed Elementary SchoolGrades: K-6Distance: 0.7 mi
- 10/10Walter & Lois Curtis Middle SchoolGrades: 7-8Distance: 1.4 mi
- 8/10Allen High SchoolGrades: 9-12Distance: 0.7 mi
Schools provided by the listing agent
- Elementary: Reed
- Middle: Curtis
- High: Allen
- District: Allen ISD
Source: NTREIS. This data may not be complete. We recommend contacting the local school district to confirm school assignments for this home.
- $373,6003 bd2 ba1.7k sqft708 Rush Creek Dr, Allen, TX 75002Off Market
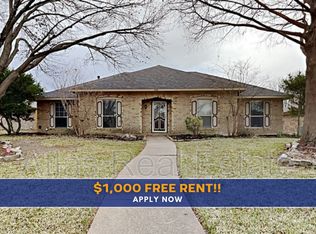
- $377,7004 bd2 ba2.3k sqft712 Rush Creek Dr, Allen, TX 75002Off Market
- $384,0003 bd2 ba1.8k sqft715 Green Brook Dr, Allen, TX 75002Off Market

- $344,8003 bd2 ba1.8k sqft713 Green Brook Dr, Allen, TX 75002Off Market
- $435,2004 bd2 ba2k sqft706 Rush Creek Dr, Allen, TX 75002Off Market
- $413,8004 bd2 ba2.1k sqft714 Rush Creek Dr, Allen, TX 75002Off Market
- $381,0003 bd2 ba2k sqft717 Green Brook Dr, Allen, TX 75002Off Market
- $371,3003 bd2 ba1.7k sqft711 Green Brook Dr, Allen, TX 75002Off Market
A local agent can set up tours, give advice and negotiate with sellers.
Similar homes
- $425,0004 bd3 ba1.9k sqft1517 Oak Tree Rd, Allen, TX 75002For Sale
 MLS ID #21299448, Dorenda Kesler. NTREIS
 - $555,0005 bd3 ba3k sqft1723 Clarke Springs Dr, Allen, TX 75002For Sale
 MLS ID #21339885, Janee' Foster. NTREIS
 - $500,0004 bd3 ba2.7k sqft1026 Carlisle Dr, Allen, TX 75002For Sale
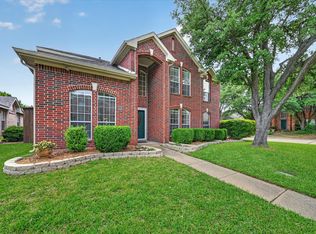 MLS ID #21316252, Tamara Preston. NTREIS
 - $510,0005 bd4 ba2.9k sqft801 Fall Dr, Allen, TX 75002For Sale
 MLS ID #21265902, Ling Jordan. NTREIS
 - $449,9003 bd2 ba1.7k sqft122 Parkhurst Ln, Allen, TX 75013For SaleMLS ID #21313170, Lyn Innes. NTREIS
- $450,0004 bd2 ba2.6k sqft2512 Evergreen Dr, Plano, TX 75075For SaleMLS ID #21336351, Nina Bhanot. NTREIS
- $379,9004 bd2 ba2.1k sqft8702 Nairn St, Rowlett, TX 75089For SaleMLS ID #21336804, Heather Barker. NTREIS
- $390,0003 bd2 ba1.8k sqft1711 Rushing Way, Wylie, TX 75098For SaleMLS ID #21288737, Christie Cannon. NTREIS
- $300,0003 bd2 ba1.1k sqft4428 Cordova Ln, McKinney, TX 75070For SaleMLS ID #21332112, Christie Cannon. NTREIS
- $414,9003 bd2 ba1.7k sqft2316 Reston Dr, McKinney, TX 75072For SaleMLS ID #21305384, Amanda Anderson. NTREIS
- $425,0003 bd2 ba1.8k sqft2903 Golden Gate Ct, Carrollton, TX 75007For SaleMLS ID #21333744, Cynthia Casco. NTREIS
- $549,9003 bd3 ba2.3k sqft3710 Windmill Ct, Plano, TX 75074For SaleMLS ID #21305075, Denton Aguam. NTREIS
- $400,0003 bd3 ba2.3k sqft2112 Hunters Rdg, Carrollton, TX 75006For SaleMLS ID #49910549, Kevin Pedraza, Ignite Real Estate Group. HAR
- $435,0003 bd3 ba2.3k sqft10204 Benwick Dr, McKinney, TX 75072For SaleMLS ID #21256706, Christie Cannon. NTREIS
- $399,0003 bd2 ba2.4k sqft3103 Kristin Ct, Garland, TX 75044For SaleMLS ID #21189046, Chris Hickman. NTREIS
- $410,0004 bd3 ba2.4k sqft9018 Clearlake Dr, Rowlett, TX 75088For SaleMLS ID #21322980, Matthew Brown. NTREIS
- $450,0004 bd2 ba2k sqft1502 Meadow Glen St, Richardson, TX 75081For SaleMLS ID #21285786, Tonia Felczer. NTREIS
- $435,0003 bd3 ba2k sqft6737 Canterbury Dr, Frisco, TX 75035For SaleMLS ID #21256210, Hamed Belgameh. NTREIS
- $399,0003 bd2 ba2.3k sqft1512 McCoy Pl, Carrollton, TX 75006For SaleMLS ID #21222210, Alisha Billingsley. NTREIS
- $430,0004 bd2 ba2.1k sqft1901 Forestwood Dr, Richardson, TX 75081For SaleMLS ID #21274280, Michele Playdon. NTREIS
