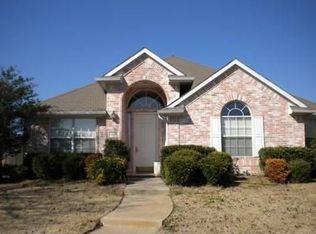
Stop renting and start living in your own move-in-ready home! Perfect for buyers seeking absolute peace of mind, this beautiful home eliminates the stress of immediate renovations with recent upgrades. You'll be amazed at how roomy this home feels - the smart floor plan makes it live like a much larger home. Enjoy incredible financial security knowing the major expenses are already taken care of: a brand-new roof, gutters, garage door, and water heater were all installed in 2024, alongside a new microwave in 2025 and a fully serviced HVAC system. Step inside and discover a spacious, versatile layout that lives larger than its square footage. The formal living and dining rooms offer endless possibilities - create a private home office, an oversized family room, a game room, or the perfect space for entertaining. The cozy family room in the back of the home centers around a beautifully updated, modern tile gas fireplace and offers stunning views of your private backyard. The open-concept kitchen serves as the heart of the home, complete with a breakfast bar and casual dining space. Designed with modern finishes, the spacious primary suite is situated at the front of the home and boasts a fully remodeled en-suite with a new standing shower and bath (2024). Two secondary bedrooms with new flooring and a second full bath are tucked away in the rear. Outside, beat the hot Texas summers in the sparkling in-ground pool, completely resurfaced with new gunite, new tile and coping in 2023. The backyard includes a covered patio, premium AstroTurf (no mowing required!), and a secure, gated dog run for your pets. Located in the highly coveted Plano ISD, the top-rated Beverly Elementary (rated a perfect 10 by GreatSchools) is just a short walk away. Don't miss this opportunity to build equity in a home that feels brand new. Come fall in love!
Sold
Price Unknown
122 Parkhurst Ln, Allen, TX 75013
3beds
1,725sqft
Single Family Residence
Built in 1996
6,098 Square Feet Lot
$430,000 Zestimate®
$--/sqft
$2,829 Estimated rent
Home value
$430,000
$409,000 - $452,000
$2,829/mo
Zestimate® history
Owner options
List your home for rent
$2,829/mo
Rent Zestimate®
Find your next renter with Zillow Rental Manager. Plus, with online applications, you can quickly screen prospective tenants – for free.
$2,829/mo
Rent Zestimate®
Refinance and save
Refinancing to a lower rate could help reduce your monthly payments and save thousands over the life of the loan.
Explore your selling options
Work with a Zillow partner agent
Leverage their expertise and Zillow's premium Showcase listings to get your home seen by more buyers.
Get startedList with your own agent
Get your home in front of millions of buyers by listing it on Zillow.
Learn how to do itSell it yourself
Take full control of how buyers see your home on Zillow by listing For Sale by Owner (FSBO).
List your homeWhat's special
Modern finishesSecure gated dog runFully serviced hvac systemCozy family roomCovered patioOpen-concept kitchenBreakfast bar
Zillow last checked:
Listing updated:
Listed by:
Lyn Innes 0647382 214-335-4868,
United Real Estate Frisco 972-372-0590
Bought with:
Janet McReynolds, 0721832
TruHome Real Estate
Source: NTREIS,MLS#: 21313170
Facts & features
Interior
Bedrooms & bathrooms
- Bedrooms: 3
- Bathrooms: 2
- Full bathrooms: 2
Primary bedroom
- Features: Ceiling Fan(s), En Suite Bathroom
- Level: First
- Dimensions: 15 x 14
Bedroom
- Features: Ceiling Fan(s), Split Bedrooms
- Level: First
- Dimensions: 13 x 10
Bedroom
- Features: Ceiling Fan(s), Split Bedrooms
- Level: First
- Dimensions: 11 x 10
Primary bathroom
- Features: Built-in Features, Dual Sinks, En Suite Bathroom, Granite Counters, Garden Tub/Roman Tub, Separate Shower
- Level: First
- Dimensions: 10 x 10
Dining room
- Features: Ceiling Fan(s)
- Level: First
- Dimensions: 12 x 11
Family room
- Features: Ceiling Fan(s), Fireplace
- Level: First
- Dimensions: 16 x 13
Other
- Features: Built-in Features, Dual Sinks, Granite Counters
- Level: First
- Dimensions: 6 x 10
Kitchen
- Features: Breakfast Bar, Built-in Features, Eat-in Kitchen, Pantry, Stone Counters
- Level: First
- Dimensions: 13 x 11
Living room
- Level: First
- Dimensions: 11 x 12
Utility room
- Features: Built-in Features, Utility Room
- Level: First
- Dimensions: 7 x 6
Heating
- Central, Fireplace(s), Natural Gas
Cooling
- Central Air, Ceiling Fan(s), Electric
Appliances
- Included: Dishwasher, Electric Cooktop, Electric Oven, Disposal, Gas Water Heater, Microwave, Vented Exhaust Fan
- Laundry: Laundry in Utility Room
Features
- Built-in Features, Decorative/Designer Lighting Fixtures, Double Vanity, Eat-in Kitchen, Granite Counters, High Speed Internet, Cable TV, Wired for Sound
- Flooring: Ceramic Tile, Travertine
- Windows: Shutters, Window Coverings
- Has basement: No
- Number of fireplaces: 1
- Fireplace features: Decorative, Family Room, Gas Log, Gas Starter, Stone
Interior area
- Total interior livable area: 1,725 sqft
Property
Parking
- Total spaces: 2
- Parking features: Alley Access, Door-Single, Driveway, Garage, Garage Door Opener, Inside Entrance, Garage Faces Rear, Storage
- Attached garage spaces: 2
Features
- Levels: One
- Stories: 1
- Patio & porch: Covered, Deck
- Exterior features: Deck, Dog Run, Lighting, Private Yard, Rain Gutters
- Has private pool: Yes
- Pool features: Fenced, Gunite, In Ground, Pool, Private, Pool Sweep
- Fencing: Fenced,Gate,Wood
Lot
- Size: 6,098 Square Feet
- Features: Interior Lot, Landscaped, Subdivision, Sprinkler System, Few Trees
Details
- Parcel number: R318900B01201
Construction
Type & style
- Home type: SingleFamily
- Architectural style: Traditional,Detached
- Property subtype: Single Family Residence
Materials
- Brick, Rock, Stone
- Foundation: Slab
- Roof: Composition,Shingle
Condition
- Resale
- Year built: 1996
Utilities & green energy
- Sewer: Public Sewer
- Water: Public
- Utilities for property: Sewer Available, Underground Utilities, Water Available, Cable Available
Green energy
- Energy efficient items: Insulation, Lighting
- Water conservation: Water-Smart Landscaping
Community & HOA
Community
- Features: Curbs
- Security: Security System Owned, Smoke Detector(s), Security Lights
- Subdivision: Custer Hill Ph A
HOA
- Has HOA: No
Location
- Region: Allen
Financial & listing details
- Tax assessed value: $385,080
- Annual tax amount: $6,413
- Date on market: 6/26/2026
- Cumulative days on market: 63 days
- Listing terms: Cash,Conventional,FHA,VA Loan
Price history
| Date | Event | Price |
|---|---|---|
| 9/24/2026 | Sold | -- |
Source: NTREIS #21313170 Report a problem | ||
| 9/21/2026 | Pending sale | $444,400$258/sqft |
Source: NTREIS #21313170 Report a problem | ||
| 8/27/2026 | Contingent | $444,400$258/sqft |
Source: NTREIS #21313170 Report a problem | ||
| 8/23/2026 | Price change | $444,400-1.2%$258/sqft |
Source: NTREIS #21313170 Report a problem | ||
| 6/26/2026 | Listed for sale | $449,900+59.5%$261/sqft |
Source: NTREIS #21313170 Report a problem | ||
| 8/18/2017 | Sold | -- |
Source: Agent Provided Report a problem | ||
| 8/11/2017 | Pending sale | $282,000$163/sqft |
Source: The Michael Group Real Estate #13641058 Report a problem | ||
| 8/5/2017 | Price change | $282,000+0.7%$163/sqft |
Source: The Michael Group Real Estate #13641058 Report a problem | ||
| 8/3/2017 | Price change | $280,000-3.4%$162/sqft |
Source: The Michael Group Real Estate #13641058 Report a problem | ||
| 7/31/2017 | Price change | $290,000+2.8%$168/sqft |
Source: The Michael Group Real Estate #13641058 Report a problem | ||
| 7/24/2017 | Listed for sale | $282,000$163/sqft |
Source: The Michael Group Real Estate #13641058 Report a problem | ||
| 7/17/2017 | Pending sale | $282,000$163/sqft |
Source: The Michael Group Real Estate #13641058 Report a problem | ||
| 7/5/2017 | Listed for sale | $282,000+57.5%$163/sqft |
Source: The Michael Group Real Estate #13641058 Report a problem | ||
| 3/3/2011 | Listing removed | $179,000$104/sqft |
Source: Visual Tour #11356422 Report a problem | ||
| 6/17/2010 | Listed for sale | $179,000$104/sqft |
Source: Visual Tour #11356422 Report a problem | ||
| 3/31/2010 | Listing removed | $179,000$104/sqft |
Source: Keller Williams Central #11356422 Report a problem | ||
| 3/3/2010 | Listed for sale | $179,000$104/sqft |
Source: KELLER WILLIAMS CENTRAL #11356422 Report a problem | ||
Public tax history
| Year | Property taxes | Tax assessment |
|---|---|---|
| 2026 | -- | $385,080 +1.2% |
| 2025 | $13,923 +1.1% | $380,461 +10% |
| 2024 | $13,773 +50.7% | $345,874 +10% |
| 2023 | $9,140 -7.5% | $314,431 +10% |
| 2022 | $9,883 +99.9% | $285,846 +10% |
| 2021 | $4,945 +0.4% | $259,860 +1.4% |
| 2020 | $4,927 -2.3% | $256,174 -1.2% |
| 2019 | $5,041 -10.9% | $259,416 -5.7% |
| 2018 | $5,659 +25.6% | $274,997 +15.9% |
| 2017 | $4,506 | $237,348 +9.2% |
| 2016 | $4,506 +13.8% | $217,407 +6.8% |
| 2015 | $3,959 | $203,648 +11.8% |
| 2014 | $3,959 | $182,126 +7.1% |
| 2013 | -- | $170,053 +4.4% |
| 2012 | -- | $162,836 -6.2% |
| 2011 | -- | $173,656 -1.1% |
| 2010 | -- | $175,584 +1% |
| 2009 | -- | $173,843 -4.4% |
| 2008 | -- | $181,899 +8.7% |
| 2007 | -- | $167,375 +1.1% |
| 2006 | -- | $165,515 -0.6% |
| 2005 | -- | $166,528 -1.1% |
| 2004 | -- | $168,324 +10.8% |
| 2003 | -- | $151,902 -6.4% |
| 2002 | -- | $162,315 +6% |
| 2001 | -- | $153,120 +7.4% |
| 2000 | -- | $142,549 |
Find assessor info on the county website
Neighborhood: Custer Hill
Nearby homes
- $395,1003 bd2 ba2k sqft120 Parkhurst Ln, Allen, TX 75013Off Market
- $387,5003 bd2 ba1.8k sqft124 Parkhurst Ln, Allen, TX 75013Off Market

- $--3 bd3 ba2.3k sqft118 Parkhurst Ln, Allen, TX 75013Sold

- $426,5003 bd2 ba2k sqft126 Parkhurst Ln, Allen, TX 75013Off Market
- $103,292-- bd-- ba2k sqft126 Parkhurst Ln, Allen, TX 75013Off Market
- $430,0004 bd3 ba2.2k sqft2006 Wrotham Ln, Allen, TX 75013For Sale
- $410,5004 bd2 ba2k sqft116 Parkhurst Ln, Allen, TX 75013Off Market
- $485,1004 bd2 ba2.8k sqft2008 Wrotham Ln, Allen, TX 75013Off Market
Nearby schools
GreatSchools rating
- 10/10Beverly Elementary SchoolGrades: K-5Distance: 0.8 mi
- 6/10Hendrick Middle SchoolGrades: 6-8Distance: 1.5 mi
- 5/10Clark High SchoolGrades: 9-10Distance: 3.2 mi
Schools provided by the listing agent
- Elementary: Beverly
- Middle: Hendrick
- High: Clark,Plano Senior
- District: Plano ISD
Source: NTREIS. This data may not be complete. We recommend contacting the local school district to confirm school assignments for this home.
Get a cash offer in 3 minutes
Find out how much your home could sell for in as little as 3 minutes with a no-obligation cash offer.
Estimated market value
$430,000
Get a cash offer in 3 minutes
Find out how much your home could sell for in as little as 3 minutes with a no-obligation cash offer.
Estimated market value
$430,000
- Texas
- Collin County
- Allen
- 75013
- Custer Hill
- 122 Parkhurst Ln
