Discover this beautifully updated home in Falcon Creek at Stonebridge Ranch, one of McKinney’s most desirable
master-planned communities. This move-in ready residence showcases a wealth of updates including fresh paint, new
flooring, upgraded cabinets, countertops, remodeled bathrooms, designer lighting, updated plumbing, epoxy garage
floors, new concrete driveway, a new sprinkler system, and a brand-new fence. Inside, you’ll love the soaring vaulted
ceilings, open-concept design, and natural light that enhance the spacious living areas. The modern kitchen is complete
with upgraded cabinetry, sleek countertops, and a gas cooktop, perfect for cooking and entertaining. Step outside to a
landscaped backyard retreat with plenty of room for gatherings and outdoor living. Situated in Falcon Creek of
Stonebridge Ranch, this home is walking distance to Eddins elementary school and provides access to world-class
amenities including lakes, walking trails, tennis and pickleball courts, multiple pools, and community parks. If you’re
searching for a luxury home for sale in McKinney that blends modern updates with timeless style, this Stonebridge
Ranch gem offers the perfect combination of comfort, convenience, and community living.
Sold
Price Unknown
512 Audubon Dr, McKinney, TX 75072
4beds
2,546sqft
Single Family Residence
Built in 1999
6,969 Square Feet Lot
$498,200 Zestimate®
$--/sqft
$2,801 Estimated rent
Home value
$498,200
$473,000 - $523,000
$2,801/mo
Zestimate® history
Owner options
List your home for rent
$2,801/mo
Rent Zestimate®
Find your next renter with Zillow Rental Manager. Plus, with online applications, you can quickly screen prospective tenants – for free.
$2,801/mo
Rent Zestimate®
Refinance and save
$334/mo
Est. payment
Refinancing to a lower rate could help reduce your monthly payments and save thousands over the life of the loan.
$334/mo
Est. payment
Explore your selling options
Work with a Zillow partner agent
Leverage their expertise and Zillow's premium Showcase listings to get your home seen by more buyers.
Get startedList with your own agent
Get your home in front of millions of buyers by listing it on Zillow.
Learn how to do itSell it yourself
Take full control of how buyers see your home on Zillow by listing For Sale by Owner (FSBO).
List your homeWhat's special
Brand-new fenceFresh paintRemodeled bathroomsLandscaped backyard retreatNatural lightModern kitchenUpgraded cabinets
Zillow last checked:
Listing updated:
Listed by:
Justin Lewis 0762212 214-617-3070,
Milestone Realty Texas LLC 214-617-3070,
Maddy Mazyck 0840041 214-293-5229,
Milestone Realty Texas LLC
Bought with:
Kristin Jarmon, 0836805
Better Homes and Gardens Real
Source: NTREIS,MLS#: 21221206
Facts & features
Interior
Bedrooms & bathrooms
- Bedrooms: 4
- Bathrooms: 3
- Full bathrooms: 3
Primary bedroom
- Features: Closet Cabinetry, Ceiling Fan(s), Dual Sinks, Double Vanity, En Suite Bathroom, Garden Tub/Roman Tub, Separate Shower, Walk-In Closet(s)
- Level: Second
- Dimensions: 19 x 15
Primary bedroom
- Features: Ceiling Fan(s), Walk-In Closet(s)
- Level: First
- Dimensions: 18 x 12
Bedroom
- Level: Second
- Dimensions: 14 x 12
Bedroom
- Level: Second
- Dimensions: 13 x 12
Primary bathroom
- Features: Built-in Features, Dual Sinks, Double Vanity, En Suite Bathroom, Garden Tub/Roman Tub, Stone Counters, Separate Shower
- Level: Second
- Dimensions: 11 x 9
Dining room
- Level: First
- Dimensions: 24 x 11
Other
- Features: Built-in Features, Separate Shower
- Level: Second
- Dimensions: 8 x 6
Other
- Features: Built-in Features, Stone Counters, Separate Shower
- Level: First
- Dimensions: 12 x 7
Kitchen
- Features: Built-in Features, Eat-in Kitchen, Granite Counters, Kitchen Island, Pantry
- Level: First
- Dimensions: 21 x 11
Laundry
- Features: Built-in Features
- Level: First
- Dimensions: 6 x 5
Living room
- Features: Ceiling Fan(s), Fireplace
- Level: First
- Dimensions: 18 x 16
Heating
- Natural Gas
Cooling
- Central Air, Ceiling Fan(s), Electric
Appliances
- Included: Dryer, Dishwasher, Gas Cooktop, Disposal, Gas Water Heater, Microwave, Refrigerator, Vented Exhaust Fan, Washer
- Laundry: Washer Hookup, Dryer Hookup, ElectricDryer Hookup, Laundry in Utility Room
Features
- Decorative/Designer Lighting Fixtures, Eat-in Kitchen, Granite Counters, High Speed Internet, Kitchen Island, Open Floorplan, Pantry, Cable TV, Vaulted Ceiling(s), Walk-In Closet(s)
- Has basement: No
- Number of fireplaces: 1
- Fireplace features: Gas, Living Room
Interior area
- Total interior livable area: 2,546 sqft
Property
Parking
- Total spaces: 4
- Parking features: Asphalt, Covered, Driveway, Epoxy Flooring, Garage Faces Front, Garage, Garage Door Opener, Lighted
- Attached garage spaces: 2
- Carport spaces: 2
Features
- Levels: Two
- Stories: 2
- Pool features: None, Community
- Fencing: Back Yard,Wood
Lot
- Size: 6,969 Square Feet
Details
- Parcel number: R390000D03001
Construction
Type & style
- Home type: SingleFamily
- Architectural style: Detached
- Property subtype: Single Family Residence
Materials
- Brick
Condition
- Year built: 1999
Utilities & green energy
- Sewer: Public Sewer
- Water: Public
- Utilities for property: Electricity Connected, Natural Gas Available, Sewer Available, Separate Meters, Water Available, Cable Available
Community & HOA
Community
- Features: Clubhouse, Fishing, Golf, Playground, Park, Pool, Curbs, Sidewalks
- Security: Smoke Detector(s)
- Subdivision: Falcon Creek Ph Iv
HOA
- Has HOA: Yes
- Services included: All Facilities
- HOA fee: $334 quarterly
- HOA name: Stonebridge Ranch Community Assoc.
- HOA phone: 214-733-5800
Location
- Region: Mckinney
Financial & listing details
- Tax assessed value: $437,555
- Annual tax amount: $7,645
- Date on market: 3/28/2026
- Cumulative days on market: 210 days
- Road surface type: Asphalt
Price history
| Date | Event | Price |
|---|---|---|
| 5/29/2026 | Sold | -- |
Source: NTREIS #21221206 Report a problem | ||
| 4/21/2026 | Pending sale | $499,999$196/sqft |
Source: NTREIS #21221206 Report a problem | ||
| 4/15/2026 | Contingent | $499,999$196/sqft |
Source: NTREIS #21221206 Report a problem | ||
| 3/28/2026 | Listed for sale | $499,999-10.7%$196/sqft |
Source: NTREIS #21221206 Report a problem | ||
| 3/27/2026 | Listing removed | $560,000$220/sqft |
Source: NTREIS #21148207 Report a problem | ||
| 1/8/2026 | Listed for sale | $560,000-3.4%$220/sqft |
Source: NTREIS #21148207 Report a problem | ||
| 1/5/2026 | Listing removed | $580,000$228/sqft |
Source: NTREIS #21063769 Report a problem | ||
| 10/31/2025 | Price change | $580,000-5.7%$228/sqft |
Source: NTREIS #21063769 Report a problem | ||
| 10/8/2025 | Price change | $615,000-3.9%$242/sqft |
Source: NTREIS #21063769 Report a problem | ||
| 9/19/2025 | Listed for sale | $640,000+45.5%$251/sqft |
Source: NTREIS #21063769 Report a problem | ||
| 8/1/2022 | Sold | -- |
Source: NTREIS #20088020 Report a problem | ||
| 7/12/2022 | Pending sale | $440,000$173/sqft |
Source: NTREIS #20088020 Report a problem | ||
| 6/29/2022 | Contingent | $440,000$173/sqft |
Source: NTREIS #20088020 Report a problem | ||
| 6/16/2022 | Listed for sale | $440,000$173/sqft |
Source: NTREIS #20088020 Report a problem | ||
| 12/13/2004 | Sold | -- |
Source: Public Record Report a problem | ||
Public tax history
| Year | Property taxes | Tax assessment |
|---|---|---|
| 2025 | $5,995 -24.7% | $437,555 -2.7% |
| 2024 | $7,964 +2.5% | $449,637 +3.3% |
| 2023 | $7,771 | $435,237 +24.6% |
| 2022 | -- | $349,438 +10% |
| 2021 | $6,746 -0.8% | $317,671 +4.4% |
| 2020 | $6,804 -0.4% | $304,145 +0.6% |
| 2019 | $6,833 -4.7% | $302,337 +0.2% |
| 2018 | $7,173 +12.6% | $301,759 +7.1% |
| 2017 | $6,372 | $281,711 +9.8% |
| 2016 | $6,372 +18.3% | $256,662 +13.9% |
| 2015 | $5,384 | $225,271 +7.5% |
| 2014 | $5,384 | $209,512 +14.9% |
| 2013 | -- | $182,338 +5.4% |
| 2012 | -- | $173,038 -3.1% |
| 2011 | -- | $178,495 +3.4% |
| 2010 | -- | $172,691 -4.2% |
| 2009 | -- | $180,344 -1.5% |
| 2008 | -- | $183,125 +3.1% |
| 2007 | -- | $177,653 +5.7% |
| 2006 | -- | $168,078 +0.5% |
| 2005 | -- | $167,216 -3.5% |
| 2004 | -- | $173,247 -1.7% |
| 2003 | -- | $176,200 -4.4% |
| 2002 | -- | $184,358 0% |
| 2001 | -- | $184,369 +4.2% |
| 2000 | -- | $176,950 |
Find assessor info on the county website
Neighborhood: Stonebridge Ranch
Nearby homes
- $450,0004 bd2 ba2.2k sqft508 Audubon Dr, McKinney, TX 75072For Sale

- $442,3004 bd2 ba1.8k sqft516 Audubon Dr, McKinney, TX 75072Off Market
- $432,8004 bd2 ba2k sqft504 Audubon Dr, McKinney, TX 75072Off Market
- $--5 bd3 ba2.4k sqft520 Audubon Dr, McKinney, TX 75072Sold
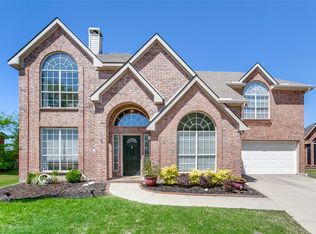
- $449,4004 bd2 ba2.2k sqft509 Audubon Dr, McKinney, TX 75072Off Market
- $483,3004 bd3 ba2.3k sqft8820 Falcon Crest Dr, McKinney, TX 75072Off Market
- $--4 bd2 ba2.4k sqft505 Audubon Dr, McKinney, TX 75072Sold
- $423,9004 bd2 ba1.9k sqft500 Audubon Dr, McKinney, TX 75072Off Market
Nearby schools
GreatSchools rating
- 9/10C T Eddins Elementary SchoolGrades: K-5Distance: 0.2 mi
- 7/10Leonard Evans Jr Middle SchoolGrades: 6-8Distance: 2 mi
- 7/10Mckinney Boyd High SchoolGrades: 9-12Distance: 3.2 mi
Schools provided by the listing agent
- Elementary: Eddins
- Middle: Dowell
- High: Mckinney Boyd
- District: McKinney ISD
Source: NTREIS. This data may not be complete. We recommend contacting the local school district to confirm school assignments for this home.
- Texas
- Collin County
- McKinney
- 75072
- Stonebridge Ranch
- 512 Audubon Dr
Nearby cities
Nearby neighborhoods
Nearby zip codes
Other McKinney Topics
