Excellent Value, Listed below market price, buyer will gain instant equity! Motivated to Sell! Don't Miss out this great opportunity!!
*Age 55 & Better Active Adult Condos in Allen but ONLY ONE resident needs to be over 55*
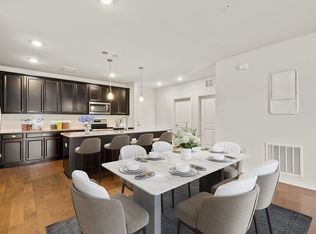
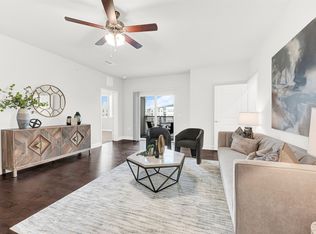
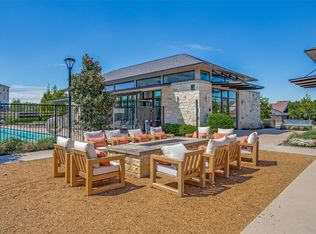
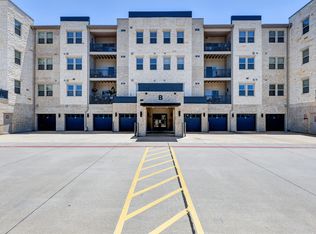
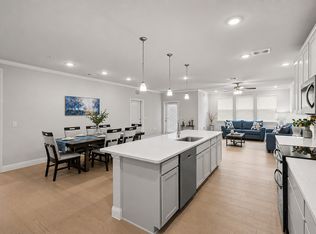
Imagine owning a relatively NEW, lightly lived(Only a few year old) Beautiful Condo at an Excellent Location! Great Amenities, Clubhouse, Gym, Pool, Tennis Court, Mini Golf to Enjoy! Condo has Opened Floor plan 3 Bed, 2 Baths, Formal Dinning can be used as Home Office, Wood Flooring w Carpet in Bedroom, Large Family n Formal Dining, 9' Ceilings, Kitchen w Quartz C-tops and Stainless-Steel Appliances. Nice Balcony, Full size Washer n Dryer Connection, Condo comes w 1 attached Car Garage and opened parking for second car with plenty of opened spots. Unit is located on the second floor with good views. Don't take our words for it, check it out yourself soon as This one will be gone in no time!
Motivated seller, priced below appraise value for quick sales. Don't miss out great opportunity!
*Temporarily no power during this transition, thus, please view during the day only - sorry for the inconvenience*
For sale
$390,000
651 N Watters Rd #8206, Allen, TX 75013
3beds
2,031sqft
Condominium
Built in 2021
-- sqft lot
$381,000 Zestimate®
$192/sqft
$718/mo HOA
What's special
Nice balconyOpened floor plan
- 3 hours
- 8
- 0
Zillow last checked:
Listing updated:
Listed by:
Chris Ho 0545086 972-742-9575,
Kingdom Estate 972-742-9575
Source: NTREIS,MLS#: 21433510
Facts & features
Interior
Bedrooms & bathrooms
- Bedrooms: 3
- Bathrooms: 2
- Full bathrooms: 2
Primary bedroom
- Features: Dual Sinks, Garden Tub/Roman Tub, Linen Closet, Walk-In Closet(s)
- Level: First
- Dimensions: 18 x 13
Bedroom
- Features: Walk-In Closet(s)
- Level: First
- Dimensions: 15 x 12
Bedroom
- Level: First
- Dimensions: 13 x 11
Dining room
- Level: First
- Dimensions: 13 x 11
Kitchen
- Features: Kitchen Island, Stone Counters, Walk-In Pantry
- Level: First
- Dimensions: 12 x 10
Living room
- Level: First
- Dimensions: 16 x 15
Heating
- Central, Natural Gas
Cooling
- Central Air, Electric
Appliances
- Included: Dishwasher, Electric Cooktop, Electric Oven, Disposal, Microwave
Features
- High Speed Internet, Cable TV
- Flooring: Carpet, Ceramic Tile, Wood
- Has basement: No
- Has fireplace: No
Interior area
- Total interior livable area: 2,031 sqft
Property
Parking
- Total spaces: 2
- Parking features: Additional Parking, Garage, Garage Door Opener
- Attached garage spaces: 1
- Carport spaces: 1
- Covered spaces: 2
Features
- Levels: One
- Stories: 1
- Patio & porch: Balcony
- Exterior features: Balcony, Garden, Private Yard, Rain Gutters
- Pool features: Pool
- Fencing: None
Lot
- Size: 4,356 Square Feet
- Features: Landscaped, Sprinkler System, Few Trees
Details
- Parcel number: R1163100H02061
Construction
Type & style
- Home type: Condo
- Architectural style: Traditional
- Property subtype: Condominium
Materials
- Brick, Block
Condition
- Resale
- Year built: 2021
Utilities & green energy
- Sewer: Public Sewer
- Water: Public
- Utilities for property: Natural Gas Available, Sewer Available, Separate Meters, Water Available, Cable Available
Green energy
- Energy efficient items: Appliances, HVAC, Insulation, Windows
Community & HOA
Community
- Security: Carbon Monoxide Detector(s), Fire Sprinkler System, Smoke Detector(s)
- Senior community: Yes
- Subdivision: Gatherings at Twin Creeks
HOA
- Has HOA: Yes
- Services included: All Facilities, Association Management, Maintenance Structure, Security
- HOA fee: $718 monthly
- HOA name: Goodwin & Co
- HOA phone: 214-445-2756
Location
- Region: Allen
Financial & listing details
- Price per square foot: $192/sqft
- Tax assessed value: $425,000
- Date on market: 11/14/2026
- Listing terms: Cash,Conventional,FHA,Other,See Agent,VA Loan
Estimated market value
$381,000
$362,000 - $400,000
$2,814/mo
Price history
| Date | Event | Price |
|---|---|---|
| 11/14/2026 | Listed for sale | $390,000-1.3%$192/sqft |
Source: NTREIS #21433510 Report a problem | ||
| 10/31/2026 | Listing removed | $395,000$194/sqft |
Source: NTREIS #21315014 Report a problem | ||
| 9/21/2026 | Price change | $395,000-1.3%$194/sqft |
Source: NTREIS #21315014 Report a problem | ||
| 7/21/2026 | Listed for sale | $400,000-5.9%$197/sqft |
Source: NTREIS #21315014 Report a problem | ||
| 8/25/2025 | Listing removed | $425,000$209/sqft |
Source: NTREIS #20877892 Report a problem | ||
| 7/22/2025 | Contingent | $425,000$209/sqft |
Source: NTREIS #20877892 Report a problem | ||
| 7/21/2025 | Pending sale | $425,000$209/sqft |
Source: NTREIS #20877892 Report a problem | ||
| 5/18/2025 | Price change | $425,000-3.4%$209/sqft |
Source: NTREIS #20877892 Report a problem | ||
| 3/23/2025 | Listed for sale | $439,9000%$217/sqft |
Source: NTREIS #20877892 Report a problem | ||
| 3/20/2025 | Listing removed | $440,000$217/sqft |
Source: NTREIS #20846887 Report a problem | ||
| 2/17/2025 | Listed for sale | $440,000$217/sqft |
Source: NTREIS #20846887 Report a problem | ||
| 2/3/2025 | Listing removed | $440,000$217/sqft |
Source: NTREIS #20727205 Report a problem | ||
| 9/30/2024 | Price change | $440,000-4.3%$217/sqft |
Source: NTREIS #20727205 Report a problem | ||
| 9/14/2024 | Listed for sale | $460,000+3.8%$226/sqft |
Source: NTREIS #20727205 Report a problem | ||
| 1/31/2022 | Sold | -- |
Source: NTREIS #14614249 Report a problem | ||
| 8/6/2021 | Pending sale | $443,153$218/sqft |
Source: NTREIS #14614249 Report a problem | ||
| 7/24/2021 | Price change | $443,153+1.1%$218/sqft |
Source: NTREIS #14614249 Report a problem | ||
| 6/30/2021 | Listed for sale | $438,153$216/sqft |
Source: NTREIS #14614249 Report a problem | ||
Public tax history
| Year | Property taxes | Tax assessment |
|---|---|---|
| 2026 | -- | $425,000 +3.2% |
| 2025 | $7,300 -13.5% | $412,000 -13.4% |
| 2024 | $8,444 +3.5% | $476,000 +4.6% |
| 2023 | $8,155 -13% | $455,000 -3.6% |
| 2022 | $9,373 | $472,118 |
Find assessor info on the county website
Monthly payment
Est. payment
Payment breakdown
Explore the cost of this home by adjusting the details. Changes won't be saved.Climate risks
Neighborhood: 75013
Nearby schools
Schools provided by the listing agent
- Elementary: Boon
- Middle: Ereckson,Lowery Freshman Center
- High: Allen
- District: Allen ISD
Source: NTREIS. This data may not be complete. We recommend contacting the local school district to confirm school assignments for this home.
Similar homes
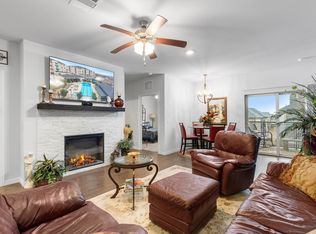
- $419,0002 bd2 ba1.5k sqft651 N Watters Rd APT 5205, Allen, TX 75013For Sale
 MLS ID #21394593, Susie Grant. NTREIS
- $440,0003 bd2 ba2k sqft651 N Watters Rd APT 1206, Allen, TX 75013For Sale
 MLS ID #21232760, Lynda Roundtree. NTREIS
- $375,0002 bd2 ba1.5k sqft651 N Watters Rd #2105, Allen, TX 75013For Sale
 MLS ID #21214931, Toni Wilson. NTREIS
- $429,9992 bd2 ba1.8k sqft651 N Watters Rd #2307, Allen, TX 75013For Sale
 MLS ID #21359565, Joanne Kozlowski. NTREIS
