Welcome to this stunning 3-bedroom, 2.5-bath townhouse! Built in 2021, this meticulously maintained home offers nearly 1,882 sq ft of modern living space designed for comfort and convenience.
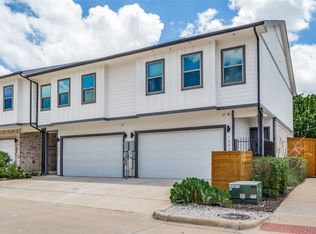
Built by Grenadier Homes this two story end townhome is energy efficient, intelligently designed to enjoy comfortable living in Wylie’s desirable 75098 area.
Step inside to find a bright, open-concept layout featuring a spacious living room with a cozy fireplace, high ceilings, and abundant natural light. The gourmet kitchen boasts corin countertops, stainless steel appliances, custom cabinetry, and a large center island—perfect for entertaining. A top-of-the -line gas stove makes cooking a pleasure.
Take the staircase to a beautifully designed Flex room that provides enough space for an individual office room where you can comfortably work from home.
Upstairs, the oversized primary suite includes a walk-in closet , dual sinks and a large walk-in shower. Two additional bedrooms share a full bath and offer flexibility for guests, office, or home gym.
Enjoy low-maintenance living with a brick exterior, attached 2-car garage, and private patio space. Located minutes from shopping, dining, and top-rated Wylie ISD schools, this home provides the perfect blend of suburban comfort and urban access.
Community features: Amenity Center, Hike and Bike Trails, Pool, and a Dog Park.
For sale
$390,000
3016 Grandview Dr, Wylie, TX 75098
3beds
1,882sqft
:
Get pre-qualified$2,973/mo
Townhouse
Built in 2021
4,373 Square Feet Lot
$380,300 Zestimate®
$207/sqft
$257/mo HOA
What's special
Cozy fireplacePrivate patio spaceBrick exteriorTop-of-the-line gas stoveHigh ceilingsAbundant natural lightStainless steel appliances
- 78 days |
- 130 |
- 5 |
Zillow last checked:
Listing updated:
Listed by:
Svetlana Vilig 0760191 972-529-8354,
United Real Estate 972-372-0590
Source: NTREIS,MLS#: 21279581
Facts & features
Interior
Bedrooms & bathrooms
- Bedrooms: 3
- Bathrooms: 3
- Full bathrooms: 2
- 1/2 bathrooms: 1
Primary bedroom
- Features: Ceiling Fan(s), Dual Sinks, En Suite Bathroom, Sitting Area in Primary, Walk-In Closet(s)
- Level: Second
- Dimensions: 13 x 16
Bedroom
- Level: Second
- Dimensions: 11 x 12
Bedroom
- Level: Second
- Dimensions: 11 x 12
Primary bathroom
- Features: Built-in Features, Dual Sinks, En Suite Bathroom, Granite Counters, Solid Surface Counters, Separate Shower
- Level: Second
- Dimensions: 0 x 0
Dining room
- Features: Ceiling Fan(s)
- Level: First
- Dimensions: 11 x 12
Other
- Features: Built-in Features, Solid Surface Counters
- Level: Second
- Dimensions: 0 x 0
Half bath
- Features: Granite Counters
- Level: First
- Dimensions: 5 x 5
Kitchen
- Features: Breakfast Bar, Built-in Features, Ceiling Fan(s), Eat-in Kitchen, Granite Counters, Kitchen Island, Pantry
- Level: First
- Dimensions: 16 x 9
Laundry
- Features: Built-in Features, Linen Closet
- Level: Second
- Dimensions: 0 x 0
Living room
- Features: Ceiling Fan(s), Fireplace
- Level: First
- Dimensions: 15 x 12
Office
- Features: Other
- Level: Second
- Dimensions: 10 x 9
Heating
- Central, Fireplace(s), Natural Gas
Cooling
- Central Air, Ceiling Fan(s), Electric, Zoned
Appliances
- Included: Dishwasher, Gas Cooktop, Disposal, Gas Oven, Gas Water Heater, Microwave
Features
- Decorative/Designer Lighting Fixtures, Eat-in Kitchen, High Speed Internet, Kitchen Island, Open Floorplan, Pantry, Cable TV, Walk-In Closet(s), Wired for Sound
- Flooring: Carpet, Ceramic Tile, Laminate, Tile
- Has basement: No
- Number of fireplaces: 1
- Fireplace features: Electric, Family Room
Interior area
- Total interior livable area: 1,882 sqft
Video & virtual tour
Property
Parking
- Total spaces: 2
- Parking features: Concrete, Driveway, Garage Faces Front, Garage, Garage Door Opener
- Attached garage spaces: 2
Features
- Levels: Two
- Stories: 2
- Patio & porch: Covered
- Pool features: None
- Fencing: Back Yard,Fenced,Wood
Lot
- Size: 4,373 Square Feet
- Features: Landscaped, Sprinkler System, Few Trees
- Residential vegetation: Grassed
Details
- Parcel number: R1209800100501
Construction
Type & style
- Home type: Townhouse
- Architectural style: Contemporary/Modern
- Property subtype: Townhouse
Materials
- Brick
- Foundation: Slab
- Roof: Composition
Condition
- Year built: 2021
Utilities & green energy
- Sewer: Public Sewer
- Water: Public
- Utilities for property: Electricity Available, Electricity Connected, Natural Gas Available, Sewer Available, Separate Meters, Water Available, Cable Available
Green energy
- Energy efficient items: Lighting, Thermostat, Windows
- Indoor air quality: Ventilation
Community & HOA
Community
- Security: Carbon Monoxide Detector(s), Fire Alarm, Fire Sprinkler System, Smoke Detector(s)
- Subdivision: Woodbridge Twnhms Tract A-4, Phase 1
HOA
- Has HOA: Yes
- Services included: All Facilities, Insurance, Maintenance Grounds, Maintenance Structure
- HOA fee: $257 monthly
- HOA name: C/O Legacy Southwest Property Mgt
- HOA phone: 214-705-1615
Location
- Region: Wylie
Financial & listing details
- Price per square foot: $207/sqft
- Tax assessed value: $420,361
- Annual tax amount: $6,215
- Date on market: 5/28/2026
- Cumulative days on market: 387 days
- Listing terms: Assumable,Cash,Conventional,FHA,VA Loan
Estimated market value
$380,300
$361,000 - $399,000
$2,635/mo
Price history
| Date | Event | Price |
|---|---|---|
| 5/28/2026 | Listed for sale | $390,000-0.8%$207/sqft |
Source: NTREIS #21279581 Report a problem | ||
| 5/2/2026 | Listing removed | $393,000$209/sqft |
Source: NTREIS #21142168 Report a problem | ||
| 1/1/2026 | Listed for sale | $393,000-3%$209/sqft |
Source: NTREIS #21142168 Report a problem | ||
| 12/19/2025 | Listing removed | $405,000$215/sqft |
Source: NTREIS #20966543 Report a problem | ||
| 8/12/2025 | Price change | $405,000-2.4%$215/sqft |
Source: NTREIS #20966543 Report a problem | ||
| 7/16/2025 | Price change | $415,000-2.4%$221/sqft |
Source: NTREIS #20966543 Report a problem | ||
| 7/13/2025 | Price change | $425,000-3.2%$226/sqft |
Source: NTREIS #20966543 Report a problem | ||
| 6/17/2025 | Listed for sale | $439,000$233/sqft |
Source: NTREIS #20966543 Report a problem | ||
Public tax history
| Year | Property taxes | Tax assessment |
|---|---|---|
| 2025 | $6,215 -4.1% | $420,361 +3.5% |
| 2024 | $6,481 -0.2% | $406,281 +0.1% |
| 2023 | $6,497 +99% | $405,842 +172.7% |
| 2022 | $3,265 +253.9% | $148,814 +279.5% |
| 2021 | $923 | $39,210 |
Find assessor info on the county website
Monthly payment
Est. payment
Payment breakdown
Explore the cost of this home by adjusting the details. Changes won't be saved.Climate risks
Neighborhood: 75098
Nearby schools
GreatSchools rating
- 10/10Dodd Elementary SchoolGrades: PK-4Distance: 2.3 mi
- 10/10Frank Mcmillan Junior High SchoolGrades: 7-8Distance: 2.5 mi
- 9/10Wylie High SchoolGrades: 9-12Distance: 0.9 mi
Schools provided by the listing agent
- Elementary: Dodd
- Middle: Mcmillan
- High: Wylie
- District: Wylie ISD
Source: NTREIS. This data may not be complete. We recommend contacting the local school district to confirm school assignments for this home.
- $348,3003 bd2 ba1.7k sqft3014 Grandview Dr, Wylie, TX 75098Off Market
- $357,3002 bd2 ba1.5k sqft3012 Grandview Dr, Wylie, TX 75098Off Market
- $326,8002 bd2 ba1.5k sqft605 Springwell Pkwy, Wylie, TX 75098Off Market
- $--3 bd3 ba1.7k sqft603 Springwell Pkwy, Wylie, TX 75098Sold

- $383,9003 bd2 ba1.8k sqft607 Springwell Pkwy, Wylie, TX 75098Off Market
- $322,8002 bd2 ba1.2k sqft601 Springwell Pkwy, Wylie, TX 75098Off Market
- $348,2003 bd2 ba1.7k sqft3010 Grandview Dr, Wylie, TX 75098Off Market
- $378,4003 bd2 ba1.8k sqft3008 Grandview Dr, Wylie, TX 75098Off Market
A local agent can set up tours, give advice and negotiate with sellers.
A local lender can help you make sure your offer is ready when you are.
Similar homes
- $415,0003 bd3 ba1.7k sqft605 Laurel Ln, Wylie, TX 75098For Sale
 MLS ID #21340803, Jawad Karim. NTREIS
 - $461,0004 bd3 ba2.2k sqft1811 Stephen Dr, Wylie, TX 75098For Sale
 MLS ID #21301679, Stacia Hudson. NTREIS
 - $405,0003 bd3 ba1.5k sqft1000 17th St, Plano, TX 75074For Sale
 MLS ID #21286460, Randy Plemons. NTREIS
 - $429,0003 bd3 ba2k sqft2521 Barnwood Ln, Garland, TX 75042For Sale
 MLS ID #21314194, Baljeet Kaur Pannu. NTREIS
 - $499,9003 bd3 ba2.4k sqft808 Scotland Way, Wylie, TX 75098For SaleMLS ID #21336323, Angel Mickle. NTREIS
- $387,9003 bd4 ba2.2k sqft7829 Bayside Dr, Rowlett, TX 75088For SaleMLS ID #21186759, Byron Cole. NTREIS
- $374,9903 bd3 ba1.8k sqft2653 Settlers Pl, Garland, TX 75042For Sale By Owner
- $350,0003 bd3 ba1.9k sqft3038 Opera Way, Sachse, TX 75048For SaleMLS ID #21181885, Dawn Lawrence. NTREIS
- $399,9003 bd3 ba1.9k sqft9220 Lamar St, Rowlett, TX 75089For SaleMLS ID #21136207, Karen Rutherford. NTREIS
- $565,0004 bd3 ba2.4k sqft1225 Treasure Trl, Wylie, TX 75098For SaleMLS ID #21311532, Kathleen Schiele. NTREIS
- $349,9994 bd2 ba1.9k sqft1209 Sweetgum St, Princeton, TX 75407For SaleMLS ID #21355734, Dani Tac. NTREIS
- $415,0002 bd2 ba1.5k sqft651 N Watters Rd #5305, Allen, TX 75013For SaleMLS ID #21269187, Jana Carmichael. NTREIS
- $380,0003 bd3 ba2.1k sqft535 Briarcliff Dr, Garland, TX 75043For SaleMLS ID #21267792, Camilo Restrepo. NTREIS
- $398,0004 bd2 ba2.2k sqft462 W Autumn Hill Blf, Lavon, TX 75166For SaleMLS ID #21245573, Jodie Mayo. NTREIS
- $399,4004 bd3 ba2k sqft771 Eiffel Dr, Plano, TX 75023For SaleMLS ID #21269254, Sharol Gajraj. NTREIS
- $380,0003 bd3 ba1.5k sqft7539 Edgeware Rd, Dallas, TX 75228For SaleMLS ID #21253224, Jorge Goldsmit. NTREIS
- $449,0003 bd3 ba2.3k sqft9224 Lamar St, Rowlett, TX 75089For SaleMLS ID #21291182, Corey Booth. NTREIS
- $419,0004 bd2 ba2.1k sqft7407 County Road 964, Nevada, TX 75173For SaleMLS ID #21261428, Sam Thomas. NTREIS
- $399,0004 bd3 ba2.5k sqft2002 Bronte Dr, Forney, TX 75126For SaleMLS ID #21311424, Kelvin Buckner. NTREIS
- $384,9003 bd2 ba1.9k sqft2301 Birdwell Cv, Forney, TX 75126For SaleMLS ID #21273081, Amy Jo Saenz. NTREIS
