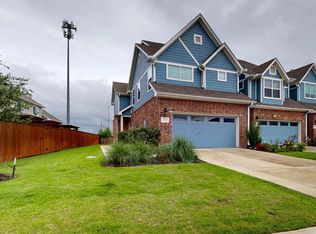
Built in 2021, this luxury townhome by Grenadier Homes offers a low maintenance lifestyle, luxury finishes throughout and private backyard with covered porch and cedar pergola! The main living area features an open concept floor plan with luxury vinyl plank flooring throughout the first floor, modern design features and wall of windows overlooking the backyard! Beautiful kitchen with white cabinets, quartz countertops, designer hardware, tile backsplash, stainless appliances & large island! Mudroom with custom built in shelving leads to 2 car garage! Upgraded pattern carpet upstairs and into private primary suite with walk in shower, 12x24 marble floor and wall tile, dual sinks and oversized closet! 2 spacious guest bedrooms share the guest bath! HOA includes amenities center, pool, dog park, outdoor fireplace and gathering spaces. Front and backyard maintained by provided HOA. Walking distance to award winning schools and minutes from shopping, dining and more!
Sold
Price Unknown
603 Springwell Pkwy, Wylie, TX 75098
3beds
1,720sqft
Townhouse
Built in 2021
2,482.92 Square Feet Lot
$354,200 Zestimate®
$--/sqft
$2,369 Estimated rent
Home value
$354,200
$336,000 - $372,000
$2,369/mo
Zestimate® history
Owner options
List your home for rent
$2,369/mo
Rent Zestimate®
Find your next renter with Zillow Rental Manager. Plus, with online applications, you can quickly screen prospective tenants – for free.
$2,369/mo
Rent Zestimate®
Refinance and save
$220/mo
Est. payment
Refinancing to a lower rate could help reduce your monthly payments and save thousands over the life of the loan.
$220/mo
Est. payment
Explore your selling options
Work with a Zillow partner agent
Leverage their expertise and Zillow's premium Showcase listings to get your home seen by more buyers.
Get startedList with your own agent
Get your home in front of millions of buyers by listing it on Zillow.
Learn how to do itSell it yourself
Take full control of how buyers see your home on Zillow by listing For Sale by Owner (FSBO).
List your homeWhat's special
Covered porchLarge islandOversized closetDual sinksQuartz countertopsWall of windowsWall tile
Zillow last checked:
Listing updated:
Listed by:
Brandon Carrington 0525595 214-578-5518,
Hometiva 214-578-5518
Bought with:
Jeffrey Deats
Regal, REALTORS
Source: NTREIS,MLS#: 20428631
Facts & features
Interior
Bedrooms & bathrooms
- Bedrooms: 3
- Bathrooms: 3
- Full bathrooms: 2
- 1/2 bathrooms: 1
Primary bedroom
- Features: Dual Sinks, Sitting Area in Primary, Walk-In Closet(s)
- Level: Second
- Dimensions: 12 x 16
Bedroom
- Features: Split Bedrooms
- Level: Second
- Dimensions: 12 x 11
Bedroom
- Features: Split Bedrooms
- Level: Second
- Dimensions: 12 x 11
Dining room
- Level: First
- Dimensions: 9 x 12
Kitchen
- Features: Breakfast Bar, Stone Counters
- Level: First
- Dimensions: 19 x 9
Living room
- Level: First
- Dimensions: 15 x 12
Heating
- Central, Natural Gas
Cooling
- Central Air, Ceiling Fan(s), Electric
Appliances
- Included: Some Gas Appliances, Dishwasher, Gas Cooktop, Microwave, Plumbed For Gas
Features
- Built-in Features, Decorative/Designer Lighting Fixtures, Granite Counters, Loft, Open Floorplan, Cable TV, Walk-In Closet(s), Wired for Sound
- Flooring: Carpet, Ceramic Tile, Luxury Vinyl Plank
- Windows: Window Coverings
- Has basement: No
- Has fireplace: No
Interior area
- Total interior livable area: 1,720 sqft
Property
Parking
- Total spaces: 2
- Parking features: Garage Faces Front
- Attached garage spaces: 2
Features
- Levels: Two
- Stories: 2
- Patio & porch: Rear Porch, Covered
- Pool features: None, Community
- Fencing: Wood
Lot
- Size: 2,482 sqft
- Features: Interior Lot, Landscaped
Details
- Parcel number: R1209800100201
Construction
Type & style
- Home type: Townhouse
- Architectural style: Traditional
- Property subtype: Townhouse
- Attached to another structure: Yes
Materials
- Brick, Rock, Stone
- Foundation: Slab
- Roof: Composition
Condition
- Year built: 2021
Utilities & green energy
- Sewer: Public Sewer
- Water: Public
- Utilities for property: Sewer Available, Water Available, Cable Available
Community & neighborhood
Security
- Security features: Carbon Monoxide Detector(s), Fire Sprinkler System, Smoke Detector(s), Security Lights
Community
- Community features: Clubhouse, Other, Pool, Sidewalks
Location
- Region: Wylie
- Subdivision: Woodbridge Twnhms Tr A-4, Ph 1
HOA & financial
HOA
- Has HOA: Yes
- HOA fee: $220 monthly
- Services included: All Facilities, Association Management, Maintenance Structure
- Association name: Woodbridge HOA
- Association phone: 855-289-6007
Other
Other facts
- Listing terms: Cash,Conventional,FHA
Price history
| Date | Event | Price |
|---|---|---|
| 11/15/2023 | Sold | -- |
Source: NTREIS #20428631 Report a problem | ||
| 10/18/2023 | Pending sale | $385,000$224/sqft |
Source: NTREIS #20428631 Report a problem | ||
| 10/11/2023 | Contingent | $385,000$224/sqft |
Source: NTREIS #20428631 Report a problem | ||
| 10/6/2023 | Price change | $385,000-2.5%$224/sqft |
Source: NTREIS #20428631 Report a problem | ||
| 10/2/2023 | Price change | $395,000-2.5%$230/sqft |
Source: NTREIS #20428631 Report a problem | ||
| 9/27/2023 | Price change | $405,000-1%$235/sqft |
Source: NTREIS #20428631 Report a problem | ||
| 9/15/2023 | Listed for sale | $409,000$238/sqft |
Source: NTREIS #20428631 Report a problem | ||
Public tax history
| Year | Property taxes | Tax assessment |
|---|---|---|
| 2025 | $5,529 -24.9% | $372,617 -0.1% |
| 2024 | $7,365 +107.3% | $372,879 +2.8% |
| 2023 | $3,553 -27.3% | $362,666 +10% |
| 2022 | $4,886 +280.3% | $329,696 +503.8% |
| 2021 | $1,285 | $54,600 |
Find assessor info on the county website
Neighborhood: 75098
Nearby schools
GreatSchools rating
- 10/10Dodd Elementary SchoolGrades: PK-4Distance: 2.3 mi
- 10/10Frank Mcmillan Junior High SchoolGrades: 7-8Distance: 2.5 mi
- 9/10Wylie High SchoolGrades: 9-12Distance: 0.9 mi
Schools provided by the listing agent
- Elementary: Dodd
- High: Wylie
- District: Wylie ISD
Source: NTREIS. This data may not be complete. We recommend contacting the local school district to confirm school assignments for this home.
Get a cash offer in 3 minutes
Find out how much your home could sell for in as little as 3 minutes with a no-obligation cash offer.
Estimated market value
$354,200
Get a cash offer in 3 minutes
Find out how much your home could sell for in as little as 3 minutes with a no-obligation cash offer.
Estimated market value
$354,200
- Texas
- Collin County
- Wylie
- 75098
- 603 Springwell Pkwy
Nearby cities
Nearby neighborhoods
Nearby zip codes
Other Wylie Topics
