Welcome to 605 Laurel Lane, a luxuriously updated townhome in the heart of Wylie, where designer finishes, an open-concept layout, and low-maintenance living come together seamlessly. Every update has been thoughtfully completed to deliver a refined, move-in-ready home without sacrificing comfort or functionality.
Located in a well-maintained community, residents enjoy nearby green spaces and the convenience of a lock-and-leave lifestyle, all within top rated Wylie ISD.
With quick access to President George Bush Turnpike, State Highway 78, and US-75, commuting throughout the Metroplex is effortless. Firewheel Town Center, Sachse Station, Downtown Wylie, and an array of shopping, dining, and everyday conveniences are just minutes away.
Blending luxury updates, exceptional accessibility, and a prime location, 605 Laurel Lane offers stylish, low-maintenance living in one of the area's most desirable communities.
For sale
$415,000
605 Laurel Ln, Wylie, TX 75098
3beds
1,753sqft
:
Get pre-qualified$3,183/mo
Townhouse
Built in 2021
2,482 Square Feet Lot
$403,300 Zestimate®
$237/sqft
$265/mo HOA
What's special
Designer finishesLuxuriously updated townhomeNearby green spacesOpen-concept layout
- 3 hours |
- 7 |
- 0 |
Zillow last checked:
Listing updated:
Listed by:
Jawad Karim 0793142 214-494-9242,
eXp Realty LLC 888-519-7431
Source: NTREIS,MLS#: 21340803
Facts & features
Interior
Bedrooms & bathrooms
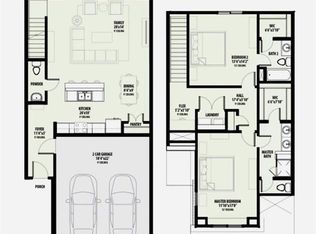
- Bedrooms: 3
- Bathrooms: 3
- Full bathrooms: 2
- 1/2 bathrooms: 1
Primary bedroom
- Features: Ceiling Fan(s), Walk-In Closet(s)
- Level: Second
- Dimensions: 14 x 14
Living room
- Features: Ceiling Fan(s)
- Level: First
- Dimensions: 16 x 12
Appliances
- Included: Double Oven, Dishwasher, Gas Cooktop, Disposal
Features
- Decorative/Designer Lighting Fixtures, Double Vanity, Eat-in Kitchen, Kitchen Island, Open Floorplan, Smart Home, Walk-In Closet(s)
- Has basement: No
- Has fireplace: No
Interior area
- Total interior livable area: 1,753 sqft
Property
Parking
- Total spaces: 2
- Parking features: Driveway
- Attached garage spaces: 2
Features
- Levels: Two
- Stories: 2
- Pool features: None
Lot
- Size: 2,482 Square Feet
Details
- Parcel number: R1209800700301
Construction
Type & style
- Home type: Townhouse
- Property subtype: Townhouse
- Attached to another structure: Yes
Condition
- Year built: 2021
Utilities & green energy
- Sewer: Public Sewer
- Water: Public
- Utilities for property: Cable Available, Electricity Connected, Sewer Available, Water Available
Community & HOA
Community
- Subdivision: Woodbridge Twnhms Tr A-4, Ph 1
HOA
- Has HOA: Yes
- Amenities included: Maintenance Front Yard
- Services included: Maintenance Grounds, Maintenance Structure
- HOA fee: $265 monthly
- HOA name: Legacy Southwest Property Management
- HOA phone: 214-705-1615
Location
- Region: Wylie
Financial & listing details
- Price per square foot: $237/sqft
- Tax assessed value: $376,625
- Annual tax amount: $7,341
- Date on market: 7/24/2026
Estimated market value
$403,300
$383,000 - $423,000
$2,426/mo
Price history
| Date | Event | Price |
|---|---|---|
| 7/24/2026 | Listed for sale | $415,000$237/sqft |
Source: NTREIS #21340803 Report a problem | ||
Public tax history
| Year | Property taxes | Tax assessment |
|---|---|---|
| 2025 | $5,607 -8.8% | $376,625 -0.1% |
| 2024 | $6,150 -0.3% | $377,179 +0.1% |
| 2023 | $6,165 +180.3% | $376,762 +275.8% |
| 2022 | $2,200 +150.3% | $100,258 +168.5% |
| 2021 | $879 | $37,343 |
Find assessor info on the county website
Monthly payment
Est. payment
Payment breakdown
Explore the cost of this home by adjusting the details. Changes won't be saved.Climate risks
Neighborhood: 75098
Nearby schools
GreatSchools rating
- 10/10Dodd Elementary SchoolGrades: PK-4Distance: 2.3 mi
- 10/10Frank Mcmillan Junior High SchoolGrades: 7-8Distance: 2.5 mi
- 9/10Wylie High SchoolGrades: 9-12Distance: 0.9 mi
Schools provided by the listing agent
- Elementary: Dodd
- Middle: Mcmillan
- High: Wylie
- District: Wylie ISD
Source: NTREIS. This data may not be complete. We recommend contacting the local school district to confirm school assignments for this home.
- $345,8002 bd3 ba1.6k sqft603 Laurel Ln, Wylie, TX 75098Off Market
- $339,4003 bd2 ba1.7k sqft607 Laurel Ln, Wylie, TX 75098Off Market
- $360,6002 bd3 ba1.6k sqft609 Laurel Ln, Wylie, TX 75098Off Market

- $386,9003 bd2 ba1.8k sqft601 Laurel Ln, Wylie, TX 75098Off Market
- $321,8002 bd2 ba1.3k sqft611 Laurel Ln, Wylie, TX 75098Off Market
- $65,000-- bd-- ba-- sqft604 Nolan Ln, Wylie, TX 75098Off Market
- $65,000-- bd-- ba-- sqft602 Nolan Ln, Wylie, TX 75098Off Market
- $65,000-- bd-- ba-- sqft606 Nolan Ln, Wylie, TX 75098Off Market
A local agent can set up tours, give advice and negotiate with sellers.
A local lender can help you make sure your offer is ready when you are.
Similar homes
- $408,9003 bd3 ba1.8k sqft617 Emily Ln, Wylie, TX 75098For Sale
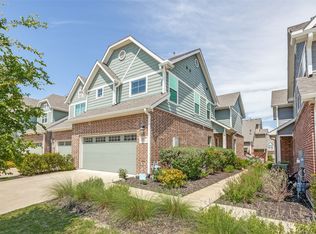 MLS ID #21290951, Brenda Byboth. NTREIS
 - $390,0003 bd3 ba1.8k sqft3016 Grandview Dr, Wylie, TX 75098For Sale
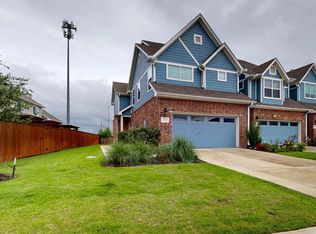 MLS ID #21279581, Svetlana Vilig. NTREIS
 - $399,9004 bd2 ba2.1k sqft914 Rockton Dr, Wylie, TX 75098For Sale
 MLS ID #21338033, Colleen Frost. NTREIS
 - from $408,4903 bd3 ba1.8k sqftStonehenge Plan, Woodbridge Townhomes, Wylie, TX 75098New Construction
 Grenadier Homes
 - from $395,4903 bd3 ba1.7k sqftOlympia Plan, Woodbridge Townhomes, Wylie, TX 75098New ConstructionGrenadier Homes
- $375,0004 bd2 ba2.1k sqft712 Beau Dr, Wylie, TX 75098For SaleMLS ID #21338822, Carolina Dusenbery. NTREIS
- $399,9003 bd3 ba1.8k sqft2849 Concord Dr, Wylie, TX 75098New ConstructionNTREIS
- $329,5003 bd2 ba1.7k sqft301 Admiral Dr, Wylie, TX 75098For SaleMLS ID #21338046, Michele Wilson. NTREIS
- $369,9003 bd3 ba1.7k sqft2860 Grandview Dr, Wylie, TX 75098New ConstructionGrenadier Homes
- $369,9003 bd3 ba1.7k sqft2847 Concord Dr, Wylie, TX 75098New ConstructionGrenadier Homes
- $369,9003 bd3 ba1.7k sqft2843 Concord Dr, Wylie, TX 75098New ConstructionGrenadier Homes
- $439,0003 bd3 ba1.7k sqft2867 Concord Dr, Wylie, TX 75098For SaleMLS ID #21209205, Claire Hill. NTREIS
- $369,9003 bd3 ba1.7k sqft2860 Grandview Ext, Wylie, TX 75098For SaleMLS ID #21262489, Ben Caballero. NTREIS
- $419,0003 bd2 ba1.7k sqft114 Briar Oak Dr, Murphy, TX 75094For SaleMLS ID #21337314, Jinesh Shah. NTREIS
- $350,0003 bd2 ba1.7k sqft708 Stoneybrook Dr, Wylie, TX 75098For SaleMLS ID #21340465, Alison Odom. NTREIS
- from $388,4902 bd2 ba1.3k sqftIstanbul Plan, Woodbridge Villas, Wylie, TX 75098New ConstructionGrenadier Homes
- $345,0002 bd2 ba1.3k sqft2721 Garden Gate Ln, Wylie, TX 75098For SaleMLS ID #21275812, Jaelyn Whorton. NTREIS
- $345,0003 bd3 ba1.7k sqft613 Cloverleaf Dr, Wylie, TX 75098For SaleMLS ID #21143653, Sandra Bourgeois. NTREIS
- $399,9004 bd2 ba2.5k sqft3608 Olivia Dr, Wylie, TX 75098For SaleMLS ID #21322605, Aaron Jistel. NTREIS
- $425,0004 bd3 ba2k sqft3010 Elderberry Dr, Wylie, TX 75098For SaleMLS ID #21322825, Yani Salim. NTREIS
