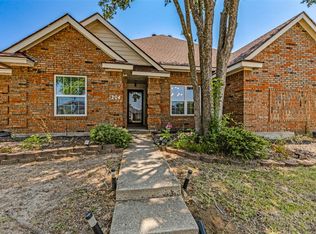
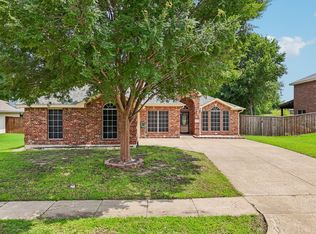
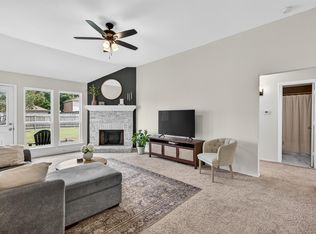
Welcome to this lovely 3 bedroom, 2 bath home in an established neighborhood with beautiful TREES in the heart of Wylie! Gather in the huge family room with fireplace and floating shelving. Enjoy the second living area perfect for all the extra toys and hobbies! Updated primary bathroom with double vanities, jetted tub, separate shower, and separate closets! Secondary bedrooms with walk-in closets. Custom details throughout like shiplap wainscoting and exposed brick make this home quaint and cozy! Come see this one today! Foundation repair July 2026, new roof in October 2025 and hot water heater in April 2023.
Under contract
Price cut: $100 (8/6)
$349,900
708 Stoneybrook Dr, Wylie, TX 75098
3beds
1,700sqft
Single Family Residence
Built in 1986
7,405 Square Feet Lot
$346,700 Zestimate®
$206/sqft
$-- HOA
What's special
Quaint and cozyFloating shelvingSeparate closetsJetted tubSeparate shower
- 28 days |
- 686 |
- 65 |
Likely to sell faster than
Zillow last checked:
Listing updated:
Listed by:
Alison Odom 0557149 214-240-2293,
Olive Street Realty 214-240-2293
Source: NTREIS,MLS#: 21340465
Facts & features
Interior
Bedrooms & bathrooms
- Bedrooms: 3
- Bathrooms: 2
- Full bathrooms: 2
Primary bedroom
- Features: Closet Cabinetry, Dual Sinks, En Suite Bathroom, Jetted Tub, Separate Shower, Walk-In Closet(s)
- Level: First
- Dimensions: 12 x 15
Bedroom
- Features: Walk-In Closet(s)
- Level: First
- Dimensions: 11 x 10
Bedroom
- Features: Walk-In Closet(s)
- Level: First
- Dimensions: 11 x 10
Breakfast room nook
- Features: Built-in Features
- Level: First
- Dimensions: 8 x 9
Dining room
- Level: First
- Dimensions: 9 x 9
Kitchen
- Features: Built-in Features, Pantry
- Level: First
- Dimensions: 13 x 9
Living room
- Features: Ceiling Fan(s), Fireplace
- Level: First
- Dimensions: 21 x 16
Sunroom
- Level: First
- Dimensions: 19 x 12
Heating
- Central
Cooling
- Central Air
Appliances
- Included: Dishwasher, Gas Cooktop, Disposal, Gas Oven
Features
- Built-in Features, Double Vanity, Eat-in Kitchen, High Speed Internet, Pantry, Paneling/Wainscoting, Cable TV
- Flooring: Laminate, Tile
- Has basement: No
- Number of fireplaces: 1
- Fireplace features: Gas Log, Gas Starter, Wood Burning
Interior area
- Total interior livable area: 1,700 sqft
Video & virtual tour
Property
Parking
- Total spaces: 2
- Parking features: Alley Access, Concrete, Door-Single, Garage Faces Rear
- Attached garage spaces: 2
Features
- Levels: One
- Stories: 1
- Pool features: None
- Fencing: Wood
Lot
- Size: 7,405 Square Feet
- Features: Interior Lot, Landscaped, Few Trees
Details
- Additional structures: Shed(s)
- Parcel number: R210000100501
Construction
Type & style
- Home type: SingleFamily
- Architectural style: Traditional,Detached
- Property subtype: Single Family Residence
Materials
- Brick
- Foundation: Slab
- Roof: Composition,Shingle
Condition
- Resale
- Year built: 1986
Utilities & green energy
- Sewer: Public Sewer
- Water: Public
- Utilities for property: Natural Gas Available, Sewer Available, Separate Meters, Water Available, Cable Available
Community & HOA
Community
- Features: Curbs, Sidewalks
- Subdivision: Westwind Meadows 3
HOA
- Has HOA: No
Location
- Region: Wylie
Financial & listing details
- Price per square foot: $206/sqft
- Tax assessed value: $327,268
- Annual tax amount: $6,379
- Date on market: 7/24/2026
- Cumulative days on market: 257 days
- Listing terms: Cash,Conventional,FHA,VA Loan
Estimated market value
$346,700
$329,000 - $364,000
$3,366/mo
Price history
| Date | Event | Price |
|---|---|---|
| 8/14/2026 | Contingent | $349,900$206/sqft |
Source: NTREIS #21340465 Report a problem | ||
| 8/6/2026 | Price change | $349,9000%$206/sqft |
Source: NTREIS #21340465 Report a problem | ||
| 7/24/2026 | Listed for sale | $350,000+6.1%$206/sqft |
Source: NTREIS #21340465 Report a problem | ||
| 7/13/2026 | Listing removed | $329,999$194/sqft |
Source: NTREIS #21120501 Report a problem | ||
| 4/14/2026 | Price change | $329,999-2.7%$194/sqft |
Source: NTREIS #21120501 Report a problem | ||
| 4/10/2026 | Price change | $339,000-1.5%$199/sqft |
Source: NTREIS #21120501 Report a problem | ||
| 4/2/2026 | Price change | $344,000-1.7%$202/sqft |
Source: NTREIS #21120501 Report a problem | ||
| 3/12/2026 | Price change | $349,999-1.1%$206/sqft |
Source: NTREIS #21120501 Report a problem | ||
| 3/5/2026 | Price change | $353,900-0.3%$208/sqft |
Source: NTREIS #21120501 Report a problem | ||
| 2/18/2026 | Price change | $354,900-0.9%$209/sqft |
Source: NTREIS #21120501 Report a problem | ||
| 2/12/2026 | Price change | $358,000-0.3%$211/sqft |
Source: NTREIS #21120501 Report a problem | ||
| 1/8/2026 | Price change | $359,000-1.3%$211/sqft |
Source: NTREIS #21120501 Report a problem | ||
| 1/2/2026 | Price change | $363,900-1.4%$214/sqft |
Source: NTREIS #21120501 Report a problem | ||
| 12/11/2025 | Price change | $368,9000%$217/sqft |
Source: NTREIS #21120501 Report a problem | ||
| 11/25/2025 | Listed for sale | $369,000+5.4%$217/sqft |
Source: NTREIS #21120501 Report a problem | ||
| 9/5/2022 | Listing removed | -- |
Source:  RE/MAX International Report a problem RE/MAX International Report a problem | ||
| 9/2/2022 | Pending sale | $350,000$206/sqft |
Source: RE/MAX International #20097418 Report a problem | ||
| 9/1/2022 | Sold | -- |
Source: NTREIS #20097418 Report a problem | ||
| 7/29/2022 | Pending sale | $350,000$206/sqft |
Source: RE/MAX International #20097418 Report a problem | ||
| 7/29/2022 | Contingent | $350,000$206/sqft |
Source: NTREIS #20097418 Report a problem | ||
| 7/19/2022 | Listed for sale | $350,000$206/sqft |
Source: NTREIS #20097418 Report a problem | ||
| 7/9/2022 | Pending sale | $350,000$206/sqft |
Source: RE/MAX International #20097418 Report a problem | ||
| 7/9/2022 | Contingent | $350,000$206/sqft |
Source: NTREIS #20097418 Report a problem | ||
| 7/2/2022 | Listed for sale | $350,000+52.2%$206/sqft |
Source: NTREIS #20097418 Report a problem | ||
| 2/28/2019 | Listing removed | $229,900$135/sqft |
Source: Odie Hall Realty, Inc #13978586 Report a problem | ||
| 5/8/2015 | Sold | -- |
Source: Agent Provided Report a problem | ||
Public tax history
| Year | Property taxes | Tax assessment |
|---|---|---|
| 2025 | $4,656 -17.1% | $327,268 -6.5% |
| 2024 | $5,620 -1.2% | $350,000 -0.6% |
| 2023 | $5,686 -15.2% | $352,262 +15.3% |
| 2022 | $6,702 +28.4% | $305,474 +37.7% |
| 2021 | $5,221 +1.2% | $221,893 +5.2% |
| 2020 | $5,160 +147.4% | $210,944 +2.8% |
| 2019 | $2,086 | $205,153 +3.8% |
| 2018 | $2,086 -49.3% | $197,707 +10% |
| 2017 | $4,114 | $179,734 +21.4% |
| 2016 | $4,114 +37.9% | $148,072 +20.5% |
| 2015 | $2,984 | $122,878 +7.4% |
| 2014 | $2,984 | $114,383 +4% |
| 2013 | -- | $109,935 +1.7% |
| 2012 | -- | $108,086 -3.4% |
| 2011 | -- | $111,934 -2.8% |
| 2010 | -- | $115,147 -3.3% |
| 2009 | -- | $119,125 -8.7% |
| 2008 | -- | $130,475 +2.4% |
| 2007 | -- | $127,479 +2.8% |
| 2006 | -- | $124,062 +5.8% |
| 2005 | -- | $117,308 +1.5% |
| 2004 | -- | $115,574 +2.2% |
| 2003 | -- | $113,119 -1.4% |
| 2002 | -- | $114,715 +10% |
| 2001 | -- | $104,286 +9.3% |
| 2000 | -- | $95,372 |
Find assessor info on the county website
Monthly payment
Est. payment
Payment breakdown
Explore the cost of this home by adjusting the details. Changes won't be saved.Climate risks
Neighborhood: Westwind Meadows
Nearby schools
GreatSchools rating
- 8/10AB Harrison Intermediate SchoolGrades: 5-6Distance: 0.6 mi
- 9/10Grady Burnett Junior High SchoolGrades: 7-8Distance: 0.9 mi
- 8/10Wylie East High SchoolGrades: 9-12Distance: 3.5 mi
Schools provided by the listing agent
- Elementary: Akin
- Middle: Harrison,Burnett
- High: Wylie East
- District: Wylie ISD
Source: NTREIS. This data may not be complete. We recommend contacting the local school district to confirm school assignments for this home.
- $--3 bd2 ba1.7k sqft706 Stoneybrook Dr, Wylie, TX 75098Sold

- $315,8003 bd2 ba1.4k sqft710 Stoneybrook Dr, Wylie, TX 75098Off Market
- $331,4003 bd2 ba1.6k sqft704 Stoneybrook Dr, Wylie, TX 75098Off Market
- $298,2003 bd2 ba1.3k sqft712 Stoneybrook Dr, Wylie, TX 75098Off Market
- $1,745,3833 bd1 ba1.8k sqftW Alanis Dr, Wylie, TX 75098Off Market
- $305,2003 bd2 ba1.6k sqft709 Stoneybrook Dr, Wylie, TX 75098Off Market
- $311,0003 bd2 ba1.4k sqft702 Stoneybrook Dr, Wylie, TX 75098Off Market
- $299,4003 bd2 ba1.3k sqft714 Stoneybrook Dr, Wylie, TX 75098Off Market
A local agent can set up tours, give advice and negotiate with sellers.
A local lender can help you make sure your offer is ready when you are.
Similar homes
- $399,9003 bd2 ba1.4k sqft204 N West A Allen Blvd, Wylie, TX 75098For Sale
 MLS ID #21351825, Lindsay Contreras. NTREIS
 - $379,0003 bd2 ba1.8k sqft1711 Rushing Way, Wylie, TX 75098For Sale
 MLS ID #21288737, Christie Cannon. NTREIS
 - $299,9993 bd2 ba1.2k sqft1111 Old Knoll Dr, Wylie, TX 75098For Sale
 MLS ID #21259022, Vonda Bailey. NTREIS
 - $399,9003 bd3 ba2.2k sqft1216 Majestic Way, Wylie, TX 75098For Sale
 MLS ID #21233826, Robbie Johnson. NTREIS
 - $350,0003 bd2 ba1.6k sqft6114 Covington Dr, Rowlett, TX 75089For SaleMLS ID #21349447, Jacque Trulock. NTREIS
- $515,0003 bd2 ba2k sqft114 Starlite Dr, Murphy, TX 75094For SaleMLS ID #21358594, Renee Uberta. NTREIS
- $355,9003 bd2 ba1.5k sqft902 Williams St, Rockwall, TX 75087For SaleMLS ID #21352006, Arlette Porta. NTREIS
- $384,9993 bd2 ba1.9k sqft417 Stroud Ln, Garland, TX 75043For SaleMLS ID #21365373, Gladys Coria-Keatts. NTREIS
- $359,9003 bd3 ba1.9k sqft8722 Bayshore Ln, Rowlett, TX 75088For SaleMLS ID #21336147, Jessica Hargis. NTREIS
- $409,0003 bd2 ba2.1k sqft6219 Lakecrest Dr, Sachse, TX 75048For SaleMLS ID #21321159, Lauri Wolfe. NTREIS
- $364,9003 bd2 ba1.5k sqft5905 Galaxie Rd, Garland, TX 75044For SaleMLS ID #21311506, Michelle Akers. NTREIS
- $333,0003 bd2 ba1.7k sqft3701 Christopher Dr, Rowlett, TX 75088For SaleMLS ID #21308244, Joseph Bazan. NTREIS
- $355,0003 bd2 ba1.6k sqft429 Collin St, Nevada, TX 75173For SaleMLS ID #21337444, Morgan Cook. NTREIS
- $344,9003 bd2 ba1.7k sqft620 Cypress Hill Dr, McKinney, TX 75071For SaleMLS ID #21358949, Lynn Beaurline. NTREIS
- $349,9003 bd2 ba2.2k sqft800 Brownfield Dr, Mesquite, TX 75150For SaleMLS ID #21335587, David Hullett. NTREIS
- $300,0004 bd2 ba1.8k sqft3217 Centennial Dr, Garland, TX 75042For SaleMLS ID #21363268, Amy Downs. NTREIS
- $363,0004 bd2 ba1.7k sqft810 Meadow Gate Dr, Garland, TX 75040For SaleMLS ID #21208837, Cindy Moseley. NTREIS
- $325,0004 bd3 ba1.7k sqft3541 Shorecrest Dr, Plano, TX 75074For SaleMLS ID #21220389, Columbia Mitchell. NTREIS
- $325,0003 bd2 ba1.5k sqft306 Barton St, Royse City, TX 75189For SaleMLS ID #21334285, Sonja Cook. NTREIS
- $293,0004 bd2 ba1.7k sqft821 Austin Ln, Lavon, TX 75166For SaleMLS ID #21350013, Jason Otts. NTREIS
