MOVE-IN READY!! This stunning 3-bedroom, 2.5-bath home is truly a showstopper, offering exceptional curb appeal and located within walking distance to Kreymer Elementary, Hampton Intermediate (opening August 2026), and Parker Jr. High (opening August 2026).
Step inside to discover a beautifully updated interior featuring ceramic wood-look tile throughout the high-traffic areas, combining style and durability. The spacious living room is anchored by a cozy wood-burning fireplace, creating the perfect focal point for relaxing or entertaining. Large windows fill the home with natural light, giving it a bright and airy feel. Updated heating and air system to heat pumps from electric heat for greater energy savings.
The kitchen is both stylish and functional, showcasing granite countertops and a tiled backsplash, with plenty of space for preparing meals and gathering with family and friends.
The primary suite is generously sized and offers a private retreat with its own ensuite bath featuring a separate shower, soaking tub, and dual sinks—perfect for unwinding at the end of the day.
Upstairs, you’ll find an additional living area or flex space, along with two bedrooms and a shared bathroom, providing versatility for guests, a home office, or playroom.
Step outside to a large covered patio overlooking a well-maintained yard—ideal for outdoor entertaining or quiet evenings. A storage shed adds extra convenience, and recent upgrades including new gutters and an enhanced irrigation system and layout provide added value and peace of mind.
With its thoughtful updates, flexible layout, and prime location near schools, this home is ready to impress and welcome its next owners!Agent Related to Owner.
For sale
Price cut: $9.1K (8/7)
$399,900
1216 Majestic Way, Wylie, TX 75098
3beds
2,258sqft
:
Get pre-qualified$2,840/mo
Single Family Residence
Built in 2006
8,712 Square Feet Lot
$-- Zestimate®
$177/sqft
$28/mo HOA
What's special
Cozy wood-burning fireplaceNew guttersStorage shedLarge covered patioTiled backsplashWell-maintained yardGranite countertops
- 124 days |
- 766 |
- 45 |
Zillow last checked:
Listing updated:
Listed by:
Robbie Johnson 0660906,
Epique Realty LLC 512-387-0722
Source: NTREIS,MLS#: 21233826
Facts & features
Interior
Bedrooms & bathrooms
- Bedrooms: 3
- Bathrooms: 3
- Full bathrooms: 2
- 1/2 bathrooms: 1
Primary bedroom
- Features: En Suite Bathroom
- Level: First
- Dimensions: 0 x 0
Living room
- Features: Ceiling Fan(s), Fireplace
- Level: First
- Dimensions: 0 x 0
Heating
- Central, Electric
Cooling
- Central Air, Ceiling Fan(s), Electric
Appliances
- Included: Dishwasher, Electric Cooktop, Electric Oven
Features
- Decorative/Designer Lighting Fixtures, High Speed Internet, Cable TV
- Flooring: Carpet, Ceramic Tile
- Has basement: No
- Number of fireplaces: 1
- Fireplace features: Wood Burning
Interior area
- Total interior livable area: 2,258 sqft
Video & virtual tour
Property
Parking
- Total spaces: 2
- Parking features: Driveway, Garage, Garage Faces Rear
- Attached garage spaces: 2
Features
- Levels: Two
- Stories: 2
- Patio & porch: Rear Porch, Covered
- Pool features: None
- Fencing: Back Yard,Wood
Lot
- Size: 8,712 Square Feet
Details
- Parcel number: R903100F00501
Construction
Type & style
- Home type: SingleFamily
- Architectural style: Detached
- Property subtype: Single Family Residence
Materials
- Brick, Rock, Stone, Wood Siding
- Foundation: Slab
- Roof: Shingle
Condition
- Year built: 2006
Utilities & green energy
- Sewer: Public Sewer
- Water: Public
- Utilities for property: Sewer Available, Water Available, Cable Available
Community & HOA
Community
- Subdivision: Avalon Add Ph Ii
HOA
- Has HOA: Yes
- Services included: Association Management
- HOA fee: $165 semi-annually
- HOA name: Avalon Owners Association
- HOA phone: 214-368-4030
Location
- Region: Wylie
Financial & listing details
- Price per square foot: $177/sqft
- Tax assessed value: $408,555
- Annual tax amount: $7,964
- Date on market: 4/9/2026
- Cumulative days on market: 125 days
- Listing terms: Cash,Conventional,FHA,VA Loan
- Exclusions: Backyard planters, patio outside TV
Estimated market value
Not available
Estimated sales range
Not available
Not available
Price history
| Date | Event | Price |
|---|---|---|
| 8/7/2026 | Price change | $399,900-2.2%$177/sqft |
Source: NTREIS #21233826 Report a problem | ||
| 7/31/2026 | Price change | $409,000-0.2%$181/sqft |
Source: NTREIS #21233826 Report a problem | ||
| 7/23/2026 | Price change | $409,900-1.2%$182/sqft |
Source: NTREIS #21233826 Report a problem | ||
| 7/16/2026 | Price change | $415,000-0.8%$184/sqft |
Source: NTREIS #21233826 Report a problem | ||
| 6/29/2026 | Price change | $418,400-0.4%$185/sqft |
Source: NTREIS #21233826 Report a problem | ||
| 6/23/2026 | Price change | $419,900-0.6%$186/sqft |
Source: NTREIS #21233826 Report a problem | ||
| 6/15/2026 | Price change | $422,400-0.6%$187/sqft |
Source: NTREIS #21233826 Report a problem | ||
| 5/14/2026 | Price change | $424,900-2.3%$188/sqft |
Source: NTREIS #21233826 Report a problem | ||
| 5/5/2026 | Price change | $434,900-1.1%$193/sqft |
Source: NTREIS #21233826 Report a problem | ||
| 4/9/2026 | Listed for sale | $439,900+63.2%$195/sqft |
Source: NTREIS #21233826 Report a problem | ||
| 3/3/2018 | Sold | -- |
Source: Agent Provided Report a problem | ||
| 1/27/2018 | Pending sale | $269,500$119/sqft |
Source: Keller Williams Realty #13744523 Report a problem | ||
| 12/27/2017 | Listed for sale | $269,500$119/sqft |
Source: Keller Williams Realty #13744523 Report a problem | ||
Public tax history
| Year | Property taxes | Tax assessment |
|---|---|---|
| 2025 | $6,221 -4.6% | $408,555 +3.1% |
| 2024 | $6,519 +11.9% | $396,122 +10% |
| 2023 | $5,827 -11.6% | $360,111 +10% |
| 2022 | $6,592 -0.3% | $327,374 +10% |
| 2021 | $6,608 +6.4% | $297,613 +10% |
| 2020 | $6,211 -2.4% | $270,557 -0.9% |
| 2019 | $6,364 +0.8% | $272,909 +6.2% |
| 2018 | $6,314 +11.6% | $256,899 +1.5% |
| 2017 | $5,656 | $253,200 +11.7% |
| 2016 | $5,656 +11.3% | $226,739 +13.8% |
| 2015 | $5,083 | $199,243 +4.2% |
| 2014 | $5,083 | $191,163 +11.4% |
| 2013 | -- | $171,561 +0.3% |
| 2012 | -- | $171,000 -6.5% |
| 2011 | -- | $182,968 +3.2% |
| 2010 | -- | $177,298 0% |
| 2009 | -- | $177,322 +8.3% |
| 2008 | -- | $163,786 +3.2% |
| 2007 | -- | $158,738 |
Find assessor info on the county website
Monthly payment
Est. payment
Payment breakdown
Explore the cost of this home by adjusting the details. Changes won't be saved.Climate risks
Neighborhood: Avalon
Nearby schools
GreatSchools rating
- 10/10P M Akin Elementary SchoolGrades: PK-4Distance: 0.7 mi
- 9/10Grady Burnett Junior High SchoolGrades: 7-8Distance: 1.5 mi
- 8/10Wylie East High SchoolGrades: 9-12Distance: 1.2 mi
Schools provided by the listing agent
- Elementary: Kreymer
- Middle: Cooper
- High: Wylie East
- District: Wylie ISD
Source: NTREIS. This data may not be complete. We recommend contacting the local school district to confirm school assignments for this home.
- $395,4003 bd2 ba2.2k sqft1214 Majestic Way, Wylie, TX 75098Off Market
- $344,4003 bd2 ba1.9k sqft1218 Majestic Way, Wylie, TX 75098Off Market
- $--5 bd3 ba2.8k sqft1212 Majestic Way, Wylie, TX 75098Sold
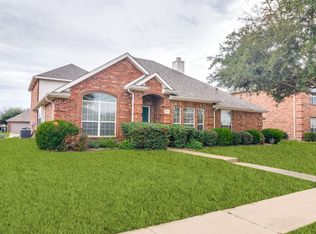
- $359,6004 bd2 ba1.9k sqft1220 Majestic Way, Wylie, TX 75098Off Market
- $404,5003 bd2 ba2.4k sqft1217 Arthurs Ct, Wylie, TX 75098Off Market
- $434,1004 bd3 ba2.5k sqft1215 Arthurs Ct, Wylie, TX 75098Off Market
- $352,2003 bd2 ba1.8k sqft1219 Arthurs Ct, Wylie, TX 75098Off Market
- $337,6003 bd2 ba1.8k sqft1207 Majestic Way, Wylie, TX 75098Off Market
A local agent can set up tours, give advice and negotiate with sellers.
A local lender can help you make sure your offer is ready when you are.
Similar homes
- $397,0004 bd3 ba2.4k sqft1201 Destiny Ct, Wylie, TX 75098For Sale
 MLS ID #21328936, Tonya Feckley. NTREIS
 - $390,0003 bd3 ba2.1k sqft2008 Megan Ct, Wylie, TX 75098For Sale
 MLS ID #21332452, Mengistu Alemayehu. NTREIS
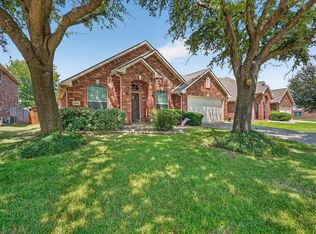
 - $425,0003 bd2 ba1.9k sqft3102 Lena Ct, Wylie, TX 75098For Sale
 MLS ID #21336848, Sandy Setliff. NTREIS
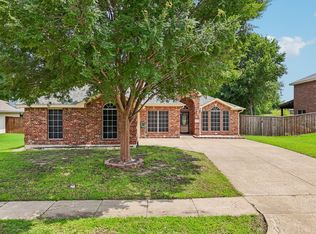
 - $385,0003 bd2 ba1.8k sqft1711 Rushing Way, Wylie, TX 75098For Sale
 MLS ID #21288737, Christie Cannon. NTREIS
 - $449,9003 bd2 ba2.2k sqft1911 Fairlake Dr, Wylie, TX 75098For SaleMLS ID #21339300, Robin Hunt. NTREIS
- $365,0003 bd2 ba1.5k sqft305 Fairland Dr, Wylie, TX 75098For SaleMLS ID #21251956, Barbara Pantuso. NTREIS
- $415,0004 bd3 ba2.6k sqft505 Big Oak Ct, Rockwall, TX 75087For SaleMLS ID #21353517, Tami Rexrode. NTREIS
- $579,0955 bd3 ba3.2k sqft903 Oak St, Wylie, TX 75098For SaleMLS ID #21335291, Kim Reasor. NTREIS
- $494,0003 bd3 ba2.7k sqft1912 Fair Parke Ln, Wylie, TX 75098For SaleMLS ID #21294019, Melissa Barnard. NTREIS
- $540,0004 bd3 ba2.9k sqft903 Fountain Dr, Wylie, TX 75098For SaleMLS ID #21354455, Chad Gibson. NTREIS
- $375,0004 bd2 ba2.3k sqft7005 Buckhorn Dr, Rowlett, TX 75089For SaleMLS ID #21348569, Matt Templeton. NTREIS
- $439,0003 bd2 ba2.3k sqft6908 Bradford Estates Dr, Sachse, TX 75048For SaleMLS ID #21338371, Steven Haley. NTREIS
- $585,0005 bd3 ba3.3k sqft1917 Doves Landing Ln, Wylie, TX 75098For SaleMLS ID #21348118, Mariya Roberts. NTREIS
- $425,0004 bd2 ba2.2k sqft7410 Handen Dr, Rowlett, TX 75089For SaleMLS ID #21313051, Jill Walpole. NTREIS
- $439,0004 bd2 ba2.1k sqft6581 Meadow Ridge Cir, Nevada, TX 75173For SaleMLS ID #21216017, Lisa Henry-Weaver. NTREIS
- $405,0004 bd3 ba2.9k sqft8114 Salzburg Dr, Rowlett, TX 75089For SaleMLS ID #21280082, Matthew Clark. NTREIS
- $419,9004 bd2 ba2.5k sqft1305 Stanford Dr, Rockwall, TX 75087For SaleMLS ID #21271288, Melodie Watts. NTREIS
- $449,1124 bd2 ba1.8k sqft112 Carrington Dr, Fate, TX 75032For SaleMLS ID #21351668, Cynthia McCauley. NTREIS
- $414,9994 bd2 ba2.1k sqft7310 Harbor Dr, Rowlett, TX 75088For SaleMLS ID #21227395, Timothy McEuen. NTREIS
- $399,9994 bd3 ba2.5k sqft1510 Laurence Ln, Princeton, TX 75407For SaleMLS ID #21306142, Kayti Gage. NTREIS
