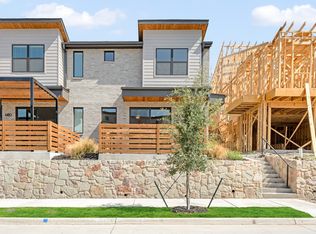
MLS# 21262489 - Built by Grenadier Investments - Ready Now! ~ This thoughtfully designed two-story home offers 1,759 sq. ft. with 3 bedrooms, 2.5 baths, a 2-car garage, and private gated outdoor living, perfectly blending comfort, style, and low-maintenance ease. The open-concept main level seamlessly connects the kitchen, dining, and family room, creating an inviting space for entertaining and everyday living. Personalized designer selections give the home a fresh, sophisticated aesthetic with warm wood-look flooring, crisp light cabinetry, a dramatic dark kitchen island, sleek stone-inspired countertops, and stainless steel appliances. Brushed nickel plumbing fixtures, cabinet hardware, and contemporary lighting add a polished touch throughout. Designer tile adds personality with a striking dark shower accent in the primary bath and a bold geometric pattern in the powder bath and laundry. Upstairs, the spacious primary suite, two secondary bedrooms, and centrally located laundry provide everyday convenience. A private gated backyard completes this stylish lock-and-leave home. See Sales Counselor for Builder Incentive details.
For sale
Price increase: $10K (9/1)
$379,900
2860 Grandview Ext, Wylie, TX 75098
3beds
1,759sqft
Townhouse
Built in 2026
2,482 Square Feet Lot
$372,700 Zestimate®
$216/sqft
$265/mo HOA
What's special
Contemporary lightingPrivate gated outdoor livingWarm wood-look flooringPrivate gated backyardStainless steel appliancesCrisp light cabinetrySleek stone-inspired countertops
- 162 days
- 74
- 6
Zillow last checked:
Listing updated:
Listed by:
Ben Caballero 888-872-6006,
HomesUSA.com 888-872-6006
Source: NTREIS,MLS#: 21262489
Facts & features
Interior
Bedrooms & bathrooms
- Bedrooms: 3
- Bathrooms: 3
- Full bathrooms: 2
- 1/2 bathrooms: 1
Primary bedroom
- Features: Dual Sinks, Separate Shower, Walk-In Closet(s)
- Level: Second
- Dimensions: 12 x 16
Primary bedroom
- Features: Dual Sinks, Separate Shower, Walk-In Closet(s)
- Level: Second
- Dimensions: 12 x 16
Primary bedroom
- Features: Dual Sinks, Separate Shower, Walk-In Closet(s)
- Level: Second
- Dimensions: 12 x 16
Bedroom
- Level: Second
- Dimensions: 12 x 11
Bedroom
- Level: Second
- Dimensions: 12 x 11
Bedroom
- Level: Second
- Dimensions: 12 x 11
Bedroom
- Level: Second
- Dimensions: 12 x 11
Bedroom
- Level: Second
- Dimensions: 12 x 11
Bedroom
- Level: Second
- Dimensions: 12 x 11
Dining room
- Level: First
- Dimensions: 9 x 12
Dining room
- Level: First
- Dimensions: 9 x 12
Dining room
- Level: First
- Dimensions: 9 x 12
Kitchen
- Features: Breakfast Bar, Built-in Features, Pantry
- Level: First
- Dimensions: 19 x 9
Kitchen
- Features: Breakfast Bar, Built-in Features, Pantry
- Level: First
- Dimensions: 19 x 9
Kitchen
- Features: Breakfast Bar, Built-in Features, Pantry
- Level: First
- Dimensions: 19 x 9
Living room
- Level: First
- Dimensions: 15 x 12
Living room
- Level: First
- Dimensions: 15 x 12
Living room
- Level: First
- Dimensions: 15 x 12
Heating
- Central, Electric
Cooling
- Central Air, Ceiling Fan(s), Electric
Appliances
- Included: Some Gas Appliances, Dishwasher, Electric Water Heater, Disposal, Gas Oven, Gas Range, Microwave, Plumbed For Gas, Vented Exhaust Fan
- Laundry: Washer Hookup, Electric Dryer Hookup
Features
- Decorative/Designer Lighting Fixtures, Double Vanity, High Speed Internet, Kitchen Island, Open Floorplan, Pantry, Cable TV, Vaulted Ceiling(s), Wired for Data, Walk-In Closet(s), Air Filtration
- Flooring: Carpet, Ceramic Tile, Luxury Vinyl Plank
- Has basement: No
- Number of fireplaces: 1
- Fireplace features: Electric
Interior area
- Total interior livable area: 1,759 sqft
Video & virtual tour
Property
Parking
- Total spaces: 2
- Parking features: Garage Faces Front
- Attached garage spaces: 2
Features
- Levels: Two
- Stories: 2
- Patio & porch: Covered
- Exterior features: Lighting, Private Yard
- Pool features: In Ground, Pool, Community
- Fencing: Back Yard,Fenced,Wood
Lot
- Size: 2,482 Square Feet
- Features: Back Yard, Lawn, Landscaped, Subdivision, Sprinkler System, Few Trees
Details
- Parcel number: R1283400600401
- Other equipment: Air Purifier
Construction
Type & style
- Home type: Townhouse
- Architectural style: Contemporary/Modern,Traditional
- Property subtype: Townhouse
- Attached to another structure: Yes
Materials
- Brick, Rock, Stone
- Foundation: Slab
- Roof: Composition
Condition
- New Construction
- Year built: 2026
Utilities & green energy
- Sewer: Public Sewer
- Water: Public
- Utilities for property: Sewer Available, Water Available, Cable Available
Green energy
- Energy efficient items: Appliances, HVAC, Insulation, Rain/Freeze Sensors, Thermostat, Windows
- Indoor air quality: Filtration
- Water conservation: Water-Smart Landscaping
Community & HOA
Community
- Features: Clubhouse, Other, Park, Pool, Trails/Paths
- Security: Security System, Carbon Monoxide Detector(s), Firewall(s), Fire Sprinkler System, Smoke Detector(s), Security Lights
- Subdivision: Woodbridge Townhomes
HOA
- Has HOA: Yes
- Services included: All Facilities, Association Management, Insurance, Maintenance Grounds, Maintenance Structure
- HOA fee: $265 monthly
- HOA name: Legacy Southwest Property Management, LLC
- HOA phone: 214-705-1615
Location
- Region: Wylie
Financial & listing details
- Price per square foot: $216/sqft
- Date on market: 5/6/2026
- Cumulative days on market: 161 days
Estimated market value
$372,700
$354,000 - $391,000
$2,483/mo
Price history
| Date | Event | Price |
|---|---|---|
| 9/1/2026 | Price change | $379,900+2.7%$216/sqft |
Source: NTREIS #21262489 Report a problem | ||
| 5/6/2026 | Listed for sale | $369,900$210/sqft |
Source: NTREIS #21262489 Report a problem | ||
Public tax history
Tax history is unavailable.
Monthly payment
Est. payment
Payment breakdown
Explore the cost of this home by adjusting the details. Changes won't be saved.Climate risks
Neighborhood: 75098
Nearby schools
Schools provided by the listing agent
- Elementary: Dodd
- Middle: Davis,Mcmillan
- High: Wylie
- District: Wylie ISD
Source: NTREIS. This data may not be complete. We recommend contacting the local school district to confirm school assignments for this home.

Similar homes
- $360,6533 bd3 ba1.9k sqft3008 Ethan Ln, Wylie, TX 75098New Construction
 NTREIS
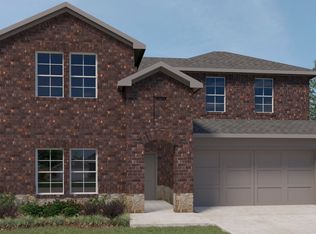
 - $379,9003 bd3 ba1.8k sqft1408 Azalea Dr, Melissa, TX 75454New Construction
 NTREIS
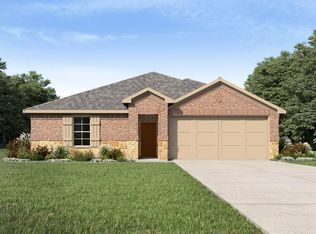
 - $379,9904 bd3 ba2.5k sqft427 Epiphany Ln, Lavon, TX 75166New Construction
 NTREIS
 - $378,4904 bd3 ba2.5k sqft404 Epiphany Ln, Lavon, TX 75166New Construction
 NTREIS
