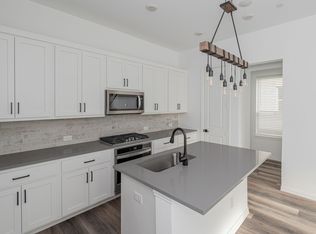
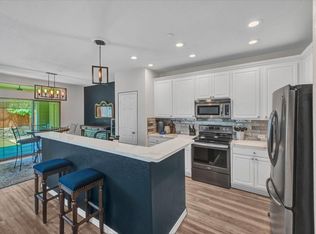
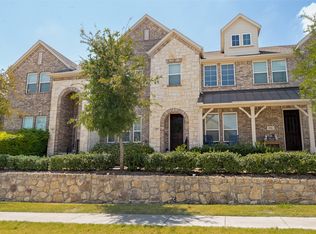
PRICE JUST REDUCED BY $20,000! Step into this stunning, EAST-facing, like-new townhome in the heart of Allen, filled with tons of natural light! This Lexington Estate beauty boasts 3 bedrooms, 3.5 baths, a flex room, and a loft space. The first floor features a guest bedroom, a full bath, and a flex room that could serve as an office or workout space. The second floor is bright and airy, with modern gray cabinets in the open-concept kitchen that flows into the living room—perfect for entertaining! The primary bedroom is also on the second floor, complete with a walk-in closet and a full bath, alongside an additional half bath. The third floor offers a third bedroom, a full bath, and a loft space that is cozy, warm, and ready for family movie nights. Close to shopping, entertainment, work, and highly rated schools (Allen ISD), this home truly feels special! It’s time to make it yours!
For sale
Price cut: $10.1K (10/21)
$449,900
2223 Adena Springs Dr, Allen, TX 75013
3beds
2,156sqft
Townhouse
Built in 2022
1,873 Square Feet Lot
$-- Zestimate®
$209/sqft
$300/mo HOA
What's special
Modern gray cabinetsLoft spaceFlex roomOpen-concept kitchen
- 58 days
- 301
- 9
Zillow last checked:
Listing updated:
Listed by:
Gargi Parthasarathy 0777532 214-705-1000,
WILLIAM DAVIS REALTY 214-705-1000
Source: NTREIS,MLS#: 21371465
Facts & features
Interior
Bedrooms & bathrooms
- Bedrooms: 3
- Bathrooms: 4
- Full bathrooms: 3
- 1/2 bathrooms: 1
Primary bedroom
- Level: Second
- Dimensions: 15 x 16
Living room
- Level: Second
- Dimensions: 20 x 15
Appliances
- Included: Some Gas Appliances, Dishwasher, Disposal, Microwave, Plumbed For Gas
Features
- Decorative/Designer Lighting Fixtures, Double Vanity, Granite Counters, High Speed Internet
- Has basement: No
- Has fireplace: No
Interior area
- Total interior livable area: 2,156 sqft
Video & virtual tour
Property
Parking
- Total spaces: 2
- Parking features: Direct Access
- Attached garage spaces: 2
Features
- Levels: Three Or More
- Pool features: None
Lot
- Size: 1,873 Square Feet
Details
- Parcel number: R1222200A01301
Construction
Type & style
- Home type: Townhouse
- Property subtype: Townhouse
Condition
- Year built: 2022
Utilities & green energy
- Sewer: Public Sewer
- Water: Public
- Utilities for property: Sewer Available, Water Available
Community & HOA
Community
- Subdivision: Lexington Estates Ph 1
HOA
- Has HOA: Yes
- Services included: All Facilities, Maintenance Grounds
- HOA fee: $300 monthly
- HOA name: Lexington Estates Hoa
- HOA phone: 972-612-2303
Location
- Region: Allen
Financial & listing details
- Price per square foot: $209/sqft
- Tax assessed value: $467,030
- Annual tax amount: $9,003
- Date on market: 8/27/2026
- Cumulative days on market: 59 days
Estimated market value
Not available
Estimated sales range
Not available
Not available
Price history
| Date | Event | Price |
|---|---|---|
| 10/21/2026 | Price change | $449,900-2.2%$209/sqft |
Source: NTREIS #21371465 Report a problem | ||
| 10/11/2026 | Price change | $460,000-3.2%$213/sqft |
Source: NTREIS #21371465 Report a problem | ||
| 9/16/2026 | Price change | $475,000-4%$220/sqft |
Source: NTREIS #21371465 Report a problem | ||
| 8/27/2026 | Listed for sale | $495,000+5.3%$230/sqft |
Source: NTREIS #21371465 Report a problem | ||
| 11/23/2022 | Listing removed | -- |
Source:  Ashton Woods Homes Report a problem Ashton Woods Homes Report a problem | ||
| 11/9/2022 | Price change | $470,000-8%$218/sqft |
Source: Ashton Woods Homes Report a problem | ||
| 10/28/2022 | Price change | $511,000-7.8%$237/sqft |
Source: Ashton Woods Homes Report a problem | ||
| 10/13/2022 | Listed for sale | $554,000+4.9%$257/sqft |
Source: Ashton Woods Homes Report a problem | ||
| 3/23/2022 | Listing removed | -- |
Source: Ashton Woods Homes Report a problem | ||
| 3/19/2022 | Listed for sale | $528,000$245/sqft |
Source: Ashton Woods Homes Report a problem | ||
Public tax history
| Year | Property taxes | Tax assessment |
|---|---|---|
| 2026 | -- | $467,030 -8.1% |
| 2025 | $7,201 -2.8% | $508,129 +3% |
| 2024 | $7,405 -9.7% | $493,323 +7.8% |
| 2023 | $8,200 +436.4% | $457,515 +494.2% |
| 2022 | $1,529 +42.7% | $77,000 +52.8% |
| 2021 | $1,072 | $50,400 |
Find assessor info on the county website
Monthly payment
Est. payment
Payment breakdown
Explore the cost of this home by adjusting the details. Changes won't be saved.Climate risks
Neighborhood: 75013
Nearby schools
Schools provided by the listing agent
- Elementary: Jenny Preston
- Middle: Curtis
- High: Allen
- District: Allen ISD
Source: NTREIS. This data may not be complete. We recommend contacting the local school district to confirm school assignments for this home.


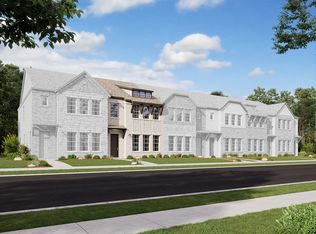
Similar homes
- $415,0003 bd3 ba2.2k sqft4891 Ellie Ln, Fairview, TX 75069For Sale
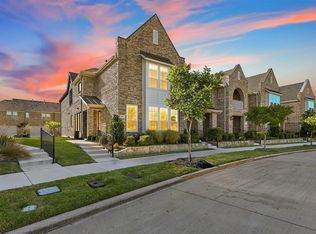 MLS ID #21348992, Noelle Coats. NTREIS
 - $459,9903 bd2 ba2.2k sqft3404 Bluegrass Dr, Plano, TX 75074For Sale
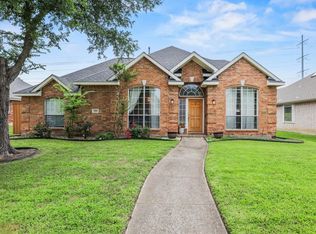 MLS ID #21309001, Kalleb Solomon. NTREIS
 - $399,9993 bd3 ba1.6k sqft6217 Weinberg Ct, Plano, TX 75074For Sale
 MLS ID #21285057, Marilyn Kittrell. NTREIS
 - $345,0003 bd3 ba1.6k sqft917 Utica Dr, McKinney, TX 75069For Sale
 MLS ID #21384853, Tammi Montgomery. NTREIS
