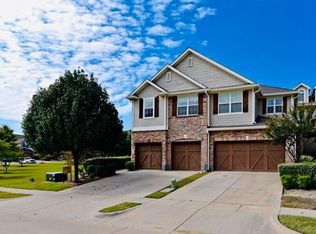
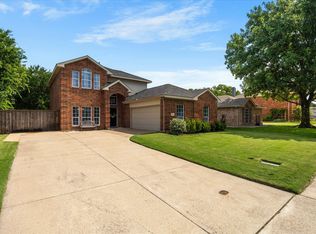
This charming Plano two-story cul-de-sac townhome is an end unit situated next to large treed & grassy lot. The interior has been updated with quartz countertops & tile backsplash in kitchen, navy painted accents, plantation shutters throughout, fully updated primary bath with soaker tub & separate shower, updated light fixtures, vinyl plank flooring, and updated guest bath with frameless glass & tiled walk-in shower. The backyard is a great entertaining space with a covered patio and turf grass for easy maintenance. The home has been well-maintained and is move-in ready! Community pool with common area & front yard maintenance is part of the HOA. Enjoy the lock & leave lifestyle and walk to nearby restaurants in the new Assembly Park development!
For sale
Price cut: $4K (6/23)
$406,000
6217 Weinberg Ct, Plano, TX 75074
3beds
1,692sqft
:
Get pre-qualified$3,067/mo
Townhouse
Built in 2007
3,049 Square Feet Lot
$396,100 Zestimate®
$240/sqft
$212/mo HOA
What's special
Updated light fixturesVinyl plank flooringQuartz countertopsCovered patioSoaker tubEnd unitFully updated primary bath
- 63 days |
- 265 |
- 21 |
Zillow last checked:
Listing updated:
Listed by:
Marilyn Kittrell 0628419 214-412-7303,
M Kittrell Properties, INC 214-412-7303
Source: NTREIS,MLS#: 21285057
Facts & features
Interior
Bedrooms & bathrooms
- Bedrooms: 3
- Bathrooms: 3
- Full bathrooms: 2
- 1/2 bathrooms: 1
Primary bedroom
- Features: Ceiling Fan(s), Dual Sinks, En Suite Bathroom, Linen Closet, Separate Shower, Walk-In Closet(s)
- Level: Second
- Dimensions: 14 x 15
Bedroom
- Features: Ceiling Fan(s)
- Level: Second
- Dimensions: 10 x 12
Bedroom
- Features: Ceiling Fan(s)
- Level: Second
- Dimensions: 9 x 11
Bonus room
- Level: Second
- Dimensions: 6 x 8
Dining room
- Level: First
- Dimensions: 9 x 12
Kitchen
- Features: Breakfast Bar, Built-in Features, Pantry, Stone Counters
- Level: First
- Dimensions: 8 x 15
Living room
- Level: First
- Dimensions: 14 x 17
Utility room
- Features: Built-in Features
- Level: Second
- Dimensions: 6 x 6
Heating
- Central, Electric
Cooling
- Central Air, Ceiling Fan(s), Electric
Appliances
- Included: Dishwasher, Electric Range, Electric Water Heater, Disposal, Microwave
Features
- Decorative/Designer Lighting Fixtures, Double Vanity, High Speed Internet, Loft, Cable TV
- Flooring: Carpet, Luxury Vinyl Plank
- Windows: Window Coverings
- Has basement: No
- Has fireplace: No
Interior area
- Total interior livable area: 1,692 sqft
Video & virtual tour
Property
Parking
- Total spaces: 2
- Parking features: Additional Parking
- Attached garage spaces: 2
Features
- Levels: Two
- Stories: 2
- Patio & porch: Covered
- Exterior features: Rain Gutters
- Pool features: None, Community
- Fencing: Back Yard,Stone,Wood
Lot
- Size: 3,049 Square Feet
- Features: Cul-De-Sac, Greenbelt, Landscaped
Details
- Parcel number: R887700G01201
Construction
Type & style
- Home type: Townhouse
- Architectural style: Traditional
- Property subtype: Townhouse
- Attached to another structure: Yes
Materials
- Brick
- Foundation: Slab
- Roof: Composition
Condition
- Year built: 2007
Utilities & green energy
- Sewer: Public Sewer
- Water: Public
- Utilities for property: Sewer Available, Water Available, Cable Available
Community & HOA
Community
- Features: Pool, Trails/Paths, Curbs, Sidewalks
- Subdivision: Oak Point Estates
HOA
- Has HOA: Yes
- Amenities included: Maintenance Front Yard
- Services included: All Facilities, Association Management, Maintenance Grounds
- HOA fee: $635 quarterly
- HOA name: Goodwin & Company
- HOA phone: 214-445-2700
Location
- Region: Plano
Financial & listing details
- Price per square foot: $240/sqft
- Tax assessed value: $397,176
- Annual tax amount: $6,783
- Date on market: 5/29/2026
- Cumulative days on market: 63 days
- Listing terms: Cash,Conventional,FHA,VA Loan
Estimated market value
$396,100
$376,000 - $416,000
$2,377/mo
Price history
| Date | Event | Price |
|---|---|---|
| 6/23/2026 | Price change | $406,000-1%$240/sqft |
Source: NTREIS #21285057 Report a problem | ||
| 5/29/2026 | Listed for sale | $410,000+28.1%$242/sqft |
Source: NTREIS #21285057 Report a problem | ||
| 10/20/2021 | Sold | -- |
Source: NTREIS #14671782 Report a problem | ||
| 9/30/2021 | Pending sale | $320,000$189/sqft |
Source: NTREIS #14671782 Report a problem | ||
| 9/20/2021 | Contingent | $320,000$189/sqft |
Source: NTREIS #14671782 Report a problem | ||
| 9/16/2021 | Listed for sale | $320,000+28%$189/sqft |
Source: NTREIS #14671782 Report a problem | ||
| 4/3/2019 | Sold | -- |
Source: Agent Provided Report a problem | ||
| 3/10/2019 | Pending sale | $250,000$148/sqft |
Source: Opendoor #13937354 Report a problem | ||
| 2/28/2019 | Price change | $250,000-1.2%$148/sqft |
Source: Opendoor #13937354 Report a problem | ||
| 1/31/2019 | Price change | $253,000-0.8%$150/sqft |
Source: Opendoor #13937354 Report a problem | ||
| 1/18/2019 | Listed for sale | $255,000$151/sqft |
Source: Opendoor Texas Brokerage, LLC #13937354 Report a problem | ||
| 1/9/2019 | Pending sale | $255,000$151/sqft |
Source: Opendoor Texas Brokerage, LLC #13937354 Report a problem | ||
| 12/13/2018 | Price change | $255,000-0.8%$151/sqft |
Source: Opendoor #13937354 Report a problem | ||
| 12/6/2018 | Price change | $257,000-0.4%$152/sqft |
Source: Opendoor #13937354 Report a problem | ||
| 10/25/2018 | Price change | $258,000-1.1%$152/sqft |
Source: Opendoor #13937354 Report a problem | ||
| 9/21/2018 | Price change | $261,000+0.4%$154/sqft |
Source: Opendoor Texas Brokerage, LLC #13937354 Report a problem | ||
| 6/20/2018 | Listed for sale | $259,900+6.1%$154/sqft |
Source: Owner Report a problem | ||
| 12/5/2016 | Listing removed | $245,000$145/sqft |
Source: Owner Report a problem | ||
| 9/7/2016 | Listed for sale | $245,000+22.6%$145/sqft |
Source: Owner Report a problem | ||
| 1/7/2015 | Listing removed | $199,900$118/sqft |
Source: Legacy Premier Group, LLC #13019565 Report a problem | ||
| 9/17/2014 | Listed for sale | $199,900$118/sqft |
Source: Legacy Premier Group, LLC #13019565 Report a problem | ||
Public tax history
| Year | Property taxes | Tax assessment |
|---|---|---|
| 2025 | $4,885 +2% | $397,176 +7.8% |
| 2024 | $4,791 +1.7% | $368,427 +2.5% |
| 2023 | $4,713 -24.6% | $359,616 +10% |
| 2022 | $6,248 +19.9% | $326,924 +26.5% |
| 2021 | $5,213 +1.7% | $258,488 +2.2% |
| 2020 | $5,123 -1.1% | $252,897 -0.3% |
| 2019 | $5,181 -4.3% | $253,776 +1.3% |
| 2018 | $5,415 +19.1% | $250,542 +9.9% |
| 2017 | $4,548 | $227,970 +10.6% |
| 2016 | $4,548 +19.5% | $206,058 +7.9% |
| 2015 | $3,806 | $191,048 +13.1% |
| 2014 | $3,806 | $168,886 +10.3% |
| 2013 | -- | $153,137 +4.1% |
| 2012 | -- | $147,164 -5.4% |
| 2011 | -- | $155,597 -0.8% |
| 2010 | -- | $156,828 -4.1% |
| 2009 | -- | $163,478 +2.3% |
| 2008 | -- | $159,826 +456.9% |
| 2007 | -- | $28,700 +43.5% |
| 2006 | -- | $20,000 |
Find assessor info on the county website
Monthly payment
Est. payment
Payment breakdown
Explore the cost of this home by adjusting the details. Changes won't be saved.Climate risks
Neighborhood: Oak Point
Nearby schools
GreatSchools rating
- 8/10McCall Elementary SchoolGrades: K-5Distance: 1.2 mi
- 7/10Bowman Middle SchoolGrades: 6-8Distance: 1.9 mi
- 6/10Williams High SchoolGrades: 9-10Distance: 2.6 mi
Schools provided by the listing agent
- Elementary: Mccall
- Middle: Bowman
- High: Williams,Plano East
- District: Plano ISD
Source: NTREIS. This data may not be complete. We recommend contacting the local school district to confirm school assignments for this home.
- $309,2003 bd3 ba1.4k sqft6221 Weinberg Ct, Plano, TX 75074Off Market
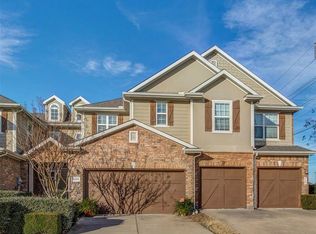
- $331,7003 bd3 ba1.5k sqft6225 Weinberg Ct, Plano, TX 75074Off Market
- $364,9003 bd2 ba1.9k sqft6229 Weinberg Ct, Plano, TX 75074Off Market
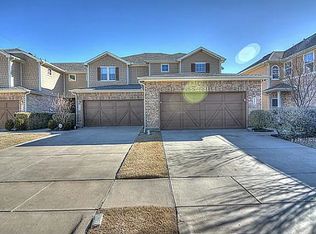
- $2,3003 bd3 ba1.8k sqft6216 Texana Way, Plano, TX 75074For Rent
- $286,0002 bd3 ba1.3k sqft6220 Texana Way, Plano, TX 75074Off Market
- $336,4003 bd3 ba1.6k sqft6212 Texana Way, Plano, TX 75074Off Market
- $306,9003 bd3 ba1.4k sqft6208 Texana Way, Plano, TX 75074Off Market
- $336,4002 bd2 ba1.6k sqft6224 Texana Way, Plano, TX 75074Off Market
A local agent can set up tours, give advice and negotiate with sellers.
Similar homes
- $309,0002 bd3 ba1.3k sqft2200 Oklahoma Ave, Plano, TX 75074For Sale
 MLS ID #21213807, Jared Rodriguez-Wright. NTREIS
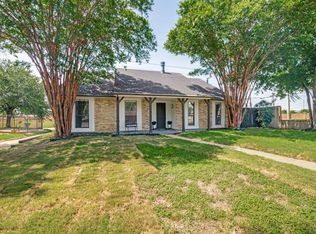
 - $399,9503 bd2 ba1.7k sqft2036 Apple Valley Rd, Plano, TX 75023For Sale
 MLS ID #21315209, Theresa Lyon. NTREIS
 - $359,0002 bd2 ba1.5k sqft9900 Rockwall Rd, Plano, TX 75025For Sale
 MLS ID #21340073, Heather Sims. NTREIS
 - $443,5003 bd3 ba2.1k sqft1709 Rushing Way, Wylie, TX 75098For Sale
 MLS ID #21339142, Stacie Noble. NTREIS
 - $399,0003 bd2 ba1.6k sqft808 Canyon Valley Dr, McKinney, TX 75071For SaleMLS ID #21329489, Paul Blair. NTREIS
- $449,0003 bd2 ba2.1k sqft10109 Bent Tree Dr, Rowlett, TX 75089For SaleMLS ID #21236204, Norma Walker. NTREIS
- $415,0004 bd2 ba2k sqft608 Lake Village Dr, McKinney, TX 75071For SaleMLS ID #21211048, Jennifer Alguire. NTREIS
- $410,0004 bd2 ba1.8k sqft6101 Berkshire Rd, McKinney, TX 75072For SaleMLS ID #21314530, Valarie Kerby. NTREIS
- $469,9003 bd2 ba2k sqft2912 Shalimar Dr, Plano, TX 75023For SaleMLS ID #21296592, Lina Vines. NTREIS
- $351,5002 bd2 ba1.5k sqft2905 Cranston Pl, Plano, TX 75025For SaleMLS ID #21203671, Anna Richardson. NTREIS
- $414,9003 bd2 ba1.7k sqft2316 Reston Dr, McKinney, TX 75072For SaleMLS ID #21305384, Amanda Anderson. NTREIS
- $420,0004 bd2 ba2.2k sqft3408 Loblolly Ln, McKinney, TX 75070For SaleMLS ID #21155511, Kim Ford. NTREIS
- $409,9003 bd2 ba1.9k sqft11758 Corsicana Dr, Frisco, TX 75035For SaleMLS ID #21272561, Tiffany Caballero. NTREIS
- $425,0003 bd3 ba2.1k sqft8417 Towneship Ln, Dallas, TX 75243For SaleMLS ID #21196096, Alyse Kate Van Scoy. NTREIS
- $425,0004 bd3 ba2.3k sqft2308 Aberdeen Ave, McKinney, TX 75072For SaleMLS ID #21313642, Anh Hong. NTREIS
- $409,0003 bd3 ba2k sqft10320 Cotulla Pl, McKinney, TX 75071For SaleMLS ID #21217564, Mariya Roberts. NTREIS
- $420,0003 bd3 ba2.3k sqft3402 Sewell Dr, Sachse, TX 75048For SaleMLS ID #21316287, Brittany Salinas. NTREIS
- $460,0003 bd2 ba2.1k sqft2413 Ray Roberts Dr, Wylie, TX 75098For SaleMLS ID #21341742, Donald Caulkins. NTREIS
- $465,0004 bd2 ba2.2k sqft5905 Chisholm Trl, McKinney, TX 75070For SaleMLS ID #21301543, Sam Park. NTREIS
- $325,0002 bd3 ba1.4k sqft4924 Stone Gate Trl, McKinney, TX 75070For SaleMLS ID #21212293, Jan Smith. NTREIS
