Welcome to this inviting two-story home in the heart of Lake Highlands, offering a versatile floor plan, generous living spaces, and a location that puts everyday conveniences close at hand. Soaring ceilings and abundant natural light create a bright, open feel from the moment you step inside.
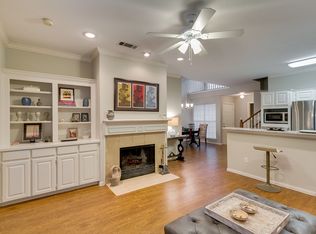
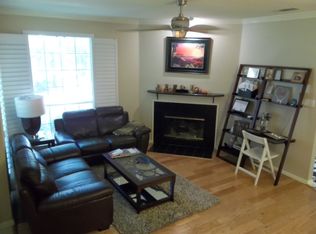
A flexible living space at the front of the home can easily serve as a home office, formal sitting area, playroom, or additional entertaining space. The spacious main living room features a cozy fireplace and built-in shelving and flows seamlessly into the kitchen and breakfast area, creating an easy layout for both everyday living and entertaining.
The kitchen offers ample cabinetry and counter space, along with a breakfast bar overlooking the living area. Upstairs, the private primary suite feels like a true retreat with vaulted ceilings, hardwood floors, and an ensuite bath featuring dual vanities, a soaking tub, and separate shower. Two additional bedrooms and a versatile upstairs flex space provide plenty of options for guests, work, hobbies, or play.
Outside, a private patio creates an easy, low-maintenance spot for morning coffee, outdoor dining, or unwinding at the end of the day.
Located in sought-after Lake Highlands with convenient access to shopping, dining, parks, and major thoroughfares, this home combines flexible living, comfortable spaces, and a desirable Dallas location.
For sale
$425,000
8417 Towneship Ln, Dallas, TX 75243
3beds
2,124sqft
Townhouse
Built in 1993
2,700 Square Feet Lot
$416,500 Zestimate®
$200/sqft
$410/mo HOA
What's special
Cozy fireplacePrivate patioAbundant natural lightBuilt-in shelvingFlexible living spaceVersatile upstairs flex spaceSoaring ceilings
- 44 days
- 142
- 8
Zillow last checked:
Listing updated:
Listed by:
Alyse Kate Van Scoy 0596809 214-212-3881,
Allie Beth Allman & Assoc. 214-521-7355
Source: NTREIS,MLS#: 21378274
Facts & features
Interior
Bedrooms & bathrooms
- Bedrooms: 3
- Bathrooms: 3
- Full bathrooms: 2
- 1/2 bathrooms: 1
Primary bedroom
- Features: Closet Cabinetry, Ceiling Fan(s), Dual Sinks, En Suite Bathroom, Jetted Tub, Linen Closet, Sitting Area in Primary, Walk-In Closet(s)
- Level: Second
- Dimensions: 18 x 13
Bedroom
- Features: Ceiling Fan(s), Split Bedrooms
- Level: Second
- Dimensions: 16 x 12
Bedroom
- Features: Ceiling Fan(s), Split Bedrooms
- Level: Second
- Dimensions: 13 x 11
Breakfast room nook
- Level: First
- Dimensions: 13 x 11
Dining room
- Level: First
- Dimensions: 12 x 12
Kitchen
- Features: Breakfast Bar, Built-in Features, Granite Counters, Kitchen Island, Pantry
- Level: First
- Dimensions: 15 x 12
Living room
- Features: Built-in Features, Ceiling Fan(s), Fireplace
- Level: First
- Dimensions: 18 x 15
Loft
- Features: Built-in Features, Ceiling Fan(s)
- Level: Second
- Dimensions: 13 x 10
Office
- Features: Built-in Features, Ceiling Fan(s)
- Level: First
- Dimensions: 12 x 12
Heating
- Central, Electric
Cooling
- Central Air, Ceiling Fan(s)
Appliances
- Included: Dishwasher, Electric Cooktop, Electric Oven, Disposal
Features
- Built-in Features, Eat-in Kitchen, High Speed Internet, Kitchen Island, Loft, Open Floorplan, Pantry, Tile Counters, Cable TV, Vaulted Ceiling(s), Walk-In Closet(s), Wired for Sound
- Flooring: Tile, Wood
- Has basement: No
- Number of fireplaces: 1
- Fireplace features: Living Room
Interior area
- Total interior livable area: 2,124 sqft
Video & virtual tour
Property
Parking
- Total spaces: 2
- Parking features: Door-Multi, Driveway, Garage Faces Front, Garage, Garage Door Opener
- Attached garage spaces: 2
Features
- Levels: Two
- Stories: 2
- Exterior features: Garden, Lighting
- Pool features: Pool
- Fencing: Wood
Lot
- Size: 2,700 Square Feet
- Features: Corner Lot, Landscaped
Details
- Parcel number: 0081020G000050000
Construction
Type & style
- Home type: Townhouse
- Architectural style: Traditional
- Property subtype: Townhouse
- Attached to another structure: Yes
Materials
- Brick
- Foundation: Slab
- Roof: Composition
Condition
- Resale
- Year built: 1993
Utilities & green energy
- Sewer: Public Sewer
- Water: Public
- Utilities for property: Electricity Connected, Sewer Available, Water Available, Cable Available
Community & HOA
Community
- Subdivision: Copperfield Add
HOA
- Has HOA: Yes
- Services included: All Facilities, Maintenance Grounds
- HOA fee: $410 monthly
- HOA name: Kpm Management Association
- HOA phone: 214-874-0900
Location
- Region: Dallas
Financial & listing details
- Price per square foot: $200/sqft
- Tax assessed value: $462,960
- Annual tax amount: $10,824
- Date on market: 9/4/2026
- Cumulative days on market: 211 days
Estimated market value
$416,500
$396,000 - $437,000
$3,089/mo
Price history
| Date | Event | Price |
|---|---|---|
| 9/4/2026 | Listed for sale | $425,000$200/sqft |
Source: NTREIS #21378274 Report a problem | ||
| 8/17/2026 | Listing removed | $425,000$200/sqft |
Source: NTREIS #21196096 Report a problem | ||
| 6/24/2026 | Price change | $425,000-7.6%$200/sqft |
Source: NTREIS #21196096 Report a problem | ||
| 4/27/2026 | Price change | $460,000-2.1%$217/sqft |
Source: NTREIS #21196096 Report a problem | ||
| 3/3/2026 | Listed for sale | $470,000+10.6%$221/sqft |
Source: NTREIS #21196096 Report a problem | ||
| 7/13/2022 | Sold | -- |
Source: NTREIS #20067750 Report a problem | ||
| 6/20/2022 | Pending sale | $425,000$200/sqft |
Source: NTREIS #20067750 Report a problem | ||
| 6/14/2022 | Contingent | $425,000$200/sqft |
Source: NTREIS #20067750 Report a problem | ||
| 5/28/2022 | Listed for sale | $425,000+77.1%$200/sqft |
Source: NTREIS #20067750 Report a problem | ||
| 9/11/2020 | Listing removed | $240,000$113/sqft |
Source: Halo Group Realty, LLC #14397354 Report a problem | ||
| 8/6/2020 | Pending sale | $240,000$113/sqft |
Source: Halo Group Realty, LLC #14397354 Report a problem | ||
| 7/24/2020 | Listed for sale | $240,000+17.1%$113/sqft |
Source: Halo Group Realty, LLC #14397354 Report a problem | ||
| 7/4/2012 | Listing removed | $205,000$97/sqft |
Source: DRO Coppell Inc #11771871 Report a problem | ||
| 5/31/2012 | Price change | $205,000-4.7%$97/sqft |
Source: DRO Coppell Inc #11771871 Report a problem | ||
| 5/16/2012 | Listed for sale | $215,000$101/sqft |
Source: DRO Coppell Inc #11771871 Report a problem | ||
Public tax history
| Year | Property taxes | Tax assessment |
|---|---|---|
| 2025 | $4,461 -19.7% | $462,960 |
| 2024 | $5,553 +16% | $462,960 +23.8% |
| 2023 | $4,788 +41.7% | $373,820 +46.7% |
| 2022 | $3,378 +2.2% | $254,880 +7.1% |
| 2021 | $3,306 -11.4% | $237,890 -9.7% |
| 2020 | $3,730 -0.5% | $263,380 |
| 2019 | $3,748 -0.7% | $263,380 |
| 2018 | $3,775 -45.3% | $263,380 +7.8% |
| 2017 | $6,906 +9.5% | $244,260 +9.5% |
| 2016 | $6,305 +23.2% | $223,020 +22.1% |
| 2015 | $5,116 | $182,660 |
| 2014 | $5,116 | $182,660 |
| 2013 | -- | -- |
| 2012 | -- | -- |
| 2011 | -- | -- |
| 2010 | -- | -- |
| 2009 | -- | -- |
| 2008 | -- | -- |
| 2007 | -- | -- |
| 2005 | -- | -- |
| 2004 | -- | -- |
| 2003 | -- | -- |
| 2002 | -- | -- |
| 2001 | -- | -- |
Find assessor info on the county website
Monthly payment
Est. payment
Payment breakdown
Explore the cost of this home by adjusting the details. Changes won't be saved.Climate risks
Neighborhood: 75243
Nearby schools
Schools provided by the listing agent
- Elementary: Skyview
- Middle: Forest Meadow
- High: Lake Highlands
- District: Richardson ISD
Source: NTREIS. This data may not be complete. We recommend contacting the local school district to confirm school assignments for this home.
Similar homes
- $325,0003 bd3 ba2k sqft9412 Timberleaf Dr, Dallas, TX 75243For Sale
 MLS ID #21282901, Lily Moore. NTREIS
 - $425,0003 bd3 ba1.9k sqft214 Alexandra Ave, Richardson, TX 75081For Sale
 MLS ID #21347555, Syed Ahmed. NTREIS
 - $320,8002 bd3 ba2k sqft9405 Timberleaf Dr, Dallas, TX 75243For Sale
 MLS ID #21295306, Pam Florez. NTREIS
 - $415,0003 bd2 ba1.7k sqft1714 Baylor Dr, Richardson, TX 75081For Sale
 MLS ID #21391601, Gloria Guajardo. NTREIS
