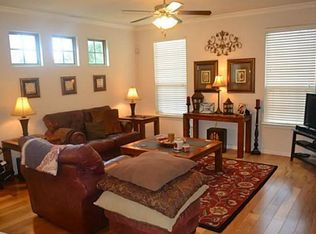

Seller is very Motivated to sell. Experience the ease and comfort of low-maintenance living at McKamy Park, complemented by its exceptional community amenities. Located just east of U.S. 75 within the Richardson ISD, McKamy Park is conveniently near the Spring Valley DART rail station, as well as various dining and shopping options. Developed by CB JENI Homes, this elegant two-story townhome features three bedrooms, two and a half bathrooms, and two living areas. The home boasts an open floor plan that allows for ample natural light and modern finishes. Ideal for hosting gatherings, the stylish kitchen is outfitted with stainless steel appliances, including a five-burner gas range and generous cabinet space, and a large island that flows effortlessly into the expansive living and dining areas. The primary suite is spacious sizable walk-in closet, and a elegant en-suite bathroom. Additional features include hardwood flooring, , engineered quartz countertops, high ceilings, a pocket office, a large storage closet beneath the staircase, and an upstairs utility and a loft area.
For sale
Price cut: $10K (8/6)
$425,000
214 Alexandra Ave, Richardson, TX 75081
3beds
1,956sqft
Townhouse
Built in 2012
2,308 Square Feet Lot
$418,100 Zestimate®
$217/sqft
$360/mo HOA
What's special
Modern finishesLoft areaOpen floor planHigh ceilingsPocket officeHardwood flooringStainless steel appliances
- 84 days
- 79
- 2
Zillow last checked:
Listing updated:
Listed by:
Syed Ahmed 0550716,
DHS Realty 972-979-8413
Source: NTREIS,MLS#: 21347555
Facts & features
Interior
Bedrooms & bathrooms
- Bedrooms: 3
- Bathrooms: 3
- Full bathrooms: 2
- 1/2 bathrooms: 1
Primary bedroom
- Features: Dual Sinks, Double Vanity, Separate Shower, Walk-In Closet(s)
- Level: Second
- Dimensions: 19 x 16
Bedroom
- Level: Second
- Dimensions: 11 x 10
Bedroom
- Level: Second
- Dimensions: 11 x 10
Dining room
- Level: First
- Dimensions: 12 x 11
Kitchen
- Level: First
- Dimensions: 13 x 13
Living room
- Level: First
- Dimensions: 15 x 13
Loft
- Level: Second
- Dimensions: 10 x 7
Heating
- Central, Natural Gas
Cooling
- Central Air, Ceiling Fan(s), Electric
Appliances
- Included: Dishwasher, Disposal, Gas Oven, Gas Range, Gas Water Heater, Vented Exhaust Fan
Features
- Eat-in Kitchen, Granite Counters, High Speed Internet, Kitchen Island, Loft, Open Floorplan, Pantry, Cable TV, Vaulted Ceiling(s), Walk-In Closet(s)
- Flooring: Carpet
- Has basement: No
- Has fireplace: No
Interior area
- Total interior livable area: 1,956 sqft
Video & virtual tour
Property
Parking
- Total spaces: 2
- Parking features: Covered, Garage, Garage Door Opener, Garage Faces Rear
- Attached garage spaces: 2
Features
- Levels: Two
- Stories: 2
- Pool features: None
Lot
- Size: 2,308 Square Feet
Details
- Parcel number: 421046500E04A0000
Construction
Type & style
- Home type: Townhouse
- Architectural style: Traditional
- Property subtype: Townhouse
- Attached to another structure: Yes
Materials
- Brick
- Foundation: Slab
- Roof: Composition
Condition
- Year built: 2012
Utilities & green energy
- Sewer: Public Sewer
- Water: Public
- Utilities for property: Sewer Available, Water Available, Cable Available
Community & HOA
Community
- Security: Carbon Monoxide Detector(s), Smoke Detector(s)
- Subdivision: Mckamy Park Add
HOA
- Has HOA: Yes
- Services included: Association Management
- HOA fee: $360 monthly
- HOA name: Secure Association Mgmt
- HOA phone: 940-497-7328
Location
- Region: Richardson
Financial & listing details
- Price per square foot: $217/sqft
- Tax assessed value: $439,490
- Annual tax amount: $9,366
- Date on market: 8/1/2026
- Cumulative days on market: 85 days
Estimated market value
$418,100
$397,000 - $439,000
$2,517/mo
Price history
| Date | Event | Price |
|---|---|---|
| 8/6/2026 | Price change | $425,000-2.3%$217/sqft |
Source: NTREIS #21347555 Report a problem | ||
| 8/1/2026 | Listed for sale | $435,000-0.9%$222/sqft |
Source: NTREIS #21347555 Report a problem | ||
| 12/22/2025 | Listing removed | $439,000$224/sqft |
Source: NTREIS #21094198 Report a problem | ||
| 10/23/2025 | Listed for sale | $439,000-2.2%$224/sqft |
Source: NTREIS #21094198 Report a problem | ||
| 9/1/2025 | Listing removed | $449,000$230/sqft |
Source: NTREIS #20912778 Report a problem | ||
| 4/25/2025 | Listed for sale | $449,000$230/sqft |
Source: NTREIS #20912778 Report a problem | ||
| 3/1/2016 | Listing removed | $2,500$1/sqft |
Source: Change Realty, LLC #13290725 Report a problem | ||
| 12/20/2015 | Listed for rent | $2,500+19%$1/sqft |
Source: Change Realty, LLC #13290725 Report a problem | ||
| 7/5/2014 | Listing removed | $2,100$1/sqft |
Source: Change Realty, LLC #12147473 Report a problem | ||
| 6/2/2014 | Price change | $2,100+5%$1/sqft |
Source: Change Realty, LLC #12147473 Report a problem | ||
| 5/24/2014 | Listed for rent | $2,000$1/sqft |
Source: Change Realty, LLC #12147473 Report a problem | ||
Public tax history
| Year | Property taxes | Tax assessment |
|---|---|---|
| 2025 | $2,771 +4.1% | $439,490 +2.3% |
| 2024 | $2,662 +6.7% | $429,550 +13.6% |
| 2023 | $2,496 -1.7% | $378,100 |
| 2022 | $2,538 +1.7% | $378,100 +18.2% |
| 2021 | $2,497 -2.6% | $319,810 |
| 2020 | $2,562 -0.5% | $319,810 |
| 2019 | $2,575 -4.4% | $319,810 |
| 2018 | $2,695 -63.3% | $319,810 |
| 2017 | $7,333 -7.3% | $319,810 +7.9% |
| 2016 | $7,912 +35.6% | $296,330 +16.5% |
| 2015 | $5,833 | $254,280 +15% |
| 2014 | $5,833 | $221,030 |
| 2013 | -- | -- |
| 2012 | -- | -- |
| 2011 | -- | -- |
| 2010 | -- | -- |
| 2009 | -- | -- |
Find assessor info on the county website
Monthly payment
Est. payment
Payment breakdown
Explore the cost of this home by adjusting the details. Changes won't be saved.Climate risks
Neighborhood: 75081
Nearby schools
Schools provided by the listing agent
- Elementary: Richardson Terrace
- Middle: Apollo
- High: Berkner
- District: Richardson ISD
Source: NTREIS. This data may not be complete. We recommend contacting the local school district to confirm school assignments for this home.

Similar homes
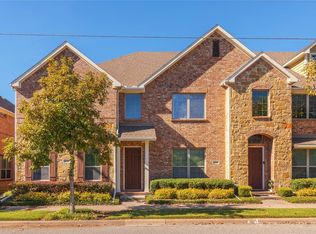
- $379,0003 bd3 ba1.9k sqft632 S Greenville Ave, Richardson, TX 75081For Sale
 MLS ID #21277393, Giordan Cole. NTREIS
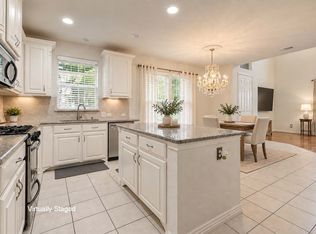
 - $325,0003 bd3 ba1.6k sqft524 S Greenville Ave, Richardson, TX 75081For Sale
 MLS ID #21381905, Mai Lan Bradford. NTREIS
 - $415,0003 bd2 ba1.7k sqft1714 Baylor Dr, Richardson, TX 75081For Sale
 MLS ID #21391601, Gloria Guajardo. NTREIS
 - $425,0003 bd3 ba2.1k sqft8417 Towneship Ln, Dallas, TX 75243For Sale
 MLS ID #21378274, Alyse Kate Van Scoy. NTREIS
