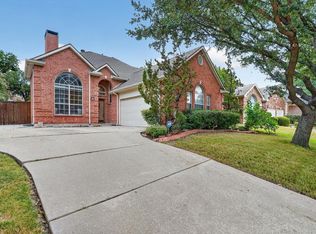
***OFFER DEADLINE Multiple Offers received. Please submit highest and best by 5:00 PM Sunday 10.25*** Welcome to Valley Ranch! This inviting 3-bedroom, 2.5-bath home sits on an oversized lot with a spacious, private backyard, large patio, and electric gate for added privacy. The extra-long driveway offers plenty of guest parking. Inside, enjoy an open kitchen with updated quartz countertops, stainless steel appliances, gas range, and skylight, plus a cozy fireplace in the family room. The downstairs primary suite features dual sinks, a separate shower, large soaking tub, and walk-in closet. Upstairs offers two additional bedrooms and a space for office or play area. Major updates include a new roof (2025), new kitchen range and quartz countertops (2025), and new water heater (2026). Refrigerator, washer, and dryer convey! Enjoy Valley Ranch living with scenic canal trails, parks, local dining, and convenient access to major highways, DFW Airport, and Las Colinas. A wonderful blend of space, comfort, and convenience!
Pending
$390,000
305 Moss Hill Rd, Irving, TX 75063
3beds
2,124sqft
Single Family Residence
Built in 1993
8,973 Square Feet Lot
$-- Zestimate®
$184/sqft
$121/mo HOA
What's special
Stainless steel appliancesLarge patioLarge soaking tubWalk-in closetOversized lotGas rangeDual sinks
- 22 days
- 2,054
- 199
Likely to sell faster than
Zillow last checked:
Listing updated:
Listed by:
Sam Park 0787916 972-691-9987,
CENTURY 21 Judge Fite Co. 972-691-9987
Source: NTREIS,MLS#: 21413156
Facts & features
Interior
Bedrooms & bathrooms
- Bedrooms: 3
- Bathrooms: 3
- Full bathrooms: 2
- 1/2 bathrooms: 1
Primary bedroom
- Features: Ceiling Fan(s), Sitting Area in Primary, Walk-In Closet(s)
- Level: First
- Dimensions: 15 x 16
Bedroom
- Features: Ceiling Fan(s), Walk-In Closet(s)
- Level: Second
- Dimensions: 11 x 10
Bedroom
- Features: Ceiling Fan(s), Walk-In Closet(s)
- Level: Second
- Dimensions: 11 x 10
Primary bathroom
- Features: Built-in Features, Dual Sinks, En Suite Bathroom, Garden Tub/Roman Tub, Jetted Tub, Linen Closet, Sitting Area in Primary, Solid Surface Counters, Sink, Separate Shower
- Level: First
- Dimensions: 11 x 11
Dining room
- Level: First
- Dimensions: 12 x 11
Family room
- Features: Breakfast Bar, Ceiling Fan(s), Fireplace
- Level: First
- Dimensions: 16 x 20
Other
- Features: Built-in Features, Solid Surface Counters
- Level: Second
- Dimensions: 5 x 10
Half bath
- Features: Solid Surface Counters
- Level: First
- Dimensions: 3 x 7
Kitchen
- Features: Breakfast Bar, Built-in Features, Dual Sinks, Eat-in Kitchen, Pantry, Solid Surface Counters
- Level: First
- Dimensions: 12 x 25
Laundry
- Level: First
- Dimensions: 6 x 6
Living room
- Level: First
- Dimensions: 11 x 12
Office
- Level: Second
- Dimensions: 11 x 13
Heating
- Central, Fireplace(s), Natural Gas
Cooling
- Central Air, Ceiling Fan(s), Electric
Appliances
- Included: Some Gas Appliances, Dryer, Dishwasher, Electric Oven, Gas Cooktop, Disposal, Gas Range, Gas Water Heater, Microwave, Plumbed For Gas, Refrigerator, Washer
- Laundry: Washer Hookup, Dryer Hookup, Laundry in Utility Room
Features
- Built-in Features, Dry Bar, Decorative/Designer Lighting Fixtures, Eat-in Kitchen, High Speed Internet, Loft, Open Floorplan, Pantry, Natural Woodwork, Walk-In Closet(s)
- Flooring: Carpet, Combination, Ceramic Tile, Engineered Hardwood
- Windows: Bay Window(s), Skylight(s), Window Coverings
- Has basement: No
- Number of fireplaces: 1
- Fireplace features: Family Room, Gas, Gas Log, Gas Starter, Living Room
Interior area
- Total interior livable area: 2,124 sqft
Video & virtual tour
Property
Parking
- Total spaces: 2
- Parking features: Alley Access, Concrete, Direct Access, Door-Single, Driveway, Electric Gate, Garage, Garage Door Opener, Gated, Inside Entrance, Kitchen Level, Private, Garage Faces Rear, Side By Side
- Attached garage spaces: 2
Accessibility
- Accessibility features: Accessible Full Bath, Accessible Bedroom, Accessible Kitchen, Accessible Doors, Accessible Entrance, Accessible Hallway(s)
Features
- Levels: Two
- Stories: 2
- Patio & porch: Awning(s), Rear Porch, Front Porch, Patio, Side Porch, Covered
- Exterior features: Awning(s), Lighting, Private Yard, Rain Gutters
- Pool features: None
- Fencing: Back Yard,Fenced,Gate,Privacy,Wood
Lot
- Size: 8,973 Square Feet
- Features: Back Yard, Cleared, Cul-De-Sac, Interior Lot, Lawn, Landscaped, Sprinkler System
- Residential vegetation: Cleared
Details
- Parcel number: 320164400A0220000
Construction
Type & style
- Home type: SingleFamily
- Architectural style: Traditional,Detached
- Property subtype: Single Family Residence
Materials
- Brick
- Foundation: Slab
- Roof: Shingle
Condition
- Resale
- Year built: 1993
Utilities & green energy
- Sewer: Public Sewer
- Water: Public
- Utilities for property: Cable Available, Electricity Available, Electricity Connected, Natural Gas Available, Phone Available, Sewer Available, Separate Meters, Underground Utilities, Water Available
Community & HOA
Community
- Features: Playground, Park, Trails/Paths, Curbs, Sidewalks
- Security: Smoke Detector(s)
- Subdivision: Beacon Hill Village Ph A
HOA
- Has HOA: Yes
- Services included: All Facilities, Association Management
- HOA fee: $1,448 annually
- HOA name: Beacon Hill & Valley Ranch
- HOA phone: 972-869-1430
Location
- Region: Irving
Financial & listing details
- Price per square foot: $184/sqft
- Tax assessed value: $491,460
- Annual tax amount: $10,622
- Date on market: 10/20/2026
- Cumulative days on market: 22 days
- Listing terms: Cash,Conventional,1031 Exchange,FHA,VA Loan
Estimated market value
Not available
Estimated sales range
Not available
Not available
Price history
| Date | Event | Price |
|---|---|---|
| 10/27/2026 | Pending sale | $390,000$184/sqft |
Source: NTREIS #21413156 Report a problem | ||
| 10/26/2026 | Listed for sale | $390,000$184/sqft |
Source: NTREIS #21413156 Report a problem | ||
| 10/26/2026 | Pending sale | $390,000$184/sqft |
Source: NTREIS #21413156 Report a problem | ||
| 10/20/2026 | Listed for sale | $390,000-18.2%$184/sqft |
Source: NTREIS #21413156 Report a problem | ||
| 8/9/2025 | Listing removed | $477,000$225/sqft |
Source: NTREIS #20888205 Report a problem | ||
| 8/1/2025 | Listed for sale | $477,000$225/sqft |
Source: NTREIS #20888205 Report a problem | ||
| 7/30/2025 | Contingent | $477,000$225/sqft |
Source: NTREIS #20888205 Report a problem | ||
| 5/20/2025 | Price change | $477,000-2.6%$225/sqft |
Source: NTREIS #20888205 Report a problem | ||
| 4/17/2025 | Listed for sale | $489,900+105%$231/sqft |
Source: NTREIS #20888205 Report a problem | ||
| 6/22/2012 | Listing removed | $239,000$113/sqft |
Source: Ebby Halliday Realtors #11772711 Report a problem | ||
| 5/18/2012 | Listed for sale | $239,000$113/sqft |
Source: Ebby Halliday Realtors #11772711 Report a problem | ||
Public tax history
| Year | Property taxes | Tax assessment |
|---|---|---|
| 2025 | $3,578 +9.5% | $491,460 -2.7% |
| 2024 | $3,269 +7.6% | $504,980 +23.6% |
| 2023 | $3,038 +3.7% | $408,720 |
| 2022 | $2,930 -16.4% | $408,720 +24.4% |
| 2021 | $3,506 -1.7% | $328,480 |
| 2020 | $3,567 +0.6% | $328,480 |
| 2019 | $3,545 +9.2% | $328,480 +11.4% |
| 2018 | $3,246 -48.7% | $294,980 +9.8% |
| 2017 | $6,323 +2.7% | $268,720 +2.9% |
| 2016 | $6,158 +15.1% | $261,210 +9.1% |
| 2015 | $5,349 | $239,420 +4.7% |
| 2014 | $5,349 | $228,630 |
| 2013 | -- | -- |
| 2012 | -- | -- |
| 2011 | -- | -- |
| 2010 | -- | -- |
| 2009 | -- | -- |
| 2008 | -- | -- |
| 2007 | -- | -- |
| 2005 | -- | -- |
| 2004 | -- | -- |
| 2003 | -- | -- |
| 2002 | -- | -- |
| 2001 | -- | -- |
Find assessor info on the county website
Monthly payment
Est. payment
Payment breakdown
Explore the cost of this home by adjusting the details. Changes won't be saved.Climate risks
Neighborhood: Valley Ranch
Nearby schools
Schools provided by the listing agent
- Elementary: Landry
- Middle: Bush
- High: Ranchview
- District: Carrollton-Farmers Branch ISD
Source: NTREIS. This data may not be complete. We recommend contacting the local school district to confirm school assignments for this home.

Similar homes
- $374,9992 bd3 ba1.6k sqft301 Stoneledge, Irving, TX 75063For Sale
 MLS ID #21305764, Denise Cook. NTREIS
- $520,0003 bd3 ba2.3k sqft9803 Hickory Hollow Ln, Irving, TX 75063For Sale
 MLS ID #21365063, Artie Reynoso. NTREIS
- $474,9004 bd2 ba2.1k sqft334 Touchdown Dr, Irving, TX 75063For Sale
 MLS ID #21346231, Lily Ma. NTREIS
- $490,0004 bd2 ba2.3k sqft508 Murl Dr, Irving, TX 75062For Sale
 MLS ID #21331029, Ruth Edmonds. NTREIS
