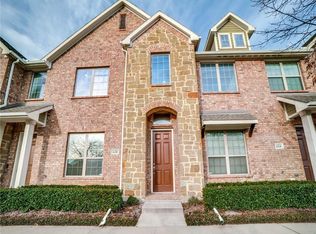
Sophisticated living meets unbeatable location in this stunning luxury townhome nestled in Richardson's sought-after Brick Row neighborhood. Thoughtfully designed with an open-concept first floor, this home is ideal for entertaining — the beautifully updated kitchen anchors the space with gleaming granite countertops, premium gas appliances, and a seamless flow into the living and dining areas. Upstairs, the spacious primary suite offers a true retreat, featuring a double vanity, spa-like bath, and an oversized walk-in closet with abundant storage. A versatile bonus loft provides the perfect flex space for a home office, reading room, or media area, while two additional well-appointed bedrooms complete the upper level. Step outside to immediate street access and stroll to an impressive collection of trendy restaurants, boutique shops, and local hotspots — all within easy walking distance. When it's time to unwind, enjoy the neighborhood's private-access community pool or explore the scenic park with breathtaking creek views and winding walking trails. This is the complete package — refined finishes, thoughtful layout, and a vibrant, walkable community. Schedule your private showing today!
For sale
Price cut: $10K (7/20)
$395,000
632 S Greenville Ave, Richardson, TX 75081
3beds
1,956sqft
Townhouse
Built in 2012
1,873 Square Feet Lot
$388,400 Zestimate®
$202/sqft
$370/mo HOA
What's special
Refined finishesVersatile bonus loftGleaming granite countertopsBeautifully updated kitchenPremium gas appliancesWinding walking trailsOpen-concept first floor
- 92 days |
- 287 |
- 20 |
Zillow last checked:
Listing updated:
Listed by:
Giordan Cole 0683372 888-455-6040,
Fathom Realty 888-455-6040
Source: NTREIS,MLS#: 21277393
Facts & features
Interior
Bedrooms & bathrooms
- Bedrooms: 3
- Bathrooms: 3
- Full bathrooms: 2
- 1/2 bathrooms: 1
Primary bedroom
- Level: Second
- Dimensions: 17 x 14
Bedroom
- Level: Second
- Dimensions: 12 x 10
Bedroom
- Level: Second
- Dimensions: 12 x 10
Primary bathroom
- Level: Second
- Dimensions: 12 x 11
Dining room
- Level: First
- Dimensions: 12 x 6
Other
- Level: Second
- Dimensions: 8 x 6
Half bath
- Level: First
- Dimensions: 5 x 5
Kitchen
- Level: First
- Dimensions: 12 x 8
Laundry
- Level: Second
- Dimensions: 6 x 3
Living room
- Level: First
- Dimensions: 12 x 12
Loft
- Level: Second
- Dimensions: 10 x 9
Appliances
- Included: Dishwasher, Disposal, Gas Oven, Gas Range, Gas Water Heater, Microwave
Features
- Double Vanity, Kitchen Island, Loft, Open Floorplan, Walk-In Closet(s)
- Flooring: Tile
- Has basement: No
- Has fireplace: No
Interior area
- Total interior livable area: 1,956 sqft
Video & virtual tour
Property
Parking
- Total spaces: 2
- Parking features: Garage Faces Rear
- Attached garage spaces: 2
Features
- Levels: Two
- Stories: 2
- Pool features: None, Community
Lot
- Size: 1,873 Square Feet
Details
- Parcel number: 421046500J25A0000
Construction
Type & style
- Home type: Townhouse
- Property subtype: Townhouse
- Attached to another structure: Yes
Materials
- Foundation: Slab
Condition
- Year built: 2012
Utilities & green energy
- Sewer: Public Sewer
- Water: Public
- Utilities for property: Electricity Available, Sewer Available, Water Available
Community & HOA
Community
- Features: Pool
- Subdivision: Mckamy Park Add
HOA
- Has HOA: Yes
- Amenities included: Maintenance Front Yard
- Services included: Maintenance Grounds
- HOA fee: $370 monthly
- HOA name: Sbb
- HOA phone: 972-960-2800
Location
- Region: Richardson
Financial & listing details
- Price per square foot: $202/sqft
- Tax assessed value: $402,000
- Annual tax amount: $8,769
- Date on market: 5/22/2026
- Cumulative days on market: 92 days
- Listing terms: Cash,Conventional,FHA,Other,VA Loan
Estimated market value
$388,400
$369,000 - $408,000
$2,575/mo
Price history
| Date | Event | Price |
|---|---|---|
| 7/20/2026 | Price change | $395,000-2.5%$202/sqft |
Source: NTREIS #21277393 Report a problem | ||
| 5/22/2026 | Listed for sale | $405,000$207/sqft |
Source: NTREIS #21277393 Report a problem | ||
Public tax history
| Year | Property taxes | Tax assessment |
|---|---|---|
| 2025 | $3,897 +0.7% | $402,000 -2.8% |
| 2024 | $3,869 +6.9% | $413,550 +13.9% |
| 2023 | $3,621 +7% | $363,100 |
| 2022 | $3,384 +1.7% | $363,100 +20.9% |
| 2021 | $3,328 -2.5% | $300,250 |
| 2020 | $3,414 -0.5% | $300,250 |
| 2019 | $3,430 -0.7% | $300,250 |
| 2018 | $3,454 -46.1% | $300,250 |
| 2017 | $6,405 +10.7% | $300,250 +4.1% |
| 2016 | $5,787 +3.8% | $288,510 +18% |
| 2015 | $5,575 | $244,500 +15.7% |
| 2014 | $5,575 | $211,250 |
| 2013 | -- | -- |
| 2012 | -- | -- |
| 2011 | -- | -- |
| 2010 | -- | -- |
| 2009 | -- | -- |
Find assessor info on the county website
Monthly payment
Est. payment
Payment breakdown
Explore the cost of this home by adjusting the details. Changes won't be saved.Climate risks
Neighborhood: 75081
Nearby schools
GreatSchools rating
- 8/10Richardson Terrace Elementary SchoolGrades: PK-6Distance: 0.9 mi
- 5/10Apollo Junior High SchoolGrades: 7-8Distance: 2.4 mi
- 4/10Berkner High SchoolGrades: 9-12Distance: 2.3 mi
Schools provided by the listing agent
- Elementary: Richardson Terrace
- Middle: Apollo
- High: Berkner
- District: Richardson ISD
Source: NTREIS. This data may not be complete. We recommend contacting the local school district to confirm school assignments for this home.
- $309,7002 bd2 ba1.5k sqft628 S Greenville Ave, Richardson, TX 75081Off Market
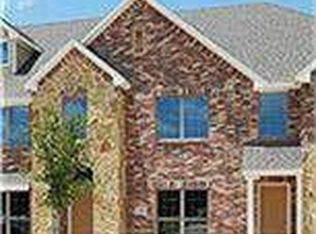
- $380,1003 bd3 ba1.9k sqft636 S Greenville Ave, Richardson, TX 75081Off Market

- $322,0003 bd2 ba1.5k sqft624 S Greenville Ave, Richardson, TX 75081Off Market
- $318,3002 bd2 ba1.5k sqft640 S Greenville Ave, Richardson, TX 75081Off Market
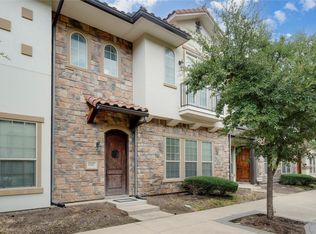
- $291,2002 bd3 ba1.3k sqft620 S Greenville Ave, Richardson, TX 75081Off Market
- $311,9002 bd3 ba1.3k sqft644 S Greenville Ave, Richardson, TX 75081Off Market
- $415,0003 bd3 ba1.9k sqft631 Matthew Pl, Richardson, TX 75081For Sale
- $311,6002 bd3 ba1.3k sqft627 Matthew Pl, Richardson, TX 75081Off Market
A local agent can set up tours, give advice and negotiate with sellers.
Similar homes
- $415,0003 bd3 ba1.9k sqft631 Matthew Pl, Richardson, TX 75081For Sale
 MLS ID #21311954, Ashley VerSteeg. NTREIS
 - $425,0003 bd3 ba2.2k sqft6409 Eagle Nest Dr, Garland, TX 75044For Sale
 MLS ID #21312983, Louise Boll. NTREIS
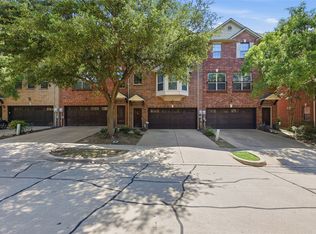
 - $396,0003 bd3 ba1.9k sqft6742 Estrella #26, Irving, TX 75039For Sale
 MLS ID #21237422, Samba Avirneni. NTREIS
 - $399,9003 bd3 ba2.3k sqft1431 Chase Ln, Irving, TX 75063For Sale
 MLS ID #21325169, Michelle Lim. NTREIS
 - $389,0003 bd3 ba2k sqft4222 Nia Dr, Irving, TX 75038For SaleMLS ID #21331992, Edwena Potter. NTREIS
- $429,9993 bd3 ba1.9k sqft8712 Iron Horse Dr, Irving, TX 75063For SaleMLS ID #21326373, Donaldson Pierre. NTREIS
- $380,0003 bd3 ba1.9k sqft1838 Villa Dr, Allen, TX 75013For SaleMLS ID #21278034, Charise Alberty. NTREIS
- $419,9003 bd3 ba1.8k sqft4916 Empire Way, Irving, TX 75038For SaleMLS ID #21324254, Alex Abraham. NTREIS
- $379,0003 bd3 ba1.9k sqft3715 Sicily St, Irving, TX 75038For SaleMLS ID #21270423, Nora Crosby. NTREIS
- $489,0003 bd3 ba2.3k sqft2108 Monticello Cir, Plano, TX 75075For SaleMLS ID #21341801, Rachael Wang. NTREIS
- $449,0003 bd3 ba2.2k sqft1395 Bay Line Dr, Rockwall, TX 75087For SaleMLS ID #21342397, Deborah Branch. NTREIS
- $360,0003 bd3 ba1.8k sqft3861 Marcillia Cir, Irving, TX 75038For SaleMLS ID #21263539, Mark Herbert. NTREIS
- $390,0003 bd3 ba2.1k sqft2008 Megan Ct, Wylie, TX 75098For SaleMLS ID #21332452, Mengistu Alemayehu. NTREIS
- $350,0003 bd3 ba1.7k sqft319 Phoebe Dr, Allen, TX 75013For SaleMLS ID #21172787, Leonard McManaman. NTREIS
- $435,0004 bd3 ba2.5k sqft454 Fremont Dr, Rockwall, TX 75087For SaleMLS ID #21360261, Kim Woodul. NTREIS
- $410,0004 bd3 ba2.4k sqft9018 Clearlake Dr, Rowlett, TX 75088For SaleMLS ID #21322980, Matthew Brown. NTREIS
- $415,0003 bd2 ba1.8k sqft10232 Olivia Dr, McKinney, TX 75072For SaleMLS ID #21350469, Christie Cannon. NTREIS
- $424,9003 bd3 ba2.2k sqft9813 Cottontail Ln, McKinney, TX 75071For SaleMLS ID #21352286, Derek King. NTREIS
- $424,0003 bd3 ba2.2k sqft5912 Chuck Wagon Ln, McKinney, TX 75070For SaleMLS ID #21351200, Kelly Boulton. NTREIS
- $389,5003 bd3 ba2.2k sqft2470 Sunderland Ln, Lewisville, TX 75067For SaleMLS ID #21304233, Amy Tran. NTREIS
