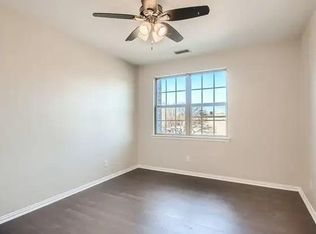
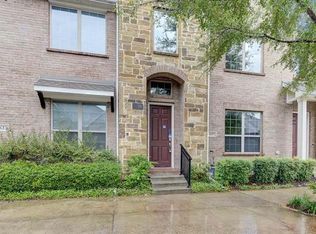
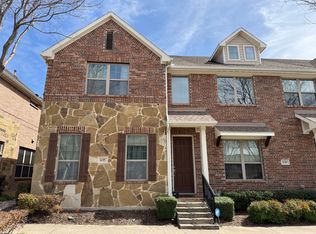
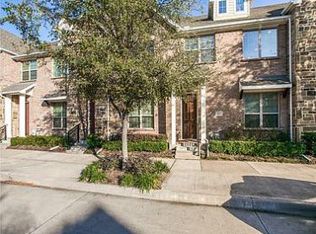
Welcome to 631 Matthew Place, a beautifully refreshed townhome offering 3 bedrooms, 2.5 bathrooms, and 1,956 square feet of thoughtfully designed living space in a highly desirable location. Built in 2013, this move-in-ready residence blends stylish updates, functional design, and low-maintenance living with convenient access to shopping, dining, major commuter routes, and DART Rail. Fresh interior paint, professionally cleaned interiors, and freshly cleaned carpet create an inviting first impression. The open-concept main level is filled with natural light and features hardwood flooring, spacious living and dining areas, and a versatile office or flex space, one of only two floor plans in the community to include this sought-after feature. The upgraded kitchen is designed for everyday living and entertaining with new countertops, an upgraded backsplash, custom cabinetry, a large center island, stainless steel appliances, a one-year-old cooktop, new dishwasher, new microwave, upgraded pots-and-pans drawer, and a new faucet. Upstairs, the spacious primary suite showcases a striking gabled ceiling, an oversized walk-in closet, and a well-appointed bath with both a soaking tub and separate shower. Two additional bedrooms, a full bath, and a second living area provide flexible space for work, hobbies, or relaxation. Additional improvements include a new vanity, sink, and light fixture in the powder bath, generous attic storage, and an oversized coat closet for exceptional organization. A two-car garage adds everyday convenience, while the community pool and park offer opportunities to unwind close to home. Combining modern upgrades, flexible living spaces, excellent storage, and a prime location within Richardson ISD, this exceptional property delivers comfort, convenience, and lasting value for buyers seeking an updated townhome with contemporary finishes and outstanding accessibility.
For sale
Price cut: $15K (8/18)
$415,000
631 Matthew Pl, Richardson, TX 75081
3beds
1,956sqft
Townhouse
Built in 2013
1,873 Square Feet Lot
$409,800 Zestimate®
$212/sqft
$370/mo HOA
What's special
New faucetFreshly cleaned carpetNew dishwasherFresh interior paintTwo-car garageHardwood flooringNew microwave
- 107 days
- 124
- 9
Zillow last checked:
Listing updated:
Listed by:
Ashley VerSteeg 0696800 972-954-4791,
Redfin Corporation 972-954-4791
Source: NTREIS,MLS#: 21311954
Facts & features
Interior
Bedrooms & bathrooms
- Bedrooms: 3
- Bathrooms: 3
- Full bathrooms: 2
- 1/2 bathrooms: 1
Primary bedroom
- Features: En Suite Bathroom, Walk-In Closet(s)
- Level: Second
- Dimensions: 15 x 25
Bedroom
- Level: Second
- Dimensions: 10 x 12
Bedroom
- Level: Second
- Dimensions: 11 x 12
Primary bathroom
- Features: Built-in Features, Dual Sinks, En Suite Bathroom, Granite Counters, Linen Closet, Separate Shower
- Level: Second
- Dimensions: 10 x 12
Den
- Level: Second
- Dimensions: 14 x 19
Dining room
- Level: First
- Dimensions: 11 x 13
Kitchen
- Features: Granite Counters
- Level: First
- Dimensions: 10 x 13
Living room
- Level: First
- Dimensions: 15 x 14
Heating
- Central, Natural Gas
Cooling
- Central Air, Electric
Appliances
- Included: Dishwasher, Disposal, Gas Oven, Gas Range, Gas Water Heater, Microwave, Vented Exhaust Fan
Features
- Eat-in Kitchen
- Flooring: Carpet, Hardwood
- Has basement: No
- Has fireplace: No
Interior area
- Total interior livable area: 1,956 sqft
Video & virtual tour
Property
Parking
- Total spaces: 2
- Parking features: Alley Access, Door-Single, Garage, Garage Door Opener, Garage Faces Rear
- Attached garage spaces: 2
Features
- Levels: Two
- Stories: 2
- Pool features: None, Community
Lot
- Size: 1,873 Square Feet
- Features: Corner Lot
Details
- Parcel number: 421046500J13A0000
Construction
Type & style
- Home type: Townhouse
- Property subtype: Townhouse
- Attached to another structure: Yes
Materials
- Foundation: Slab
- Roof: Shingle
Condition
- Resale
- Year built: 2013
Utilities & green energy
- Sewer: Public Sewer
- Water: Public
- Utilities for property: Electricity Available, Electricity Connected, Natural Gas Available, Sewer Available, Separate Meters, Water Available
Community & HOA
Community
- Features: Fitness Center, Park, Pool, Trails/Paths, Community Mailbox
- Security: Fire Alarm, Smoke Detector(s)
- Subdivision: Mckamy Park Add
HOA
- Has HOA: Yes
- Amenities included: Maintenance Front Yard
- Services included: All Facilities, Association Management, Maintenance Grounds
- HOA fee: $370 monthly
- HOA name: Secure Association Management
- HOA phone: 940-497-7328
Location
- Region: Richardson
Financial & listing details
- Price per square foot: $212/sqft
- Tax assessed value: $444,780
- Annual tax amount: $9,703
- Date on market: 6/26/2026
- Cumulative days on market: 108 days
- Listing terms: Cash,Conventional,FHA,VA Loan
- Exclusions: N/A
Estimated market value
$409,800
$389,000 - $430,000
$2,506/mo
Price history
| Date | Event | Price |
|---|---|---|
| 9/20/2026 | Listed for rent | $2,700-3.6%$1/sqft |
Source: Zillow Rentals Report a problem | ||
| 8/18/2026 | Price change | $415,000-3.5%$212/sqft |
Source: NTREIS #21311954 Report a problem | ||
| 7/17/2026 | Price change | $430,000-2.3%$220/sqft |
Source: NTREIS #21311954 Report a problem | ||
| 6/26/2026 | Listed for sale | $440,000-6.2%$225/sqft |
Source: NTREIS #21311954 Report a problem | ||
| 5/10/2025 | Listing removed | $2,800$1/sqft |
Source: Zillow Rentals Report a problem | ||
| 4/13/2025 | Listed for rent | $2,800-3.4%$1/sqft |
Source: Zillow Rentals Report a problem | ||
| 4/12/2025 | Listing removed | $469,000$240/sqft |
Source: NTREIS #20813764 Report a problem | ||
| 1/28/2025 | Listing removed | $2,900$1/sqft |
Source: Zillow Rentals Report a problem | ||
| 1/17/2025 | Listed for sale | $469,000$240/sqft |
Source: NTREIS #20813764 Report a problem | ||
| 12/5/2024 | Price change | $2,900-3.3%$1/sqft |
Source: Zillow Rentals Report a problem | ||
| 11/20/2024 | Listed for rent | $3,000$2/sqft |
Source: Zillow Rentals Report a problem | ||
| 11/13/2024 | Listing removed | $3,000$2/sqft |
Source: Zillow Rentals Report a problem | ||
| 11/3/2024 | Listed for rent | $3,000+7.1%$2/sqft |
Source: Zillow Rentals Report a problem | ||
| 7/5/2023 | Listing removed | -- |
Source: Zillow Rentals Report a problem | ||
| 6/14/2023 | Listed for rent | $2,800+7.7%$1/sqft |
Source: Zillow Rentals Report a problem | ||
| 7/8/2021 | Listing removed | -- |
Source: Zillow Rental Manager Report a problem | ||
| 6/7/2021 | Listed for rent | $2,600+18.2%$1/sqft |
Source: Zillow Rental Manager Report a problem | ||
| 3/24/2021 | Listing removed | -- |
Source: Owner Report a problem | ||
| 8/26/2018 | Listing removed | $2,200$1/sqft |
Source: Owner Report a problem | ||
| 7/15/2018 | Price change | $2,200-4.3%$1/sqft |
Source: Owner Report a problem | ||
| 6/9/2018 | Listed for rent | $2,300$1/sqft |
Source: Owner Report a problem | ||
| 7/8/2017 | Listing removed | $2,300$1/sqft |
Source: Owner Report a problem | ||
| 6/3/2017 | Price change | $2,300-8%$1/sqft |
Source: Owner Report a problem | ||
| 3/8/2017 | Listed for rent | $2,500+6.4%$1/sqft |
Source: Owner Report a problem | ||
| 9/26/2016 | Listing removed | $2,350$1/sqft |
Source: Owner Report a problem | ||
Public tax history
| Year | Property taxes | Tax assessment |
|---|---|---|
| 2025 | $4,787 +2% | $444,780 +1.9% |
| 2024 | $4,694 +9.9% | $436,520 +13.1% |
| 2023 | $4,271 -3% | $386,070 |
| 2022 | $4,403 +11.8% | $386,070 +20.7% |
| 2021 | $3,939 -2.6% | $319,810 |
| 2020 | $4,046 -0.5% | $319,810 |
| 2019 | $4,067 -0.8% | $319,810 |
| 2018 | $4,099 -52% | $319,810 |
| 2017 | $8,545 +8% | $319,810 +7.9% |
| 2016 | $7,912 +35.6% | $296,330 +16.5% |
| 2015 | $5,833 | $254,280 +15% |
| 2014 | $5,833 | $221,030 |
| 2013 | -- | -- |
| 2012 | -- | -- |
| 2011 | -- | -- |
| 2010 | -- | -- |
| 2009 | -- | -- |
Find assessor info on the county website
Monthly payment
Est. payment
Payment breakdown
Explore the cost of this home by adjusting the details. Changes won't be saved.Climate risks
Neighborhood: 75081
Nearby schools
Schools provided by the listing agent
- Elementary: Richardson Terrace
- Middle: Apollo
- High: Berkner
- District: Richardson ISD
Source: NTREIS. This data may not be complete. We recommend contacting the local school district to confirm school assignments for this home.
Similar homes
- $400,0003 bd4 ba2k sqft743 Matthew Pl, Richardson, TX 75081For Sale
 MLS ID #21370349, Bill Oglesby. NTREIS
 - $444,9003 bd3 ba2k sqft833 Rohan Dr, Richardson, TX 75081For Sale
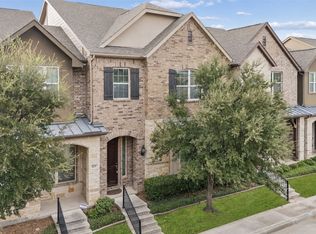 MLS ID #21398749, Michael Hershenberg. NTREIS
 - $379,0003 bd3 ba1.9k sqft632 S Greenville Ave, Richardson, TX 75081For Sale
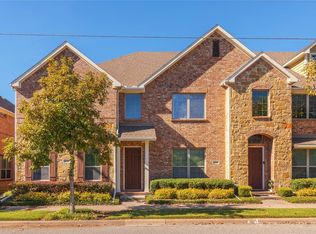 MLS ID #21277393, Giordan Cole. NTREIS
 - $460,0003 bd3 ba1.8k sqft828 Rohan Dr, Richardson, TX 75081For Sale
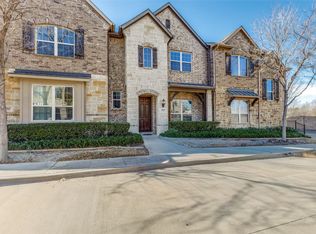 MLS ID #21149359, Michelle Brown. NTREIS
