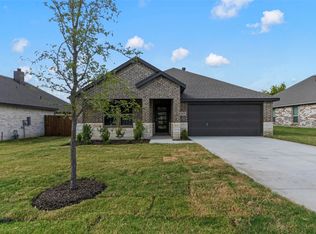
Fabulous 3 bedroom, 2 bath home, with a lovely front office, is ready for move-in! New roof in 2026! Full interior+exterior painting, just this summer! Enjoy an inviting and open floor plan, featuring a functional island kitchen with stainless appliances and gas cooking. Special features include: a spacious ensuite master bath with a huge shower and large walk-in closet; a secondary jetted walk-in bath, perfect for those with accessibility needs; solar panels for electricity savings; a lovely covered back patio; and a two-car garage with extra room for storage or appliances. Enclave at Grove Hill is a wonderful gated community, with walkable sidewalks and a relaxing pond with fountain. If you are looking for easy access to I-30 in a quiet neighborhood...look no further!
For sale
$445,000
6918 Belteau Ln, Dallas, TX 75227
3beds
2,008sqft
Single Family Residence
Built in 2012
7,923 Square Feet Lot
$436,800 Zestimate®
$222/sqft
$67/mo HOA
What's special
Gas cookingStainless appliancesSpacious ensuite master bathLovely covered back patioLarge walk-in closetSecondary jetted walk-in bathFunctional island kitchen
- 14 days
- 200
- 8
Likely to sell faster than
Zillow last checked:
Listing updated:
Listed by:
Amanda Schulz 0479807 817-896-8343,
Tenpenny Realty 817-896-8343
Source: NTREIS,MLS#: 21386637
Facts & features
Interior
Bedrooms & bathrooms
- Bedrooms: 3
- Bathrooms: 2
- Full bathrooms: 2
Primary bedroom
- Features: Ceiling Fan(s), En Suite Bathroom, Walk-In Closet(s)
- Level: First
- Dimensions: 17 x 13
Bedroom
- Features: Ceiling Fan(s)
- Level: First
- Dimensions: 14 x 10
Bedroom
- Features: Ceiling Fan(s)
- Level: First
- Dimensions: 14 x 12
Primary bathroom
- Features: Built-in Features, Dual Sinks, Walk-In Shower
- Level: First
- Dimensions: 13 x 10
Dining room
- Level: First
- Dimensions: 15 x 12
Kitchen
- Features: Built-in Features, Granite Counters, Kitchen Island, Pantry
- Level: First
- Dimensions: 16 x 10
Laundry
- Features: Built-in Features
- Level: First
- Dimensions: 6 x 6
Living room
- Features: Ceiling Fan(s)
- Level: First
- Dimensions: 16 x 15
Office
- Features: Ceiling Fan(s)
- Level: First
- Dimensions: 11 x 10
Heating
- Central
Cooling
- Central Air
Appliances
- Included: Dishwasher, Gas Range, Microwave
- Laundry: Electric Dryer Hookup, Laundry in Utility Room
Features
- Decorative/Designer Lighting Fixtures, Granite Counters, Kitchen Island, Open Floorplan, Pantry, Cable TV, Walk-In Closet(s)
- Flooring: Carpet, Concrete, Ceramic Tile
- Has basement: No
- Has fireplace: No
Interior area
- Total interior livable area: 2,008 sqft
Video & virtual tour
Property
Parking
- Total spaces: 2
- Parking features: Concrete, Driveway, Epoxy Flooring, Garage Faces Front, Garage, Garage Door Opener
- Attached garage spaces: 2
Accessibility
- Accessibility features: Accessible Full Bath, Grip-Accessible Features
Features
- Levels: One
- Stories: 1
- Patio & porch: Covered
- Pool features: None
- Fencing: Fenced,Wood
Lot
- Size: 7,923 Square Feet
- Features: Interior Lot, Landscaped, Sprinkler System
Details
- Parcel number: 00612900290220000
Construction
Type & style
- Home type: SingleFamily
- Architectural style: Traditional,Detached
- Property subtype: Single Family Residence
Materials
- Brick, Frame, Concrete, Wood Siding
- Foundation: Slab
- Roof: Composition
Condition
- Resale
- Year built: 2012
Utilities & green energy
- Sewer: Public Sewer
- Water: Public
- Utilities for property: Electricity Connected, Natural Gas Available, Phone Available, Sewer Available, Separate Meters, Water Available, Cable Available
Community & HOA
Community
- Features: Sidewalks, Curbs, Gated
- Security: Security System, Carbon Monoxide Detector(s), Fire Alarm, Gated Community
- Subdivision: Enclave At Grove Hill
HOA
- Has HOA: Yes
- Services included: Maintenance Grounds
- HOA fee: $800 annually
- HOA name: Cma Management
- HOA phone: 972-943-2800
Location
- Region: Dallas
Financial & listing details
- Price per square foot: $222/sqft
- Tax assessed value: $444,360
- Annual tax amount: $9,895
- Date on market: 9/15/2026
- Cumulative days on market: 16 days
- Listing terms: Cash,Conventional,FHA,VA Loan
Estimated market value
$436,800
$415,000 - $459,000
$3,091/mo
Price history
| Date | Event | Price |
|---|---|---|
| 9/15/2026 | Listed for sale | $445,000+85.5%$222/sqft |
Source: NTREIS #21386637 Report a problem | ||
| 12/10/2014 | Listing removed | $239,900$119/sqft |
Source: Dallas City Center #13057333 Report a problem | ||
| 11/22/2014 | Listed for sale | $239,900$119/sqft |
Source: Dallas City Center #13057333 Report a problem | ||
Public tax history
| Year | Property taxes | Tax assessment |
|---|---|---|
| 2025 | $2,375 -7% | $444,360 |
| 2024 | $2,555 +4.1% | $444,360 +19.3% |
| 2023 | $2,453 -39.8% | $372,360 |
| 2022 | $4,072 +3.1% | $372,360 +20.3% |
| 2021 | $3,950 -2% | $309,420 |
| 2020 | $4,030 +4.8% | $309,420 +7% |
| 2019 | $3,844 +3% | $289,080 +8.5% |
| 2018 | $3,731 -0.1% | $266,520 |
| 2017 | $3,735 -1% | $266,520 +8% |
| 2016 | $3,774 -15.8% | $246,810 +2.6% |
| 2015 | $4,482 | $240,480 +19.5% |
| 2014 | $4,482 | $201,250 |
| 2013 | -- | -- |
| 2012 | -- | -- |
| 2011 | -- | -- |
| 2010 | -- | -- |
| 2009 | -- | -- |
| 2008 | -- | -- |
| 2007 | -- | -- |
| 2005 | -- | -- |
| 2004 | -- | -- |
Find assessor info on the county website
Monthly payment
Est. payment
Payment breakdown
Explore the cost of this home by adjusting the details. Changes won't be saved.Climate risks
Neighborhood: Buckner Terrace
Nearby schools
Schools provided by the listing agent
- Elementary: Urbanpark
- Middle: Ann Richards
- High: Skyline
- District: Dallas ISD
Source: NTREIS. This data may not be complete. We recommend contacting the local school district to confirm school assignments for this home.


Similar homes
- $440,0004 bd2 ba2.3k sqft10231 Bantry Ln, Forney, TX 75126For Sale
 MLS ID #21370326, Steven Robertson. NTREIS
 - $450,0003 bd3 ba2.4k sqft100 Coventry Ct, Irving, TX 75061For Sale
 MLS ID #21261756, Daniel Cline. NTREIS
 - $357,9004 bd2 ba1.8k sqft6127 Jeane St, Dallas, TX 75217New Construction
 MLS ID #21356884, John Wood. NTREIS
 - $525,0002 bd3 ba1.8k sqft1600 Abrams Rd APT 23, Dallas, TX 75214For Sale
 MLS ID #21371979, Giovanni Locatelli. NTREIS
