Welcome to this beautiful home by longtime Dallas homebuilder, Robbie Hale Homes. 6111 Jeane St offers 4 bedrooms, 2 bathrooms and is situated on a quarter acre lot. The all-stone and masonry exterior creates beautiful curb appeal, while the oversized backyard lends endless opportunities to make the space your own. Even better, this community has NO MUD-PID taxes and NO HOA fees.
Inside you will find a well-designed floor plan with plenty of space for both relaxation and entertainment. The home features a formal living room, formal dining room, and an inviting family room with a beautiful brick fireplace. Throughout the main living areas, you’ll find 6 x 36 white wood-like ceramic tile flooring, touches of crown molding and 5.5 inch baseboards.
The kitchen features a beautiful quartz countertop, stainless steel appliances, a gas range, spacious island and breakfast high bar. The spacious primary suite offers a comfortable retreat, while the primary bathroom features dual vanities, a separate walk-in shower, a jetted tub, and two walk-in closets. Three additional bedrooms provide flexibility for family, guests, or a home office.
Step outside and enjoy the oversized backyard, complete with a covered patio, full sprinkler system, full sod, and stained wood privacy fence with steel post. The backyard offers plenty of room for outdoor entertainment, pets, additional garage, or creating a pool oasis.
Builder to pay for the title policy and survey, plus up to $15K in seller concessions towards buyers closing cost. Builder has more info.
New construction
$374,900
6111 Jeane St, Dallas, TX 75217
4beds
2,100sqft
Single Family Residence
Built in 2026
0.26 Acres Lot
$-- Zestimate®
$179/sqft
$-- HOA
What's special
Beautiful brick fireplaceOversized backyardInviting family roomFormal dining roomStainless steel appliancesComfortable retreatBeautiful quartz countertop
- 5 days
- 102
- 11
Zillow last checked:
Listing updated:
Listed by:
John Wood 0179849 972-404-9000,
Builders Realty 972-404-9000
Source: NTREIS,MLS#: 21427437
Facts & features
Interior
Bedrooms & bathrooms
- Bedrooms: 4
- Bathrooms: 2
- Full bathrooms: 2
Primary bedroom
- Features: Dual Sinks, Jetted Tub, Separate Shower, Walk-In Closet(s)
- Level: First
- Dimensions: 15 x 14
Bedroom
- Features: Walk-In Closet(s)
- Level: First
- Dimensions: 11 x 10
Bedroom
- Features: Walk-In Closet(s)
- Level: First
- Dimensions: 11 x 10
Bedroom
- Features: Walk-In Closet(s)
- Level: First
- Dimensions: 11 x 10
Breakfast room nook
- Level: First
- Dimensions: 10 x 9
Dining room
- Level: First
- Dimensions: 18 x 12
Kitchen
- Features: Breakfast Bar, Granite Counters, Walk-In Pantry
- Level: First
- Dimensions: 13 x 12
Living room
- Level: First
- Dimensions: 25 x 17
Utility room
- Features: Utility Room
- Level: First
- Dimensions: 9 x 7
Heating
- Central, Fireplace(s), Natural Gas
Cooling
- Central Air, Ceiling Fan(s), Electric
Appliances
- Included: Dishwasher, Electric Oven, Disposal, Gas Range, Microwave
- Laundry: Washer Hookup, Electric Dryer Hookup, Laundry in Utility Room
Features
- Decorative/Designer Lighting Fixtures, High Speed Internet, Vaulted Ceiling(s)
- Flooring: Carpet, Ceramic Tile
- Has basement: No
- Number of fireplaces: 1
- Fireplace features: Gas Starter, Masonry, Metal, Wood Burning
Interior area
- Total interior livable area: 2,100 sqft
Video & virtual tour
Property
Parking
- Total spaces: 2
- Parking features: Garage Faces Front
- Attached garage spaces: 2
Features
- Levels: One
- Stories: 1
- Patio & porch: Covered
- Exterior features: Rain Gutters
- Pool features: None
- Fencing: Wood
Lot
- Size: 0.26 Acres
- Dimensions: 60 x 188
- Features: Interior Lot, Sprinkler System, Few Trees
Details
- Parcel number: 006255000001C0000
Construction
Type & style
- Home type: SingleFamily
- Architectural style: Detached
- Property subtype: Single Family Residence
Materials
- Brick, Rock, Stone
- Foundation: Slab
- Roof: Composition
Condition
- Under Construction
- New construction: Yes
- Year built: 2026
Utilities & green energy
- Sewer: Public Sewer
- Water: Public
- Utilities for property: Sewer Available, Water Available
Community & HOA
Community
- Features: Trails/Paths
- Security: Security System, Carbon Monoxide Detector(s), Smoke Detector(s)
- Subdivision: Premberton Hill
HOA
- Has HOA: No
Location
- Region: Dallas
Financial & listing details
- Price per square foot: $179/sqft
- Date on market: 11/3/2026
- Cumulative days on market: 4 days
- Listing terms: Conventional
Estimated market value
Not available
Estimated sales range
Not available
Not available
Price history
| Date | Event | Price |
|---|---|---|
| 11/6/2026 | Listed for sale | $374,900$179/sqft |
Source: NTREIS #21427437 Report a problem | ||
| 11/5/2026 | Pending sale | $374,900$179/sqft |
Source: NTREIS #21427437 Report a problem | ||
| 11/3/2026 | Listed for sale | $374,900$179/sqft |
Source: NTREIS #21427437 Report a problem | ||
Public tax history
Tax history is unavailable.
Monthly payment
Est. payment
Payment breakdown
Explore the cost of this home by adjusting the details. Changes won't be saved.Climate risks
Neighborhood: Pemberton Hill
Nearby schools
Schools provided by the listing agent
- Elementary: Burleson
- Middle: Comstock
- High: H Grady Spruce
- District: Dallas ISD
Source: NTREIS. This data may not be complete. We recommend contacting the local school district to confirm school assignments for this home.
Similar homes
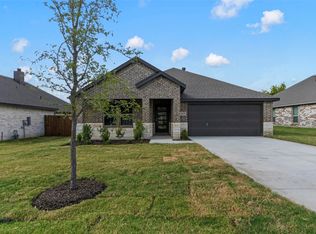
- $357,9004 bd2 ba1.8k sqft6107 Jeane St, Dallas, TX 75217New Construction
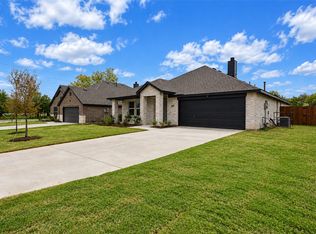 MLS ID #21426585, John Wood. NTREIS
- $349,9004 bd2 ba1.7k sqft6119 Jeane St, Dallas, TX 75217New Construction
 MLS ID #21356765, John Wood. NTREIS
- $361,9004 bd3 ba2k sqft4262 Lava Forest Dr, Dallas, TX 75241New Construction
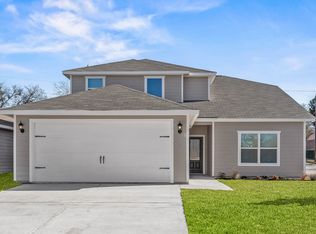 NTREIS
- $465,0004 bd2 ba2k sqft1242 Seminole Dr, Dallas, TX 75217New Construction
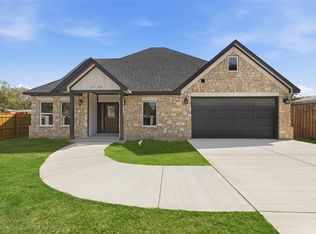 MLS ID #21416572, Atalia Garcia. NTREIS
