Welcome to 3811 Aransas St. — this home may qualify for up to $17,500 in down payment and closing cost assistance through select lending programs (eligibility and terms apply).
Beautifully crafted new construction located in the heart of West Dallas — one of the city’s most vibrant and sought-after areas.
This thoughtfully designed 4-bedroom, 2-bath residence offers a bright, open layout filled with natural light from expansive windows throughout. The main living area features soaring vaulted ceilings with exposed beams, creating architectural character and an airy, modern feel. The primary suite continues that design statement with its own vaulted beamed ceiling, offering a warm yet contemporary retreat.
Step outside to a fully fenced yard and generously sized backyard — ideal for entertaining, relaxing, or creating your own outdoor oasis.
West Dallas is an increasingly desirable location due to its close proximity to Downtown Dallas, Trinity Groves, Oak Cliff, and major highways — making commuting simple and lifestyle access seamless. The area is known for its blend of historic charm and modern development, attracting buyers who value convenience, growth, and long-term potential.
Priced just right, this home offers modern design, location, and opportunity all in one.
Schedule your private tour today.
For sale
$402,000
3811 Aransas St, Dallas, TX 75212
4beds
1,745sqft
Single Family Residence
Built in 2026
7,013 Square Feet Lot
$397,300 Zestimate®
$230/sqft
$-- HOA
What's special
Fully fenced yard
- 76 days
- 251
- 35
Zillow last checked:
Listing updated:
Listed by:
Bettenia Jackson 0734584 469-883-5565,
Keller Williams Central 469-467-7755
Source: NTREIS,MLS#: 21353347
Facts & features
Interior
Bedrooms & bathrooms
- Bedrooms: 4
- Bathrooms: 2
- Full bathrooms: 2
Primary bedroom
- Features: En Suite Bathroom, Garden Tub/Roman Tub, Separate Shower, Walk-In Closet(s)
- Level: First
- Dimensions: 15 x 17
Living room
- Features: Ceiling Fan(s)
- Level: First
- Dimensions: 21 x 14
Heating
- Central, Electric
Cooling
- Central Air, Ceiling Fan(s), Electric
Appliances
- Included: Dishwasher, Electric Range, Disposal, Microwave
Features
- Decorative/Designer Lighting Fixtures, Double Vanity, Eat-in Kitchen, Granite Counters, Kitchen Island, Open Floorplan, Pantry, Vaulted Ceiling(s), Walk-In Closet(s)
- Flooring: Carpet, Luxury Vinyl Plank
- Has basement: No
- Has fireplace: No
Interior area
- Total interior livable area: 1,745 sqft
Video & virtual tour
Property
Parking
- Total spaces: 2
- Parking features: Driveway, Garage Faces Front, Garage, Garage Door Opener
- Attached garage spaces: 2
Features
- Levels: One
- Stories: 1
- Pool features: None
- Fencing: Back Yard,Wood
Lot
- Size: 7,013 Square Feet
Details
- Parcel number: 00000683776000000
Construction
Type & style
- Home type: SingleFamily
- Architectural style: Contemporary/Modern,Detached
- Property subtype: Single Family Residence
Materials
- Brick
- Foundation: Slab
- Roof: Shingle
Condition
- New Construction
- Year built: 2026
Utilities & green energy
- Sewer: Public Sewer
- Water: Public
- Utilities for property: Electricity Connected, Sewer Available, Water Available
Community & HOA
Community
- Subdivision: Westmoreland Park 03
HOA
- Has HOA: No
Location
- Region: Dallas
Financial & listing details
- Price per square foot: $230/sqft
- Tax assessed value: $300,940
- Annual tax amount: $6,701
- Date on market: 8/7/2026
- Cumulative days on market: 212 days
- Listing terms: Cash,Conventional,FHA,VA Loan
- Exclusions: Any staging and building supplies
Estimated market value
$397,300
$377,000 - $417,000
$2,730/mo
Price history
| Date | Event | Price |
|---|---|---|
| 9/7/2026 | Listed for sale | $402,000$230/sqft |
Source: NTREIS #21353347 Report a problem | ||
| 8/26/2026 | Pending sale | $402,000$230/sqft |
Source: NTREIS #21353347 Report a problem | ||
| 8/17/2026 | Contingent | $402,000$230/sqft |
Source: NTREIS #21353347 Report a problem | ||
| 8/7/2026 | Listed for sale | $402,000-3.1%$230/sqft |
Source: NTREIS #21353347 Report a problem | ||
| 8/3/2026 | Listing removed | $415,000$238/sqft |
Source: NTREIS #21192441 Report a problem | ||
| 3/31/2026 | Price change | $415,000-1.2%$238/sqft |
Source: NTREIS #21192441 Report a problem | ||
| 2/27/2026 | Listed for sale | $420,000$241/sqft |
Source: NTREIS #21192441 Report a problem | ||
| 6/19/2020 | Sold | -- |
Source: Public Record Report a problem | ||
Public tax history
| Year | Property taxes | Tax assessment |
|---|---|---|
| 2025 | $6,701 +106.8% | $300,940 +107.5% |
| 2024 | $3,241 -3.4% | $145,000 -0.8% |
| 2023 | $3,354 -8.6% | $146,170 |
| 2022 | $3,669 +115.6% | $146,170 +126.5% |
| 2021 | $1,702 -2.8% | $64,520 |
| 2020 | $1,750 +85.5% | $64,520 +86.9% |
| 2019 | $944 +25.1% | $34,520 +30.2% |
| 2018 | $755 +4.6% | $26,520 |
| 2017 | $721 +5% | $26,520 +5% |
| 2016 | $687 -0.9% | $25,260 |
| 2015 | $693 | $25,260 |
| 2014 | $693 | $25,260 |
| 2013 | -- | -- |
| 2012 | -- | -- |
| 2011 | -- | -- |
| 2010 | -- | -- |
| 2009 | -- | -- |
| 2008 | -- | -- |
| 2007 | -- | -- |
| 2005 | -- | -- |
| 2004 | -- | -- |
| 2003 | -- | -- |
| 2002 | -- | -- |
| 2001 | -- | -- |
Find assessor info on the county website
Monthly payment
Est. payment
Payment breakdown
Explore the cost of this home by adjusting the details. Changes won't be saved.Climate risks
Neighborhood: Westmoreland Park
Nearby schools
Schools provided by the listing agent
- Elementary: Martinez
- Middle: West Dallas
- High: Pinkston
- District: Dallas ISD
Source: NTREIS. This data may not be complete. We recommend contacting the local school district to confirm school assignments for this home.

Similar homes
- $339,9003 bd3 ba1.4k sqft3815 Harlingen St, Dallas, TX 75212For Sale
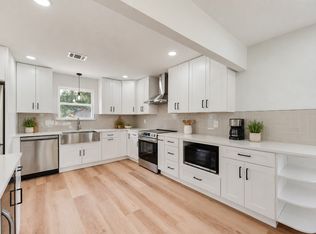 MLS ID #21383964, Brandt Osborne. NTREIS
 - $399,0004 bd3 ba1.7k sqft2327 Brookfield Ave, Dallas, TX 75235For Sale
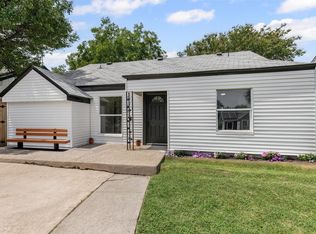 MLS ID #21032876, Marla Gober. NTREIS
 - $379,9994 bd3 ba1.9k sqft3500 Roberts Ave, Dallas, TX 75215For Sale
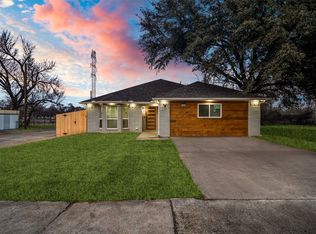 MLS ID #21400685, Yaser Alsabti. NTREIS
 - $400,0003 bd2 ba1.6k sqft713 S Willomet Ave, Dallas, TX 75208For Sale
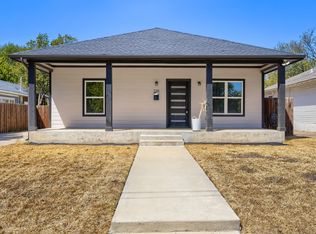 MLS ID #21124878, Jacob Bremer. NTREIS
