Beautifully installed new landscaping and gutter system for drainage on Oct 29. Move-In Ready 4-Bed or Flex Room, 2-Bath David Weekley Home, Assumable 5.25% VA Loan, Oversized Lot, Near Lake Ray Hubbard. Incredible opportunity! This single-owner home combines quality construction, a low-interest assumable VA loan at 5.25%.
Situated on an oversized lot, this 4-bedroom, 2-bath home also featuring the 4th bedroom could serve as a home office, media room, man cave, or playroom. Designed for comfort and flexibility, it’s ideal for families or anyone needing extra space.
Features & Highlights
• 10-foot ceilings and open-concept floor plan for bright, airy living
• Eat-in kitchen with 42-inch cabinets, abundant counter space, and built-in desk nook
• Elegant dining room and flex room with crown molding and two-tone designer paint
• Primary suite with double vanity, garden tub, separate shower, Toto bidet toilet, and a huge walk-in closet
• Both bathrooms upgraded with Toto bidets for added comfort
• Covered front porch and back patio — great for relaxing or entertaining
• NEW ROOF recently installed
• HVAC replaced ~7 years ago
• Foundation certified by a licensed structural engineer
Location & Community
Just two blocks from the elementary school and community amenities, including a pool, splash pad, playground, and basketball courts. The neighborhood also offers a second pool, soccer fields, and a dog park — great for kids and pets.
Conveniently located near Lake Ray Hubbard and minutes from Forney, Heath, and Rockwall, this home offers quick access to shopping, dining, and entertainment. A new Costco is opening nearby in 2026.
This move-in ready home has been maintained by its original owner. With an assumable 5.25% VA loan, a new roof, and a certified foundation, it delivers both peace of mind and long-term affordability in a highly desirable neighborhood.
Note: Home is not eligible for rental, so please no buy-and-hold investors.
Sold
Price Unknown
1023 San Antonio Dr, Forney, TX 75126
4beds
2,127sqft
Single Family Residence
Built in 2005
7,274 Square Feet Lot
$248,200 Zestimate®
$--/sqft
$2,334 Estimated rent
Home value
$248,200
$228,000 - $271,000
$2,334/mo
Zestimate® history
Owner options
List your home for rent
$2,334/mo
Rent Zestimate®
Find your next renter with Zillow Rental Manager. Plus, with online applications, you can quickly screen prospective tenants – for free.
$2,334/mo
Rent Zestimate®
Refinance and save
$400/mo
Est. payment
Refinancing to a lower rate could help reduce your monthly payments and save thousands over the life of the loan.
$400/mo
Est. payment
Explore your selling options
Work with a Zillow partner agent
Leverage their expertise and Zillow's premium Showcase listings to get your home seen by more buyers.
Get startedList with your own agent
Get your home in front of millions of buyers by listing it on Zillow.
Learn how to do itSell it yourself
Take full control of how buyers see your home on Zillow by listing For Sale by Owner (FSBO).
List your homeWhat's special
Open-concept floor planBack patioBuilt-in desk nookEat-in kitchenElegant dining roomTwo-tone designer paintFlex room
Zillow last checked:
Listing updated:
Listed by:
Brooks Trisler 0664423 888-519-7431,
eXp Realty, LLC 888-519-7431
Bought with:
Vicki Baumbach
Bradford Elite Real Estate LLC
Source: NTREIS,MLS#: 21074196
Facts & features
Interior
Bedrooms & bathrooms
- Bedrooms: 4
- Bathrooms: 2
- Full bathrooms: 2
Primary bedroom
- Features: Garden Tub/Roman Tub, Separate Shower, Walk-In Closet(s)
- Level: First
- Dimensions: 13 x 13
Primary bathroom
- Level: First
- Dimensions: 10 x 10
Kitchen
- Features: Built-in Features
- Level: First
- Dimensions: 10 x 10
Living room
- Level: First
- Dimensions: 15 x 16
Utility room
- Level: First
- Dimensions: 5 x 5
Appliances
- Included: Dishwasher, Electric Range, Disposal, Microwave
Features
- Built-in Features, Eat-in Kitchen, Granite Counters, High Speed Internet, Open Floorplan, Cable TV
- Has basement: No
- Has fireplace: No
Interior area
- Total interior livable area: 2,127 sqft
Property
Parking
- Total spaces: 2
- Parking features: Concrete, Driveway, Garage Faces Front, Garage, Garage Door Opener
- Attached garage spaces: 2
- Has uncovered spaces: Yes
Features
- Levels: One
- Stories: 1
- Patio & porch: Covered
- Exterior features: Private Yard
- Pool features: None
- Fencing: Wood
Lot
- Size: 7,274 Square Feet
- Features: Back Yard, Interior Lot, Lawn
Details
- Parcel number: 74268
Construction
Type & style
- Home type: SingleFamily
- Architectural style: Traditional,Detached
- Property subtype: Single Family Residence
Materials
- Brick, Stone Veneer
Condition
- Year built: 2005
Utilities & green energy
- Sewer: Public Sewer
- Water: Public
- Utilities for property: Electricity Connected, Phone Available, Sewer Available, Water Available, Cable Available
Community & HOA
Community
- Features: Curbs, Sidewalks
- Subdivision: Travis Ranch Ph 2a
HOA
- Has HOA: Yes
- Services included: All Facilities
- HOA fee: $400 annually
- HOA name: Essex Property Management
- HOA phone: 972-428-2030
Location
- Region: Forney
Financial & listing details
- Tax assessed value: $301,299
- Annual tax amount: $7,731
- Date on market: 10/2/2025
- Cumulative days on market: 54 days
- Listing terms: Cash
- Electric utility on property: Yes
Price history
| Date | Event | Price |
|---|---|---|
| 12/30/2025 | Sold | -- |
Source: NTREIS #21074196 Report a problem | ||
| 12/6/2025 | Pending sale | $261,000$123/sqft |
Source: NTREIS #21074196 Report a problem | ||
| 11/25/2025 | Contingent | $261,000$123/sqft |
Source: NTREIS #21074196 Report a problem | ||
| 10/27/2025 | Price change | $261,000-2.2%$123/sqft |
Source: NTREIS #21074196 Report a problem | ||
| 10/2/2025 | Listed for sale | $267,000+13.4%$126/sqft |
Source: NTREIS #21074196 Report a problem | ||
| 8/22/2025 | Listing removed | $235,500$111/sqft |
Source: NTREIS #21032485 Report a problem | ||
| 8/19/2025 | Price change | $235,500-0.2%$111/sqft |
Source: NTREIS #21032485 Report a problem | ||
| 8/17/2025 | Price change | $236,000-0.4%$111/sqft |
Source: NTREIS #21032485 Report a problem | ||
| 8/14/2025 | Listed for sale | $237,000$111/sqft |
Source: NTREIS #21032485 Report a problem | ||
Public tax history
| Year | Property taxes | Tax assessment |
|---|---|---|
| 2025 | $3,300 -17.1% | $301,299 -3.3% |
| 2024 | $3,978 +14.9% | $311,456 +10% |
| 2023 | $3,462 -11.8% | $283,142 +10% |
| 2022 | $3,925 +2.5% | $257,402 +10% |
| 2021 | $3,831 +5.1% | $234,002 +6.9% |
| 2020 | $3,645 | $218,850 +0.6% |
| 2019 | -- | $217,520 +5.7% |
| 2018 | $3,438 -31.7% | $205,786 +4% |
| 2017 | $5,031 +11.5% | $197,870 +7.5% |
| 2016 | $4,511 +9.9% | $183,990 +19% |
| 2015 | $4,104 | $154,610 +1.5% |
| 2014 | $4,104 | $152,310 +8.7% |
| 2013 | -- | $140,070 -0.9% |
| 2012 | -- | $141,290 -4.2% |
| 2011 | -- | $147,530 |
| 2010 | -- | $147,530 -0.8% |
| 2009 | -- | $148,740 -4.1% |
| 2008 | -- | $155,040 +3.2% |
| 2007 | -- | $150,270 -7.5% |
| 2006 | -- | $162,370 |
Find assessor info on the county website
Neighborhood: 75126
Nearby homes
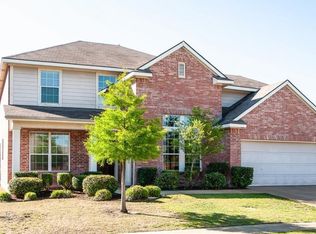
- $256,3005 bd4 ba3k sqft1021 San Antonio Dr, Forney, TX 75126Off Market
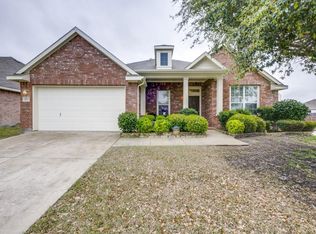
- $294,7004 bd2 ba2.5k sqft1025 San Antonio Dr, Forney, TX 75126Off Market
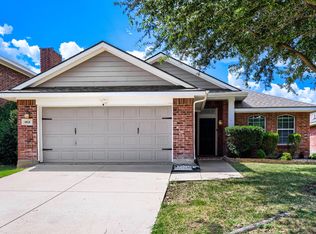
- $240,0003 bd2 ba1.9k sqft1028 Kimbro Dr, Forney, TX 75126Pending
- $260,9003 bd2 ba1.8k sqft1026 Kimbro Dr, Forney, TX 75126Off Market

- $277,5003 bd2 ba2k sqft1019 San Antonio Dr, Forney, TX 75126Off Market
- $289,9004 bd2 ba2.4k sqft1030 Kimbro Dr, Forney, TX 75126Off Market
- $280,0005 bd3 ba2.2k sqft1024 Kimbro Dr, Forney, TX 75126Off Market
- $309,4003 bd2 ba2.6k sqft1600 Luckenbach Dr, Forney, TX 75126Off Market
Nearby schools
GreatSchools rating
- 3/10Rhodes Intermediate SchoolGrades: 5-6Distance: 2.2 mi
- 6/10Jackson Middle SchoolGrades: 7-8Distance: 2.3 mi
- 3/10North Forney High SchoolGrades: 9-12Distance: 4.8 mi
Schools provided by the listing agent
- Elementary: Lewis
- Middle: Jackson
- High: Forney
- District: Forney ISD
Source: NTREIS. This data may not be complete. We recommend contacting the local school district to confirm school assignments for this home.
Get a cash offer in 3 minutes
Find out how much your home could sell for in as little as 3 minutes with a no-obligation cash offer.
Estimated market value
$248,200
Get a cash offer in 3 minutes
Find out how much your home could sell for in as little as 3 minutes with a no-obligation cash offer.
Estimated market value
$248,200
- Texas
- Kaufman County
- Forney
- 75126
- 1023 San Antonio Dr
Nearby cities
Nearby neighborhoods
Nearby zip codes
Other Forney Topics
