Seller offering up to 2.5% in seller credits to use towards rate buy down or closing costs with preferred lender. Located in the desirable Travis Ranch community in Forney, this home offers convenience, comfort, and access to exceptional neighborhood amenities. Just moments from the community splash pad, water park, pool, and tennis courts, the location provides an ideal setting for both relaxation and recreation. Travis Ranch is a master-planned community known for its resort-style features, including a splash park, swimming pool, playgrounds, and a community pavilion, creating a vibrant and active lifestyle for residents. With close proximity to Lake Ray Hubbard, local parks, shopping, and dining, this home blends suburban living with everyday convenience—perfect for buyers seeking a well-rounded lifestyle in a growing area.
For sale
$240,000
1028 Kimbro Dr, Forney, TX 75126
3beds
1,934sqft
Single Family Residence
Built in 2005
6,054 Square Feet Lot
$239,100 Zestimate®
$124/sqft
$35/mo HOA
What's special
Tennis courtsLocal parksWater parkSplash parkResort-style featuresCommunity pavilion
- 5 hours |
- 34 |
- 4 |
Zillow last checked:
Listing updated:
Listed by:
Daniel Cline 0729312 512-550-0139,
Keller Williams Realty 512-448-4111
Source: NTREIS,MLS#: 21330113
Loading...
Facts & features
Interior
Bedrooms & bathrooms
- Bedrooms: 3
- Bathrooms: 2
- Full bathrooms: 2
Primary bedroom
- Level: First
- Dimensions: 0 x 0
Kitchen
- Level: First
- Dimensions: 0 x 0
Living room
- Level: First
- Dimensions: 0 x 0
Heating
- Central, Electric
Cooling
- Central Air, Ceiling Fan(s)
Appliances
- Included: Dishwasher, Electric Cooktop, Disposal, Microwave
- Laundry: Common Area
Features
- Eat-in Kitchen, Kitchen Island, Open Floorplan, Pantry, Walk-In Closet(s)
- Has basement: No
- Has fireplace: No
Interior area
- Total interior livable area: 1,934 sqft
Video & virtual tour
Property
Parking
- Parking features: Driveway, Garage Faces Front, Garage
- Has attached garage: Yes
Features
- Levels: One
- Stories: 1
- Pool features: None
Lot
- Size: 6,054 Square Feet
- Features: Interior Lot, Subdivision
- Residential vegetation: Grassed
Details
- Parcel number: 74294
Construction
Type & style
- Home type: SingleFamily
- Architectural style: Traditional,Detached
- Property subtype: Single Family Residence
Materials
- Brick
- Foundation: Slab
- Roof: Composition
Condition
- Year built: 2005
Utilities & green energy
- Utilities for property: Municipal Utilities, Sewer Available, Water Available
Community & HOA
Community
- Subdivision: Travis Ranch Ph 2a
HOA
- Has HOA: Yes
- Services included: Association Management
- HOA fee: $423 annually
- HOA name: Travis Ranch Property Owners Association, Inc.
- HOA phone: 800-310-6552
Location
- Region: Forney
Financial & listing details
- Price per square foot: $124/sqft
- Tax assessed value: $287,231
- Annual tax amount: $7,134
- Date on market: 7/15/2026
- Listing terms: Cash,Conventional,VA Loan
Estimated market value
$239,100
$227,000 - $251,000
$2,141/mo
Price history
| Date | Event | Price |
|---|---|---|
| 7/15/2026 | Listed for sale | $240,000-4%$124/sqft |
Source: NTREIS #21330113 Report a problem | ||
| 6/18/2026 | Sold | -- |
Source: NTREIS #21227916 Report a problem | ||
| 6/5/2026 | Pending sale | $249,999$129/sqft |
Source: NTREIS #21227916 Report a problem | ||
| 6/4/2026 | Contingent | $249,999$129/sqft |
Source: NTREIS #21227916 Report a problem | ||
| 5/22/2026 | Price change | $249,999-3.8%$129/sqft |
Source: NTREIS #21227916 Report a problem | ||
| 5/15/2026 | Price change | $259,999-3.7%$134/sqft |
Source: NTREIS #21227916 Report a problem | ||
| 4/6/2026 | Listed for sale | $270,000+20.1%$140/sqft |
Source: NTREIS #21227916 Report a problem | ||
| 9/10/2020 | Listing removed | $224,900$116/sqft |
Source: Ultima Real Estate #14401688 Report a problem | ||
| 9/8/2020 | Pending sale | $224,900$116/sqft |
Source: Ultima Real Estate #14401688 Report a problem | ||
| 8/24/2020 | Listed for sale | $224,900$116/sqft |
Source: Ultima Real Estate #14401688 Report a problem | ||
| 6/7/2020 | Pending sale | $224,900$116/sqft |
Source: Ultima Real Estate #14329280 Report a problem | ||
| 4/28/2020 | Listed for sale | $224,900+0.4%$116/sqft |
Source: Ultima Real Estate #14329280 Report a problem | ||
| 3/25/2020 | Listing removed | $223,900$116/sqft |
Source: Ultima Real Estate #14273466 Report a problem | ||
| 2/28/2020 | Price change | $223,900-0.4%$116/sqft |
Source: Ultima Real Estate #14273466 Report a problem | ||
| 2/5/2020 | Listed for sale | $224,900+5.1%$116/sqft |
Source: Ultima Real Estate #14273466 Report a problem | ||
| 2/5/2018 | Sold | -- |
Source: Agent Provided Report a problem | ||
| 1/17/2018 | Pending sale | $213,900$111/sqft |
Source: The Jessica Hargis Group LLC #13707215 Report a problem | ||
| 10/7/2017 | Listed for sale | $213,900+22.2%$111/sqft |
Source: The Jessica Hargis Group LLC #13707215 Report a problem | ||
| 12/11/2015 | Listing removed | $174,999$90/sqft |
Source: Keller Williams - Rockwall #13224442 Report a problem | ||
| 11/12/2015 | Pending sale | $174,999$90/sqft |
Source: Keller Williams Rockwall #13224442 Report a problem | ||
| 10/2/2015 | Price change | $174,999-2.8%$90/sqft |
Source: Keller Williams - Rockwall #13224442 Report a problem | ||
| 8/24/2015 | Listing removed | $1,695$1/sqft |
Source: Keller Williams - Rockwall #13223561 Report a problem | ||
| 8/24/2015 | Listed for sale | $179,999$93/sqft |
Source: Keller Williams Rockwall #13224442 Report a problem | ||
| 8/23/2015 | Listed for rent | $1,695+13%$1/sqft |
Source: Keller Williams Rockwall #13223561 Report a problem | ||
| 9/3/2014 | Listing removed | $1,500$1/sqft |
Source: Keller Williams Rockwall #13004202 Report a problem | ||
| 8/20/2014 | Listed for rent | $1,500$1/sqft |
Source: Keller Williams Rockwall #13004202 Report a problem | ||
Public tax history
| Year | Property taxes | Tax assessment |
|---|---|---|
| 2025 | $5,030 -2.9% | $287,231 -3.2% |
| 2024 | $5,182 -6.9% | $296,723 -7.3% |
| 2023 | $5,566 +8.5% | $320,000 +12.7% |
| 2022 | $5,128 +23.9% | $284,000 +27.9% |
| 2021 | $4,138 +13.9% | $222,097 +6.7% |
| 2020 | $3,631 | $208,160 +0.6% |
| 2019 | -- | $206,920 +1.8% |
| 2018 | $4,037 -29.4% | $203,340 +8.7% |
| 2017 | $5,719 +7.3% | $186,990 +7.3% |
| 2016 | $5,331 +21.3% | $174,290 +18.8% |
| 2015 | $4,395 | $146,770 +1.7% |
| 2014 | $4,395 | $144,290 +8.5% |
| 2013 | -- | $133,030 -0.9% |
| 2012 | -- | $134,180 -4.4% |
| 2011 | -- | $140,340 |
| 2010 | -- | $140,340 -0.8% |
| 2009 | -- | $141,480 -3.9% |
| 2008 | -- | $147,260 +3.4% |
| 2007 | -- | $142,370 -7.4% |
| 2006 | -- | $153,670 |
Find assessor info on the county website
Monthly payment
Est. payment
Payment breakdown
Explore the cost of this home by adjusting the details. Changes won't be saved.Climate risks
Neighborhood: 75126
Nearby schools
GreatSchools rating
- 3/10Rhodes Intermediate SchoolGrades: 5-6Distance: 2.1 mi
- 6/10Jackson Middle SchoolGrades: 7-8Distance: 2.3 mi
- 3/10North Forney High SchoolGrades: 9-12Distance: 4.8 mi
Schools provided by the listing agent
- Elementary: Lewis
- Middle: Brown
- High: North Forney
- District: Forney ISD
Source: NTREIS. This data may not be complete. We recommend contacting the local school district to confirm school assignments for this home.
- $266,7003 bd2 ba1.8k sqft1026 Kimbro Dr, Forney, TX 75126Off Market

- $294,5004 bd2 ba2.4k sqft1030 Kimbro Dr, Forney, TX 75126Off Market
- $282,5005 bd3 ba2.2k sqft1024 Kimbro Dr, Forney, TX 75126Off Market
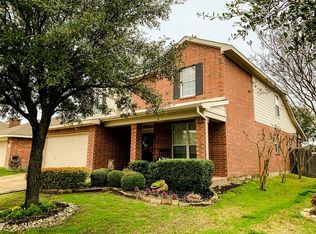
- $--4 bd2 ba2.1k sqft1023 San Antonio Dr, Forney, TX 75126Sold
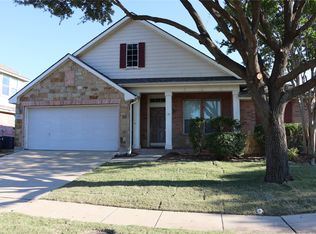
- $297,7004 bd2 ba2.5k sqft1025 San Antonio Dr, Forney, TX 75126Off Market
- $259,3005 bd4 ba3k sqft1021 San Antonio Dr, Forney, TX 75126Off Market
- $268,6003 bd2 ba1.7k sqft1022 Kimbro Dr, Forney, TX 75126Off Market
- $289,5004 bd3 ba2.8k sqft1031 Kimbro Dr, Forney, TX 75126Off Market
A local agent can set up tours, give advice and negotiate with sellers.
Similar homes
- $239,9993 bd2 ba1.5k sqft2386 Neff Ln, Forney, TX 75126For Sale
 MLS ID #21329523, Christian Wallace. NTREIS
 - $253,0003 bd2 ba1.5k sqft1214 Delmita Dr, Forney, TX 75126For Sale
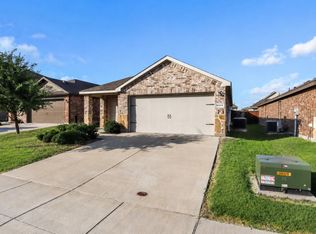 MLS ID #21328434, Connie Delacruz. NTREIS
 - $214,9003 bd2 ba1.5k sqft1016 Camp Verde Dr, Forney, TX 75126For Sale
 MLS ID #21300126, Sigal Davidow. NTREIS
 - $260,0003 bd2 ba1.7k sqft1019 Callahan Dr, Forney, TX 75126For Sale
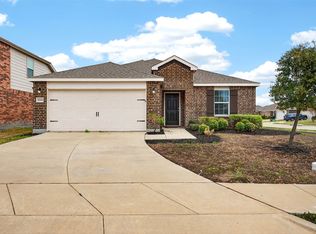 MLS ID #21200461, Marquita Foxworth. NTREIS
 - $274,9004 bd3 ba2.5k sqft1001 Grimes Dr, Forney, TX 75126For SaleMLS ID #21305683, Robert Salmons. NTREIS
- $259,9003 bd2 ba1.8k sqft1114 Longhorn Ln, Forney, TX 75126For SaleMLS ID #21319199, RJ Avery. NTREIS
- $279,9004 bd3 ba1.8k sqft1544 Vega Dr, Forney, TX 75126For SaleMLS ID #21314506, Chris Parker. NTREIS
- $259,0004 bd2 ba1.9k sqft2024 Preston Trl, Forney, TX 75126For SaleMLS ID #21326491, Clinton Shipley. NTREIS
- $270,0004 bd2 ba1.8k sqft119 Robin Ln, Forney, TX 75126For SaleMLS ID #21313629, Jeannie Lockyer. NTREIS
- $269,9003 bd2 ba1.4k sqft312 Stanford Dr, Forney, TX 75126For SaleMLS ID #21318578, Courtney Gebhauer. NTREIS
- $300,0005 bd3 ba2.7k sqft1005 Hockley Ln, Forney, TX 75126For SaleMLS ID #21319224, Ying Xu. NTREIS
- $235,0003 bd2 ba1.6k sqft2031 Wildwood Dr, Forney, TX 75126For SaleMLS ID #21178452, Terry Elliott. NTREIS
- $274,9993 bd2 ba1.5k sqft308 Long Prairie Dr, Forney, TX 75126For SaleMLS ID #21276681, Brenda Hernandez. NTREIS
- $247,4853 bd2 ba1.3k sqft1308 Draper Ln, Forney, TX 75126For SaleMLS ID #21217155, Matthew Rice. NTREIS
- $250,0003 bd2 ba1.5k sqft2209 Rothbury Dr, Forney, TX 75126For SaleMLS ID #21266724, Josiah Ford. NTREIS
- $290,0004 bd2 ba1.6k sqft5057 Cathy Dr, Forney, TX 75126For SaleMLS ID #21257848, Doris Lopez. NTREIS
- $274,0004 bd2 ba2.1k sqft4034 Heavenly Way, Heartland, TX 75126For SaleMLS ID #21314471, Chris Parker. NTREIS
- $290,0003 bd2 ba1.6k sqft1611 Silas Dr, Forney, TX 75126For SaleMLS ID #20214610, Kimberly Vo. NTREIS
- $220,0004 bd3 ba1.9k sqft1407 Springwood Dr, Mesquite, TX 75181For SaleMLS ID #21328761, Chris Parker. NTREIS
- $320,0004 bd2 ba2.2k sqft317 Long Prairie Dr, Forney, TX 75126For SaleMLS ID #21302492, Liiana Eritcian. NTREIS
