Skip main navigation
Off market
  • $375,800

    8421 Towneship Ln, Dallas, TX 75243

    3beds
    1,812sqft
    SingleFamily
    Built in 1993
    2,439 Square Feet Lot
    $375,800 Zestimate®
    $207/sqft
    $2,809 Estimated rent

    Home value

    $375,800

    $357,000 - $395,000

    $2,809/mo

    Zestimate® history
    Loading
    Loading...

    Owner options

    List your home for rent

    $2,809/mo

    Rent Zestimate®

    Find your next renter with Zillow Rental Manager. Plus, with online applications, you can quickly screen prospective tenants – for free.

    Learn more

    $2,809/mo

    Rent Zestimate®

    Refinance and save

    $2,921/mo

    Est. payment

    Refinancing to a lower rate could help reduce your monthly payments and save thousands over the life of the loan.

    See today's rates

    $2,921/mo

    Est. payment

    Explore your selling options

    Work with a Zillow partner agent

    Leverage their expertise and Zillow's premium Showcase listings to get your home seen by more buyers.

    Get started

    List with your own agent

    Get your home in front of millions of buyers by listing it on Zillow.

    Learn how to do it

    Sell it yourself

    Take full control of how buyers see your home on Zillow by listing For Sale by Owner (FSBO).

    List your home

    What's special

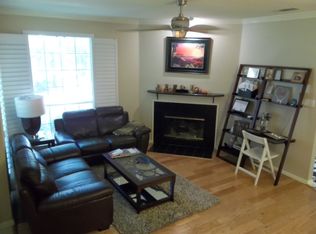
    Come enjoy this townhome with the master bedroom DOWNSTAIRS! Step into this light filled home with open space and views from the kitchen, dining and living areas open to each other! Enjoy the grey pallet color on the walls, wood looking flooring, white kitchen cabinets accented with granite countertops and stainless steel appliances! There is a glass cook top and ventahood as well as a pantry. The pretty fireplace is wood burning and there is pretty shelving nearby for books, plants or collectibles. Notice the half bath for you and guest use just off the entry area.The master bedroom is an oasis with a step up ceiling and a wonderful master bath. The bath has a deep whirlpool tub, glass shower as well as separate vanities, a skylight for our own natural light. The faucets and towel racks are brushed nickel and there is a large walk in closet with builtins for you. The handsome staircase takes you up to 2 bedrooms with a Jack and Jill styled bathroom. There is also a landing where you could put a book case as well. The dining room has a two story ceiling with a nice chandelier. There is a utility room between the kitchen and two car attached garage and it also has cabinets. Note the large closets in all of the bedrooms as well as the large under the staircase closet as well. Fresh as a daisy and move in ready! Come and make this your home. Easy access to shopping, freeways and dining as well.

    This property is off market, which means it's not currently listed for sale or rent on Zillow. This may be different from what's available on other websites or public sources.

    Facts & features

    Interior

    Bedrooms & bathrooms
    • Bedrooms: 3
    • Bathrooms: 3
    • Full bathrooms: 2
    • 1/2 bathrooms: 1
    Heating
    • Forced air, Gas
    Cooling
    • Central
    Appliances
    • Included: Dishwasher, Microwave, Refrigerator
    Features
    • Decorative Lighting, Window Coverings
    • Flooring: Tile, Carpet, Laminate
    • Has fireplace: Yes
    Interior area
    • Structure area source: Tax
    • Total interior livable area: 1,812 sqft

    Property

    Parking
    • Parking features: Garage - Attached
    Features
    • Exterior features: Brick
    Lot
    • Size: 2,439 Square Feet
    • Features: Interior Lot
    Details
    • Parcel number: 0081020G000060000
    • Other equipment: Water Line to Refrigerator, Vent Mechanism, Cooktop - Electric, Disposal, Oven-Electric

    Construction

    Type & style
    • Home type: SingleFamily
    Materials
    • Frame
    • Foundation: Slab
    • Roof: Composition
    Condition
    • Year built: 1993

    Utilities & green energy

    • Utilities for property: City Sewer, City Water, Sidewalk, Community Mailbox, Curbs

    Community & HOA

    Community
    • Security: Burglar
    HOA
    • Has HOA: Yes
    • Services included: Full Use of Facilities, Exterior Maintenance, Management Fees, Reserves, Front Yard Maintenance, Maintenance of Common Areas
    • HOA fee: $376 monthly
    Location
    • Region: Dallas

    Financial & listing details

    • Price per square foot: $207/sqft
    • Tax assessed value: $395,000
    • Annual tax amount: $3,698

    Price history

    DateEventPrice
    10/25/2018Sold--
    Source: Agent Provided Report a problem
    10/4/2018Pending sale$258,900$143/sqft
    Source: Ebby Halliday, REALTORS #13903155 Report a problem
    8/25/2018Price change$258,900-2.3%$143/sqft
    Source: Ebby Halliday Realtors #13903155 Report a problem
    7/31/2018Listed for sale$264,900+10.4%$146/sqft
    Source: Ebby Halliday, REALTORS #13903155 Report a problem
    5/5/2017Sold--
    Source: Agent Provided Report a problem
    4/1/2017Pending sale$240,000$132/sqft
    Source: Keller Williams - Celina-Prosper-Gunter #13556024 Report a problem
    3/16/2017Listed for sale$240,000+23.1%$132/sqft
    Source: Keller Williams Prosper Celina #13556024 Report a problem
    12/8/2015Listing removed$195,000$108/sqft
    Source: Dealmaker Realty #13255828 Report a problem
    10/23/2015Pending sale$195,000$108/sqft
    Source: Dealmaker Realty #13255828 Report a problem
    10/9/2015Listed for sale$195,000$108/sqft
    Source: Dealmaker Realty #13255828 Report a problem

    Public tax history

    YearProperty taxesTax assessment
    2025$3,698 +9.6%$395,000
    2024$3,375 -15%$395,000 +27.5%
    2023$3,969 -3.4%$309,850
    2022$4,107 +12.5%$309,850 +17.9%
    2021$3,651 +4.6%$262,740 +6.6%
    2020$3,490 -0.5%$246,430
    2019$3,507 -0.7%$246,430
    2018$3,532 -24.1%$246,430 +18.3%
    2017$4,655 +7%$208,380 +6.5%
    2016$4,351 +19.7%$195,700 +30.1%
    2015$3,635 $150,400 -6.9%
    2014$3,635 $161,550
    2013-- --
    2012-- --
    2011-- --
    2010-- --
    2009-- --
    2008-- --
    2007-- --
    2005-- --
    2004-- --
    2003-- --
    2002-- --
    2001-- --
    Find assessor info on the county website

    Neighborhood: 75243

    Nearby schools

    GreatSchools rating
    Schools provided by the listing agent
    • Elementary: Skyview
    • Middle: Forest Meadow
    • High: Lake Highlands
    • District: Richardson ISD

    Source: The MLS. This data may not be complete. We recommend contacting the local school district to confirm school assignments for this home.

    Get a cash offer in 3 minutes
    Find out how much your home could sell for in as little as 3 minutes with a no-obligation cash offer.
    Estimated market value
    $375,800
    Get a cash offer in 3 minutes
    Find out how much your home could sell for in as little as 3 minutes with a no-obligation cash offer.
    Estimated market value
    $375,800