This End-Unit townhome is in one of Garland's most charming and well maintained communities. This open-concept layout seamlessly connects the Living room, Dining room, and Kitchen and is perfect for entertaining. The Kitchen features granite countertops, kitchen island and a gas cooktop. Refrigerator stays. Primary bedroom is downstairs. Engineered wood floors in some rooms and there's porcelain flooring in Kitchen. The garage floor has a high quality epoxy coating. The window blinds are an upgrade which allows you to adjust the amount of light and privacy without totally closing them. Enclosed patio area is normally very quiet and is also great for entertaining. Just a half block walk to the Community pool. HOA also provides front yard maintenance, exterior insurance, ground keeping in greenbelt, and sprinkler system. Ideally located, offering quick and easy access to 190 George Bush Tollway.
For sale
Price cut: $7K (8/13)
$392,000
6118 Shoal Creek Trl, Garland, TX 75044
3beds
2,323sqft
Townhouse, Single Family Residence
Built in 2009
4,199 Square Feet Lot
$387,300 Zestimate®
$169/sqft
$420/mo HOA
What's special
Granite countertopsKitchen islandGas cooktopRefrigerator staysPrimary bedroom is downstairsOpen-concept layoutPorcelain flooring in kitchen
- 56 days |
- 306 |
- 12 |
Zillow last checked:
Listing updated:
Listed by:
Dan Gooding 0371907 972-897-0888,
RE/MAX DFW Associates 972-462-8181
Source: NTREIS,MLS#: 21311713
Facts & features
Interior
Bedrooms & bathrooms
- Bedrooms: 3
- Bathrooms: 3
- Full bathrooms: 2
- 1/2 bathrooms: 1
Primary bedroom
- Level: First
- Dimensions: 19 x 13
Bedroom
- Level: Second
- Dimensions: 11 x 10
Bedroom
- Level: Second
- Dimensions: 12 x 11
Dining room
- Level: First
- Dimensions: 13 x 11
Living room
- Level: First
- Dimensions: 17 x 15
Living room
- Level: Second
- Dimensions: 15 x 15
Office
- Level: Second
- Dimensions: 15 x 11
Utility room
- Level: First
- Dimensions: 6 x 10
Heating
- Central, Natural Gas
Cooling
- Central Air, Electric
Appliances
- Included: Dishwasher, Gas Cooktop, Disposal, Microwave, Refrigerator
- Laundry: Laundry in Utility Room
Features
- Double Vanity, Granite Counters, Kitchen Island, Walk-In Closet(s)
- Flooring: Carpet, Engineered Hardwood, Tile
- Has basement: No
- Number of fireplaces: 1
- Fireplace features: Gas, Gas Log
Interior area
- Total interior livable area: 2,323 sqft
Video & virtual tour
Property
Parking
- Total spaces: 2
- Parking features: Garage Faces Front, Garage, Garage Door Opener
- Attached garage spaces: 2
Features
- Levels: Two
- Stories: 2
- Pool features: None, Community
- Fencing: Wood
Lot
- Size: 4,199 Square Feet
- Features: Greenbelt, Sprinkler System
Details
- Parcel number: 2652000060200000
Construction
Type & style
- Home type: Townhouse
- Architectural style: Traditional,Detached
- Property subtype: Townhouse, Single Family Residence
Materials
- Brick
- Foundation: Slab
- Roof: Composition
Condition
- Year built: 2009
Utilities & green energy
- Sewer: Public Sewer
- Water: Public
- Utilities for property: Sewer Available, Water Available
Community & HOA
Community
- Features: Pool, Sidewalks
- Subdivision: Shoal Creek
HOA
- Has HOA: Yes
- Amenities included: Maintenance Front Yard
- Services included: Association Management, Maintenance Grounds
- HOA fee: $420 monthly
- HOA name: Shoal Creek Townhome Association
- HOA phone: 972-943-2800
Location
- Region: Garland
Financial & listing details
- Price per square foot: $169/sqft
- Tax assessed value: $418,850
- Annual tax amount: $10,030
- Date on market: 6/26/2026
- Cumulative days on market: 56 days
- Listing terms: Cash,Conventional,FHA,VA Loan
Estimated market value
$387,300
$368,000 - $407,000
$2,822/mo
Price history
| Date | Event | Price |
|---|---|---|
| 8/13/2026 | Price change | $392,000-1.8%$169/sqft |
Source: NTREIS #21311713 Report a problem | ||
| 8/4/2026 | Price change | $399,000-1.5%$172/sqft |
Source: NTREIS #21311713 Report a problem | ||
| 7/25/2026 | Price change | $405,000-2.4%$174/sqft |
Source: NTREIS #21311713 Report a problem | ||
| 7/8/2026 | Price change | $415,000-3.5%$179/sqft |
Source: NTREIS #21311713 Report a problem | ||
| 6/26/2026 | Listed for sale | $429,900+38.7%$185/sqft |
Source: NTREIS #21311713 Report a problem | ||
| 5/3/2018 | Listing removed | $310,000$133/sqft |
Source: CRI Real Estate Service #13791925 Report a problem | ||
| 3/20/2018 | Pending sale | $310,000$133/sqft |
Source: CRI Real Estate Service #13791925 Report a problem | ||
| 3/9/2018 | Listed for sale | $310,000$133/sqft |
Source: CRI Real Estate Service #13791925 Report a problem | ||
Public tax history
| Year | Property taxes | Tax assessment |
|---|---|---|
| 2025 | $1,134 +9.2% | $418,850 |
| 2024 | $1,039 +7.1% | $418,850 +10.2% |
| 2023 | $970 -1.7% | $380,120 |
| 2022 | $987 +0.4% | $380,120 +32.4% |
| 2021 | $983 -3.7% | $287,100 |
| 2020 | $1,021 -45% | $287,100 |
| 2019 | $1,856 +28.9% | $287,100 +4.7% |
| 2018 | $1,440 -77.9% | $274,210 +4.8% |
| 2017 | $6,528 +0.1% | $261,730 |
| 2016 | $6,524 +27.3% | $261,730 +6.1% |
| 2015 | $5,127 | $246,720 +12.9% |
| 2014 | $5,127 | $218,470 |
| 2013 | -- | -- |
| 2012 | -- | -- |
| 2011 | -- | -- |
| 2010 | -- | -- |
| 2009 | -- | -- |
| 2008 | -- | -- |
| 2007 | -- | -- |
Find assessor info on the county website
Monthly payment
Est. payment
Payment breakdown
Explore the cost of this home by adjusting the details. Changes won't be saved.Climate risks
Neighborhood: 75044
Nearby schools
GreatSchools rating
- 8/10Spring Creek Elementary SchoolGrades: PK-5Distance: 1.3 mi
- 5/10Webb Middle SchoolGrades: 6-8Distance: 1.4 mi
- 5/10Naaman Forest High SchoolGrades: 9-12Distance: 1.7 mi
Schools provided by the listing agent
- District: Garland ISD
Source: NTREIS. This data may not be complete. We recommend contacting the local school district to confirm school assignments for this home.
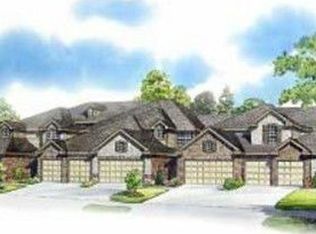
- $349,1003 bd3 ba1.7k sqft6116 Shoal Creek Trl, Garland, TX 75044Off Market

- $397,2003 bd2 ba2.2k sqft6120 Shoal Creek Trl, Garland, TX 75044Off Market
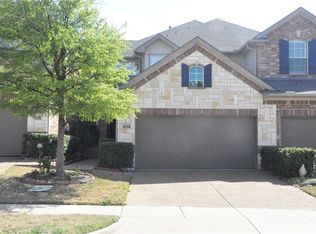
- $328,0002 bd3 ba1.6k sqft6114 Shoal Creek Trl, Garland, TX 75044Off Market
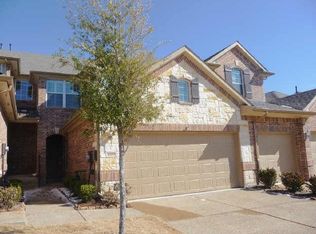
- $336,2002 bd3 ba1.6k sqft6202 Shoal Creek Trl, Garland, TX 75044Off Market
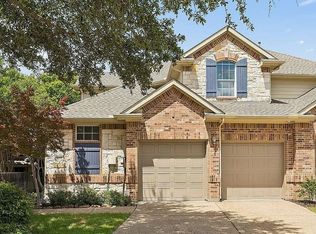
- $404,4003 bd2 ba2.2k sqft6112 Shoal Creek Trl, Garland, TX 75044Off Market
- $358,5004 bd3 ba1.8k sqft6204 Shoal Creek Trl, Garland, TX 75044Off Market
- $--2 bd3 ba2.1k sqft6107 Partridge Pl, Garland, TX 75044Sold
- $--3 bd3 ba2.3k sqft6109 Partridge Pl, Garland, TX 75044Sold
A local agent can set up tours, give advice and negotiate with sellers.
Similar homes
- $439,9003 bd3 ba2.2k sqft6303 Wildlife Trl, Garland, TX 75044For Sale
 MLS ID #21327762, Evan Downey. NTREIS
 - $439,9004 bd2 ba2.2k sqft609 Weeping Willow Rd, Garland, TX 75044For Sale
 MLS ID #21347809, Julie Acuna. NTREIS
 - $519,0004 bd3 ba2.4k sqft7414 Southwick Dr, Garland, TX 75044For Sale
 MLS ID #21353496, John Wendell. NTREIS
 - $415,0003 bd3 ba2.3k sqft3402 Sewell Dr, Sachse, TX 75048For Sale
 MLS ID #21316287, Brittany Salinas. NTREIS
 - $425,0003 bd3 ba1.9k sqft214 Alexandra Ave, Richardson, TX 75081For SaleMLS ID #21347555, Syed Ahmed. NTREIS
- $405,0003 bd3 ba1.6k sqft6217 Weinberg Ct, Plano, TX 75074For SaleMLS ID #21285057, Marilyn Kittrell. NTREIS
- $540,0004 bd3 ba1.9k sqft818 Torrey Pines Ln, Garland, TX 75044For SaleMLS ID #21342919, Logan Waller. NTREIS
- $430,0004 bd2 ba2.2k sqft3408 Loblolly Ln, McKinney, TX 75070For SaleMLS ID #21364646, JD Tomlin. NTREIS
- $399,9993 bd3 ba1.9k sqft1837 Valencia Dr, Allen, TX 75013For SaleMLS ID #21237067, Poonam Behl. NTREIS
- $374,9004 bd3 ba2.4k sqft809 Cauble Dr, Fate, TX 75087For SaleMLS ID #21358008, Stephanie Adams. NTREIS
- $399,9993 bd2 ba1.9k sqft4506 Freeport Dr, Garland, TX 75043For SaleMLS ID #21286375, Debra Lewis. NTREIS
- $385,0003 bd2 ba1.8k sqft419 N Winding Oaks Dr, Wylie, TX 75098For SaleMLS ID #21336579, Tim Angel. NTREIS
- $375,0004 bd3 ba2.5k sqft726 Rainsville Dr, Wylie, TX 75098For SaleMLS ID #21314337, Shannon O'Reilly. NTREIS
- $379,9002 bd2 ba1.3k sqft1886 Signal Ridge Pl, Rockwall, TX 75032For SaleMLS ID #21354570, Dan Lewis. NTREIS
- $399,0003 bd3 ba2.4k sqft102 Highedge Dr, Fate, TX 75087For SaleMLS ID #21343123, Kimberly Spencer. NTREIS
- $459,0004 bd3 ba2.5k sqft208 Hogue Ln, Wylie, TX 75098For SaleMLS ID #21357486, Stacie Noble. NTREIS
- $448,9004 bd3 ba2.4k sqft4013 18th St, Plano, TX 75074For SaleMLS ID #21284636, Gary Bisha. NTREIS
- $325,0003 bd3 ba2k sqft9412 Timberleaf Dr, Dallas, TX 75243For SaleMLS ID #21282901, Lily Moore. NTREIS
- $400,0004 bd3 ba2.3k sqft2308 Aberdeen Ave, McKinney, TX 75072For SaleMLS ID #21313642, Anh Hong. NTREIS
- $320,8002 bd3 ba2k sqft9405 Timberleaf Dr, Dallas, TX 75243For SaleMLS ID #21295306, Pam Florez. NTREIS
